
Views - New Construction
Address
2127 Nw Killarney Lane, Lees Summit, MO
Price
$ 850,000
Property Attributes
- MLS#2595839
- TypeSingle Family
- Listing Status Active
- CountyJACKSON
- CityLees Summit
- Area204 - Lees Summit Area
- NeighborhoodWoodside Ridge
- Zip64081
- StyleTraditional
- Year Built2026
- Price$ 850,000
- Bedrooms4
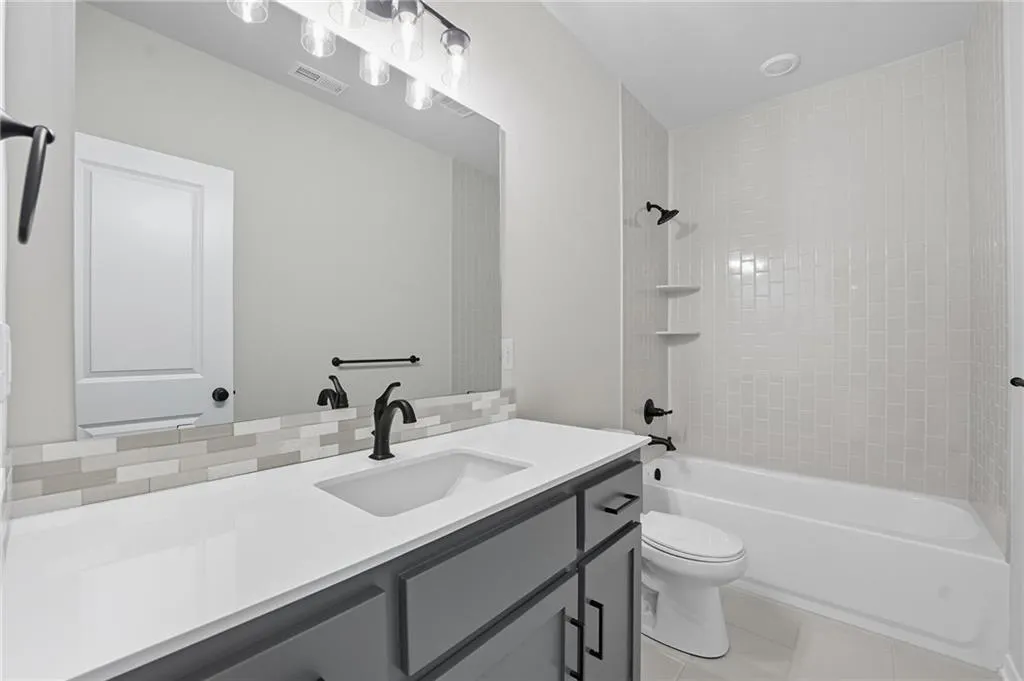
- Full Bathrooms3
- Half Bathrooms1
- Sqr Footage2939
Data Source:
Heartland MLS (HMLS)
Property Description
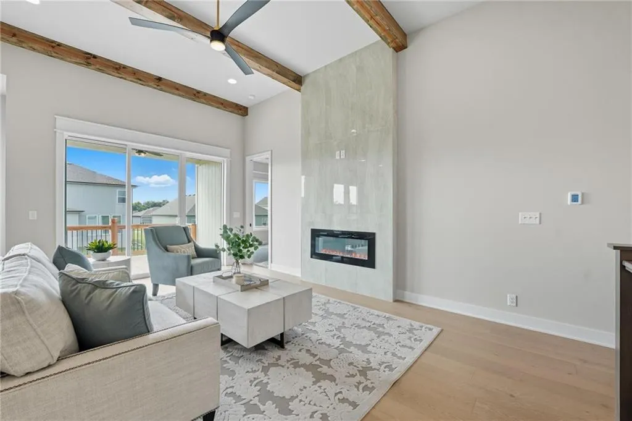
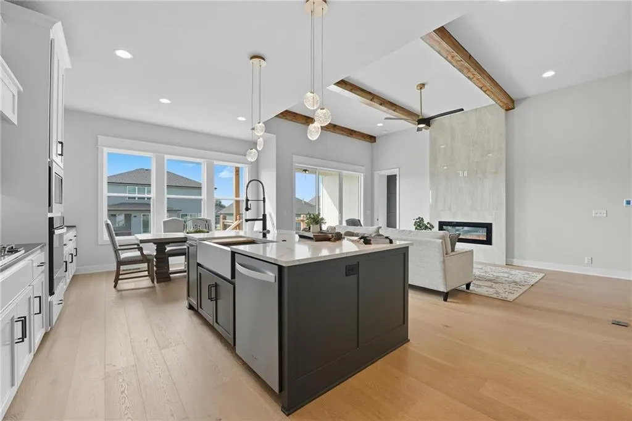
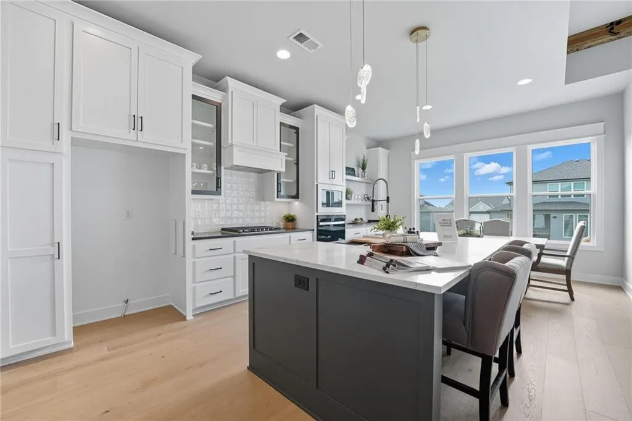
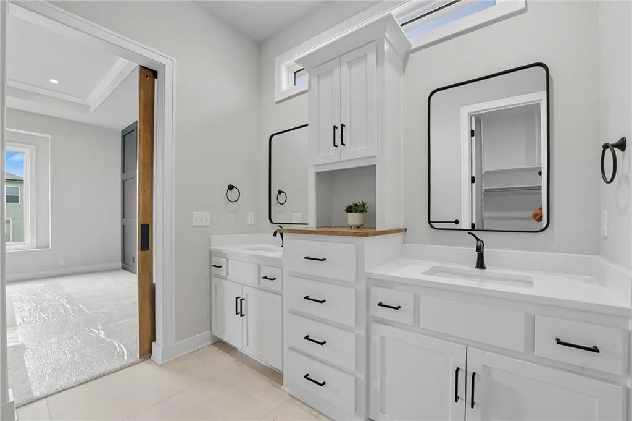
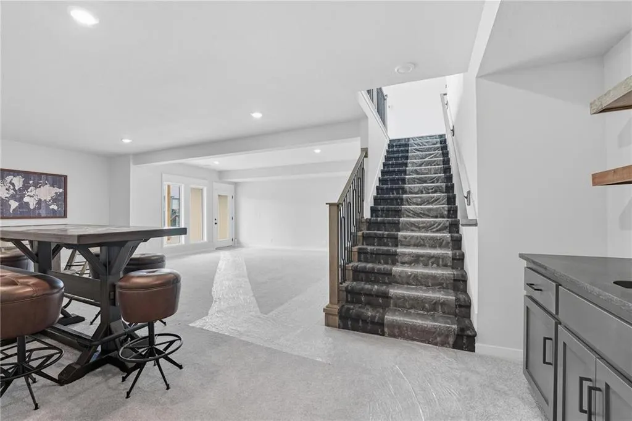
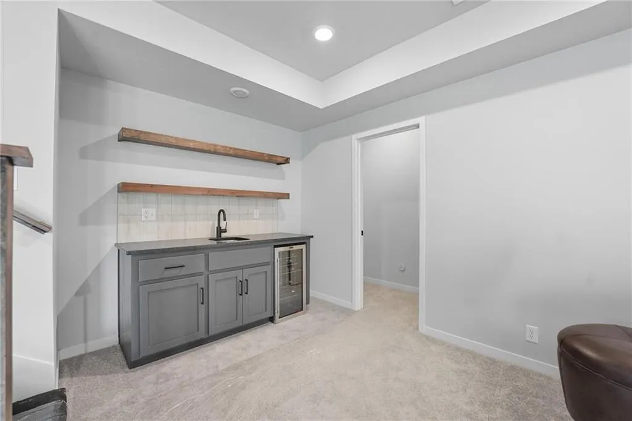
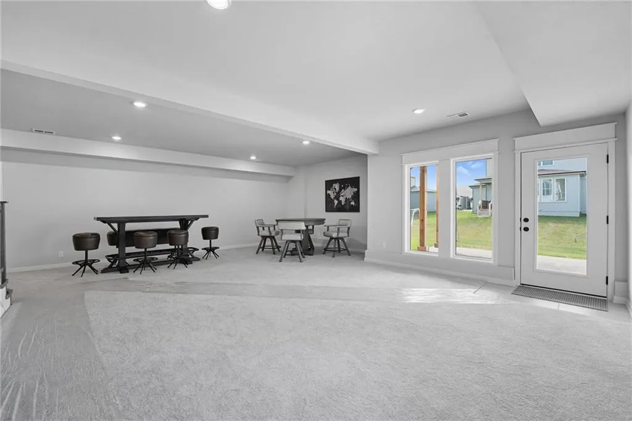
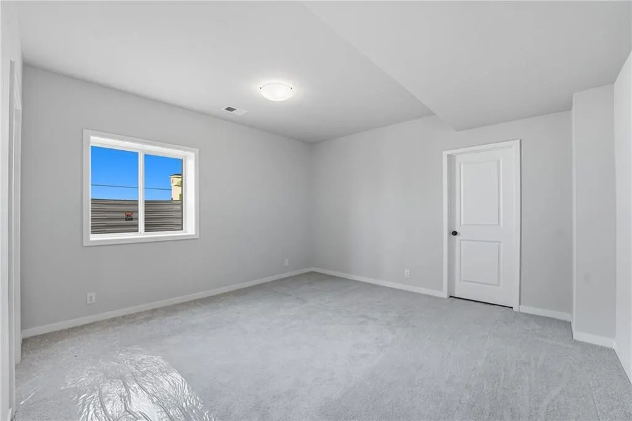
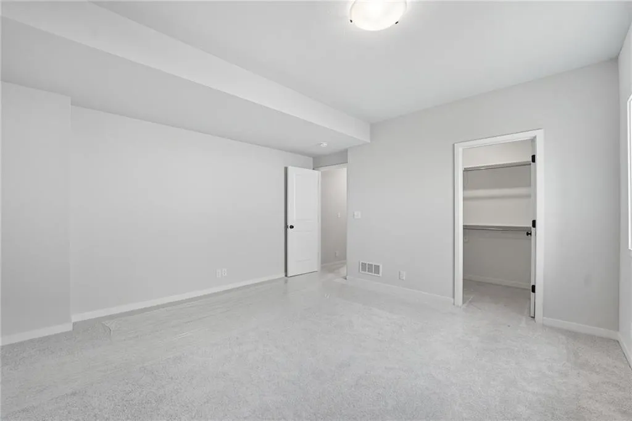
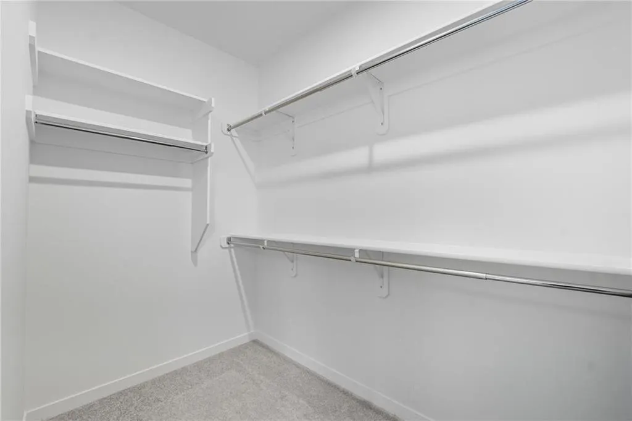
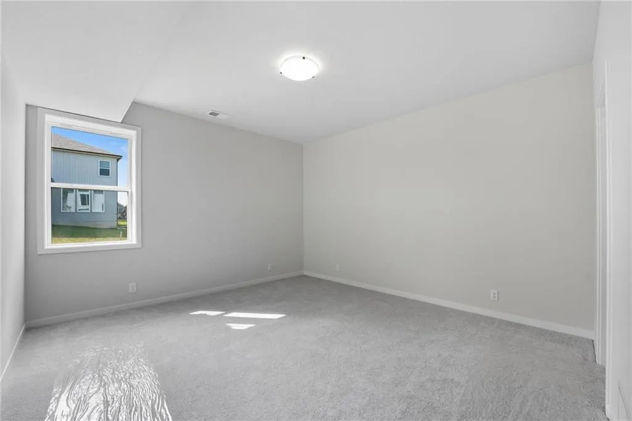
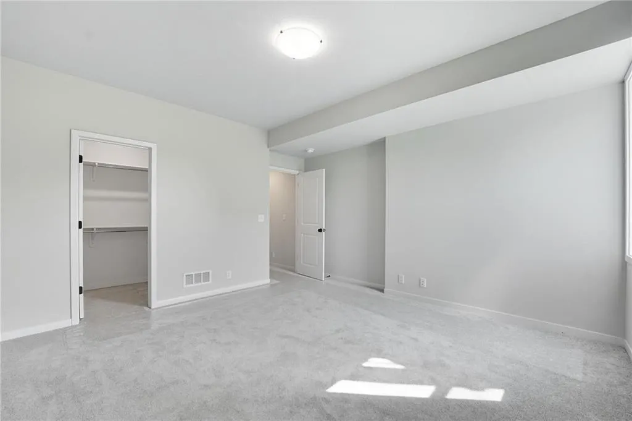
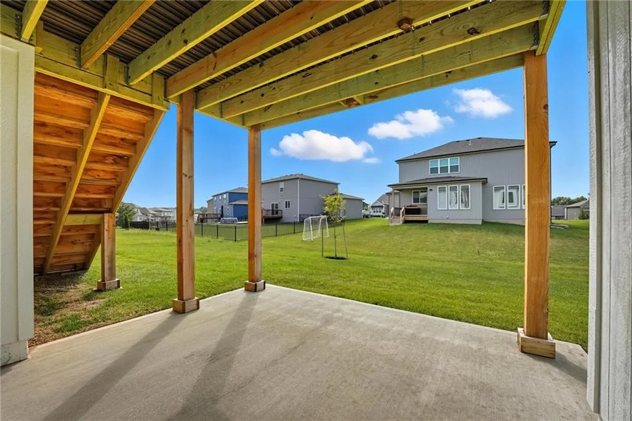
Welcome to your spacious retreat nestled in a serene wooded setting! This charming home features 3 bedrooms on the main level and an additional 2 bedrooms in the finished lower level, offering ample space for living and entertaining. Enjoy the convenience of everything you need on the main level, including a cozy deck overlooking the tranquil woods, perfect for morning coffee or evening relaxation. The lower level boasts a walkout patio with equally stunning views, creating an ideal spot for outdoor gatherings. Outside, a nicely landscaped flat backyard provides a great space for activities and gardening. Located close to shopping, highway access, and within an award-winning school district, this home combines comfort, convenience, and natural beauty in one desirable package. The amenities complex features: a club house, pool, pickleball court, hammock garden, and playground area. The HOA dues also include trash, recycling, and paved walking trails.
| Elementary School | Middle School | High School |
|---|---|---|
| Cedar Creek Elementary School | Pleasant Lea Middle School | Lees Summit High School |
| Price History | |
|---|---|
| 1/11/2026 | Listed $850,000 |
General Features
| Living Area | 2939 |
|---|---|
| Sewer | Public Sewer |
| Heating | Forced Air |
| Cooling | Electric |
| Possession | Funding |
| Roof | Composition |
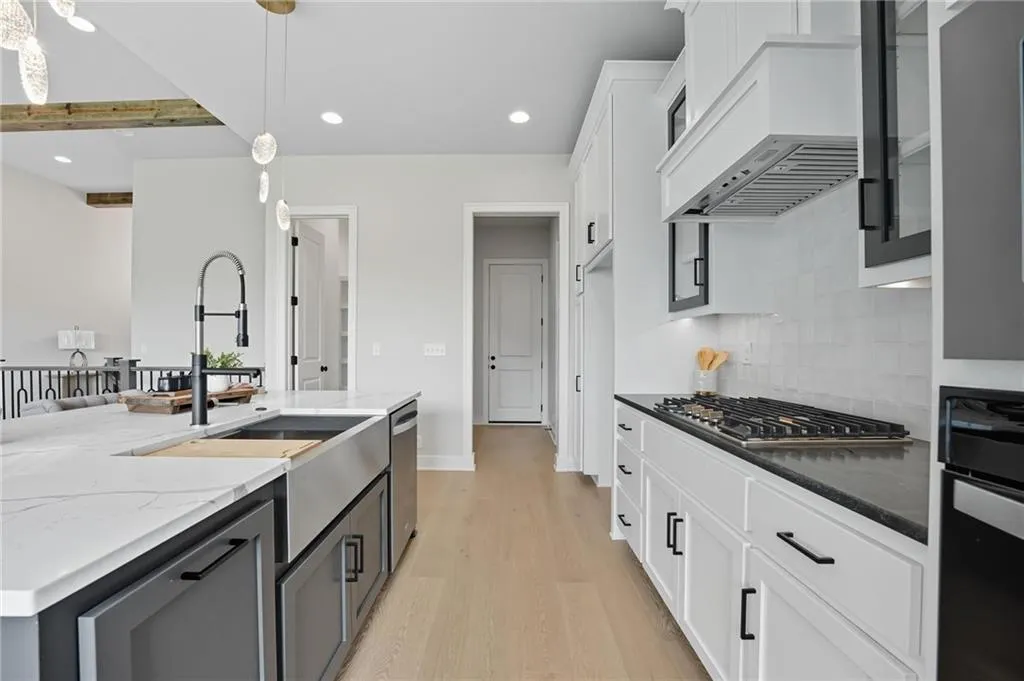
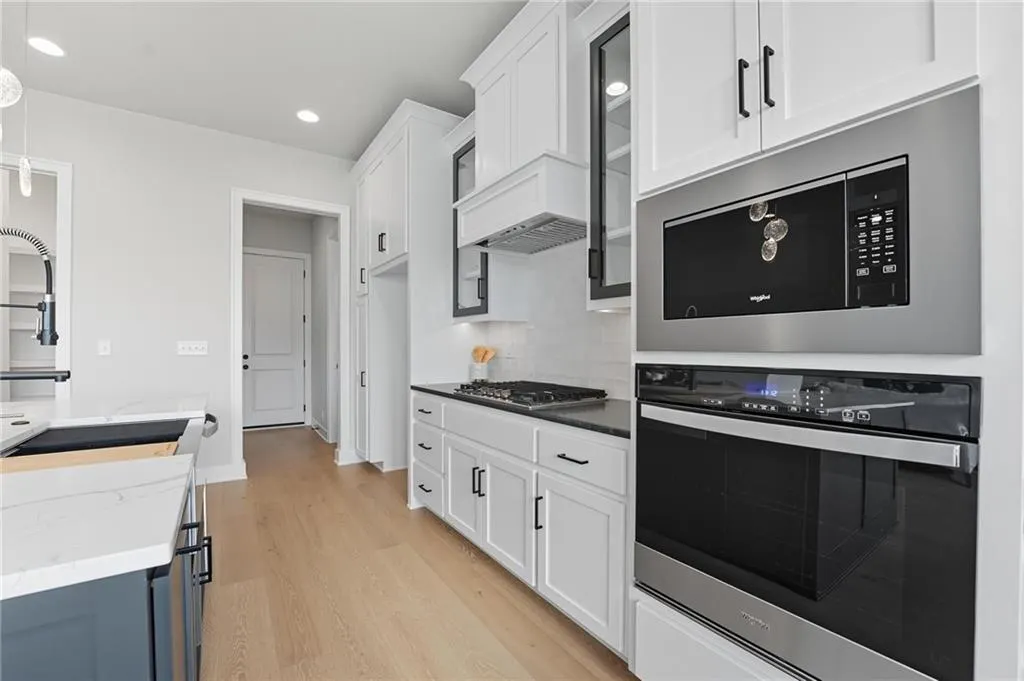
| Appliances | Cooktop,Dishwasher,Disposal,Exhaust Fan,Humidifier,Microwave,Built-In Oven,Stainless Steel Appliance(s) |
| HOA Fee | 1100 |
| Garage Spaces | 3 |
| Association Fee Includes | Curbside Recycle,Trash |
| Patio/Porch Features | Deck,Deck- Covered |
| Architectural Style | Traditional |
| Security Features | Smoke Detector(s) |
| Construction Materials | Stone Trim,Stucco |
| Year Built | 2026 |
| Property Subtype | Single Family Residence |
| Ownership | Other |
| Assoc Fee Paid Per | Annually |
| County | Jackson |
| Property Type | Residential |
| Association Amenities | Clubhouse,Party Room,Pickleball Court(s),Play Area,Pool,Trail(s) |
| HOA | Yes |
| Subdivision Name | Woodside Ridge |
| Garage Y/N | Yes |
| Full Baths | 3 |
| Status | Active |
| Directions | Nw OBrien,turn left on to Ambersham and turn left on to Killarney. |
| High School | Lees Summit |
| City | Lee's Summit |
| High School District | Lee's Summit |
| MLS Area | 204 - Lee's Summit Area |
| Lot Size Units | Square Feet |
| Lot Size Square Feet | 0.29 |
| Listing Terms | Cash,Conventional,FHA,VA Loan |
| Elementary School | Cedar Creek |
| Middle/Junior High School | Pleasant Lea |
| Property Condition | Under Construction |
| Public Remarks | Welcome to your spacious retreat nestled in a serene wooded setting! This charming home features 3 bedrooms on the main level and an additional 2 bedrooms in the finished lower level,offering ample s |
| Builder Name | Trumark Custom Homes |
| Standard Status | Active |
| In Flood Plain | No |
| HMS_MaintenanceProvidedYN | No |
Interior Features
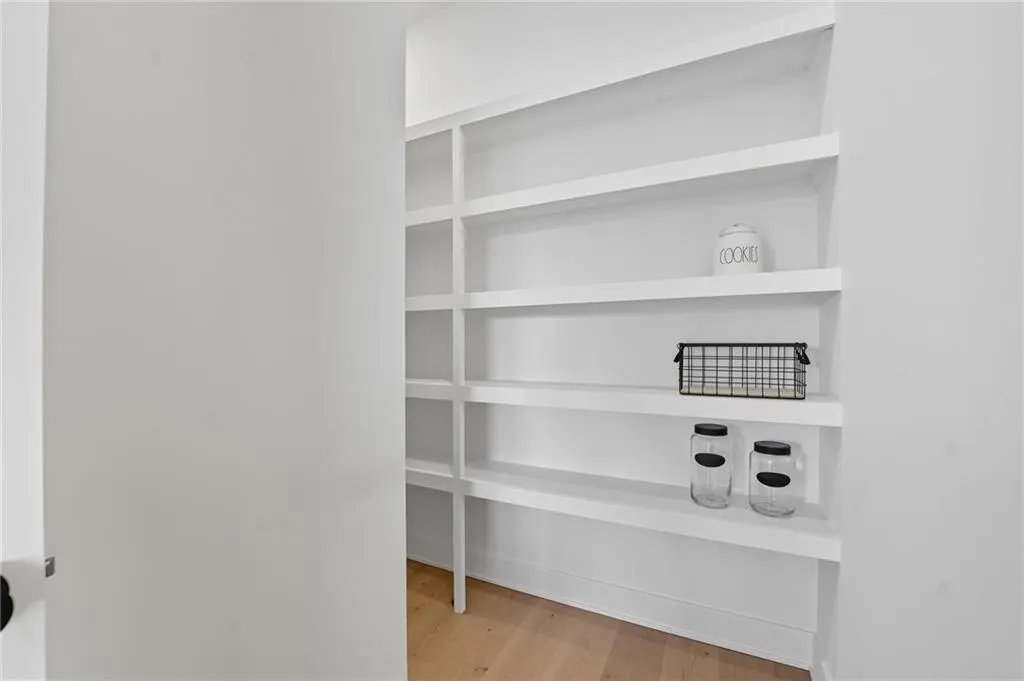
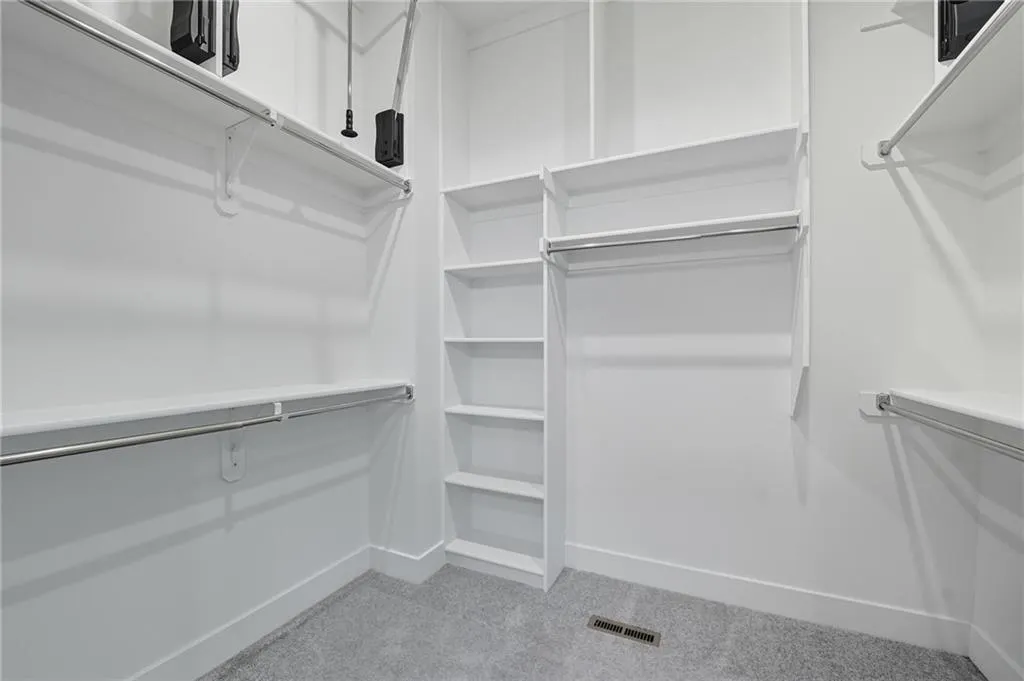
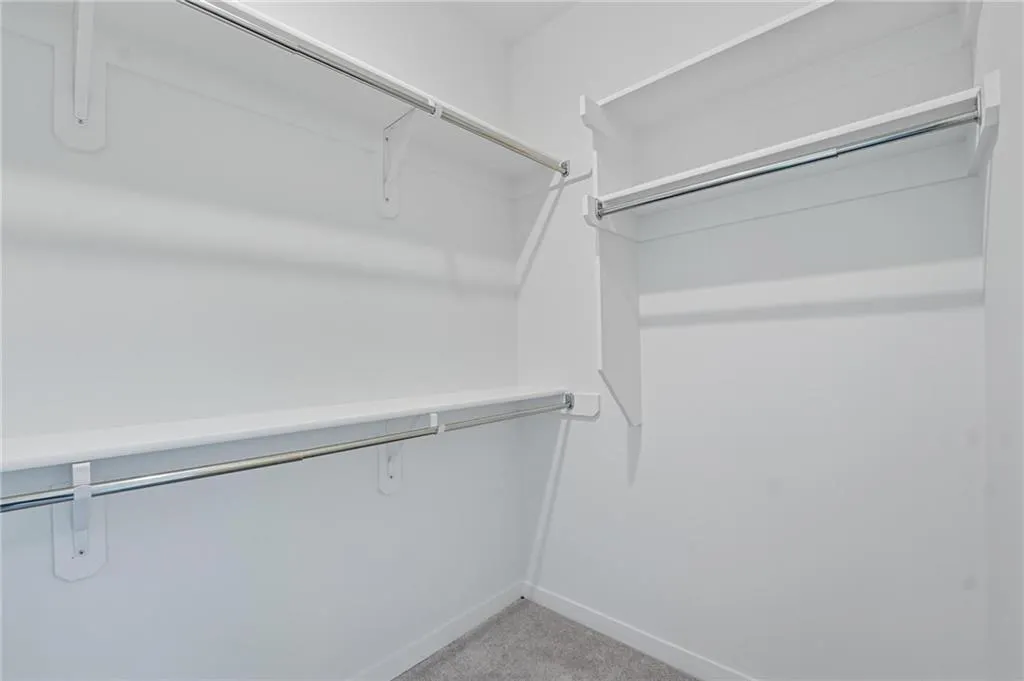
| Interior Amenities | Ceiling Fan(s),Kitchen Island,Painted Cabinets,Pantry,Smart Thermostat,Walk-In Closet(s) |
|---|---|
| Basement | Finished |
| Flooring | Carpet,Tile,Wood |
| Total Fireplaces | 1 |
| Fireplace Features | Great Room |
| Basement (Y/N) | Yes |
| Air Conditioning Y/N | Yes |
| Window Features | Thermal Windows |
| Fireplace Y/N | Yes |
| Above Grade Finished Area | 1708 |
| Half Baths | 1 |
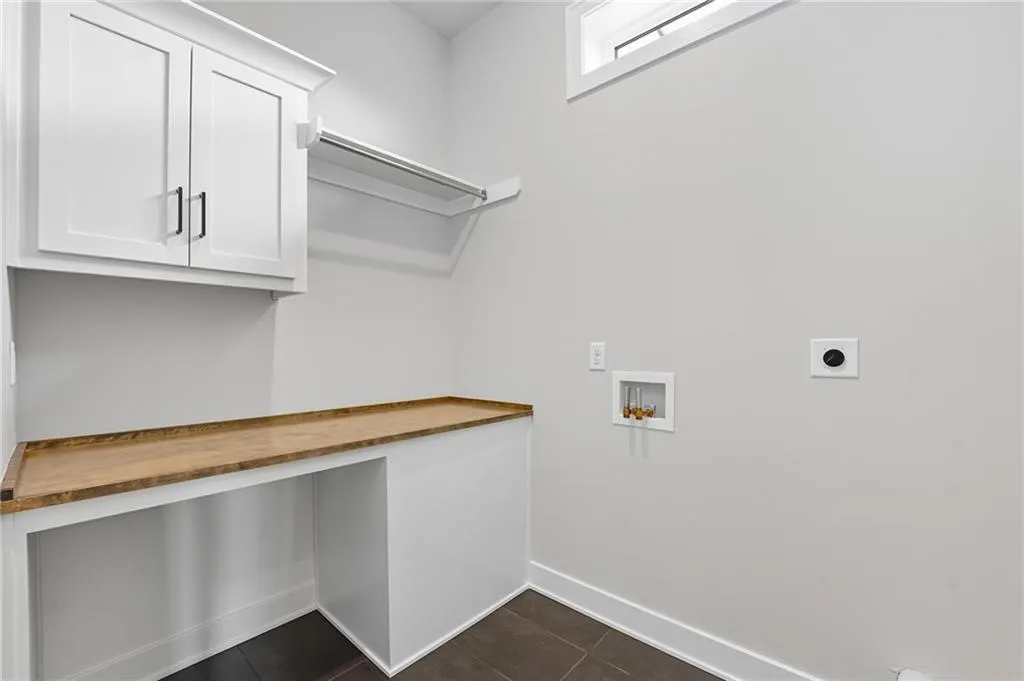
| Laundry Features | Main Level |
| Total Bedrooms | 4 |
| Below Grade Finished Area | 1231 |
| Dining Area Features | Breakfast Area |
| Floor Plan Features | Ranch,Reverse 1.5 Story |
Exterior Features
| Parking Features | Attached |
|---|---|
| Lot Features | Adjoin Greenspace,Sprinkler-In Ground,Many Trees |
| Water Source | City/Public - Verify |
| Lot Size Area | 0.29 |
| Road Surface Type | Paved |
| Other Equipment | Back Flow Device |
| Builder Model | Woodbridge VI |
| Road Responsibility | Public Maintenance |
| Other Room Features | Family Room,Great Room,Main Floor BR,Main Floor Primary Bedroom |
Amenities
- Foreclosure
- Views
- Short Sale
- New Construction
- Adult 55+
- Lease To Own
- No HOA Fees
- Furnished
- Primary On Main
- Air Conditioning
- Seller Finance
- Green
- Fixer Upper
- Horse
- Golf
- Fireplace
- Deck
- Garage
- Basement
- Pool
Property vs Single Family Average in 64081
Price
Year Built
Visits
 These Properties are provided courtesy of Broker Reciprocity/IDX Lake Of The Ozarks Board of REALTORS® and Bagnell Dam Association of REALTORS® MLS, Inc. Multiple Listing Service. This information is copyrighted by The Lake Of The Ozarks Board of REALTORS® and The Bagnell Dam Association of REALTORS® MLS, Inc. Multiple Listing Service. Information is being provided for consumers' personal, non-commercial use and may not be used for any purpose other than to identify prospective properties
 Listings displaying the MARIS logo are courtesy of the participants of Mid America Regional Information Systems Internet Data Exchange. IDX information is provided exclusively for consumers' personal, non-commercial use and may not be used for any purpose other than to identify prospective properties consumers may be interested in purchasing.
Information is deemed reliable but is not guaranteed.
Listings displaying the MARIS logo are courtesy of the participants of Mid America Regional Information Systems Internet Data Exchange. IDX information is provided exclusively for consumers' personal, non-commercial use and may not be used for any purpose other than to identify prospective properties consumers may be interested in purchasing.
Information is deemed reliable but is not guaranteed.
 The information displayed on this page is confidential, proprietary, and copyrighted information of Heartland Multiple Listing Service, Inc. (
 The data relating to real estate for sale on this web page comes in part from the Internet Data Exchange (IDX) of the Southern Missouri Regional MLS, LLC, Inc. Real estate listings held by Brokerage firms other than Missouri are marked with the IDX logo and detailed information about them includes the name of the listing Brokers. The information being provided is for consumers personal, noncommercial use and may not be used for any purpose other than to identify prospective properties consumers may
 The territorial jurisdiction of the Jefferson City Area Board of REALTORS®, Inc. includes Cole, Callaway, Moniteau, and Osage Counties. This representation is based in whole or part on data supplied by the Multiple Listing Service of the Jefferson City Area Board of REALTORS®, Inc. Neither the Board nor its MLS guarantees or is any way responsible for its accuracy. Data maintained by the Board or its MLS may not reflect all real estate activity in the market.

