
Golf Course
Address
146 Country Club Drive, Nevada, MO
Price
$ 939,000
Property Attributes
- MLS#2597275
- TypeSingle Family
- Listing Status Active
- CountyVERNON
- CityNevada
- Area235 - Vernon - St Clair - Cedar - Barton and Dade
- NeighborhoodCountry Club
- Zip64772
- StyleCraftsman
- Year Built2003
- Taxes$ 6099
- Price$ 939,000
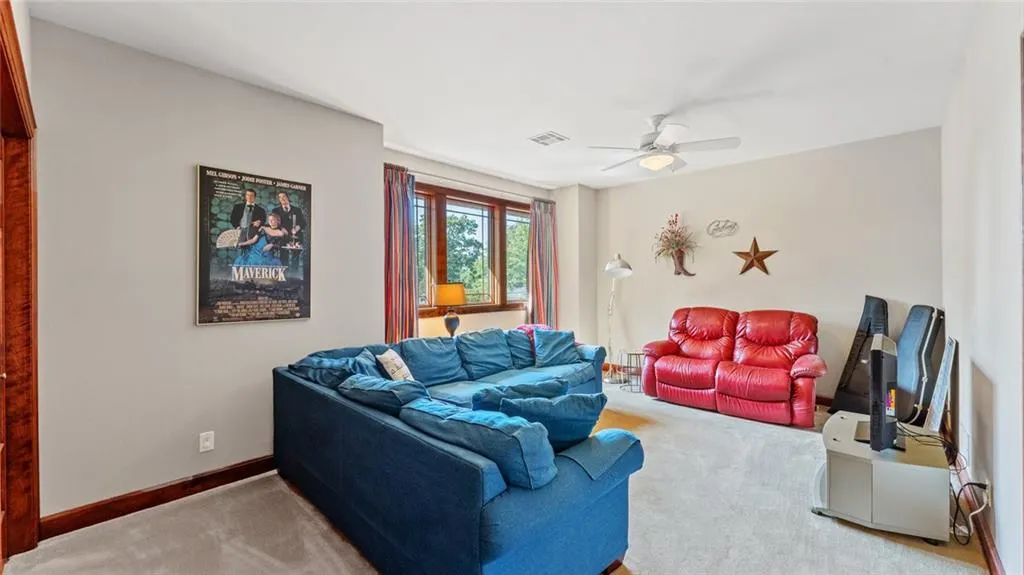
- Bedrooms5
- Full Bathrooms5
- Half Bathrooms2
- Sqr Footage5505
- Lot Size0.719995 Acres
Data Source:
Heartland MLS (HMLS)
Property Description
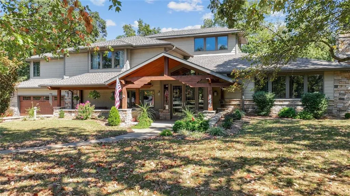
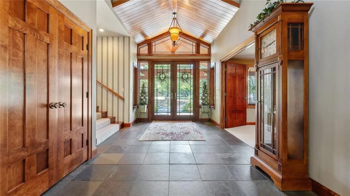
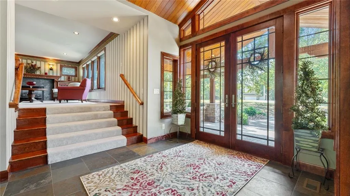
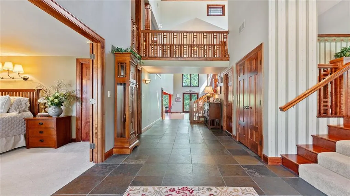
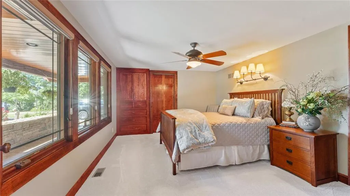
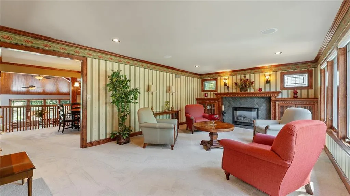
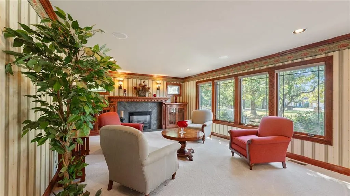
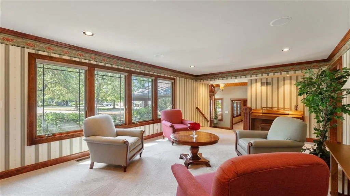
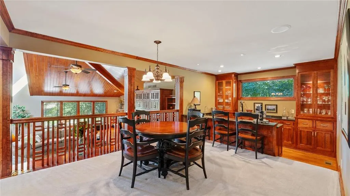
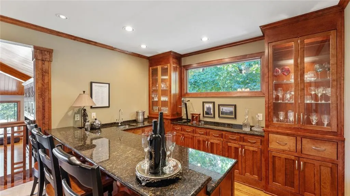
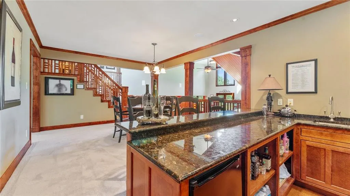
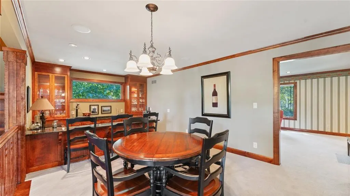
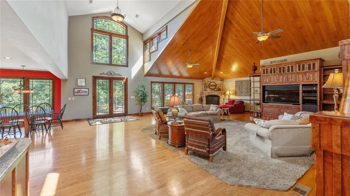
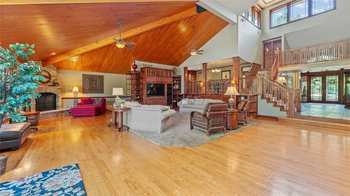
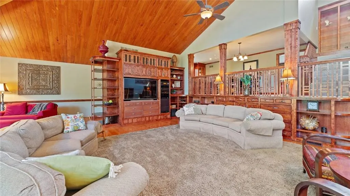
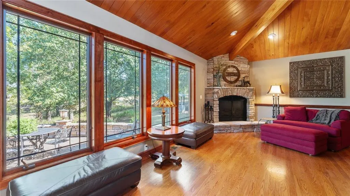
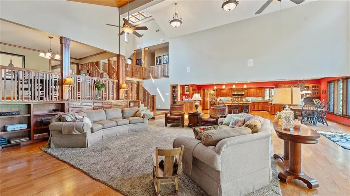
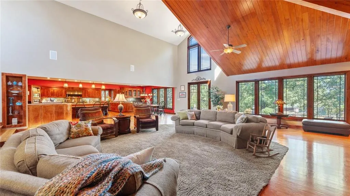
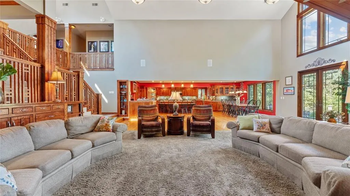
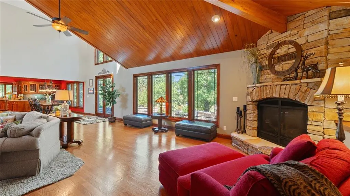
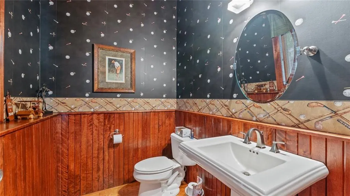
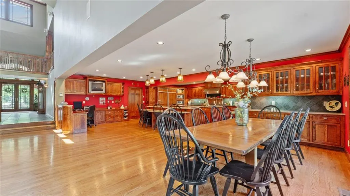
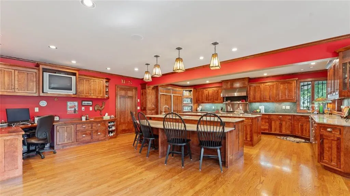
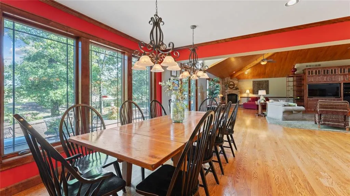
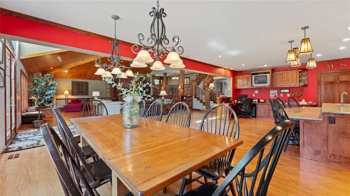
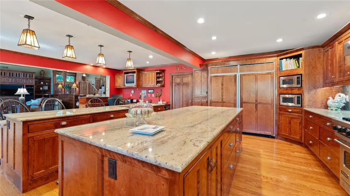
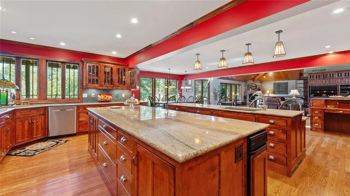
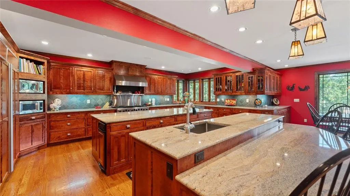
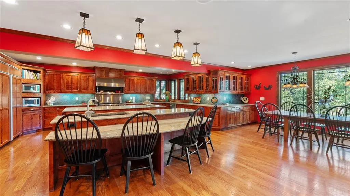
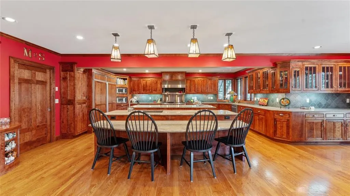
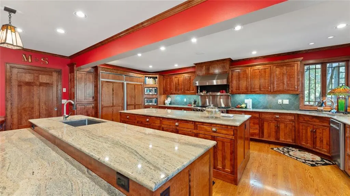
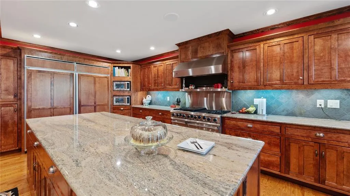
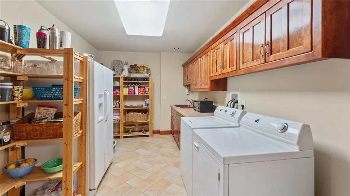
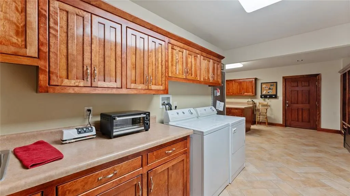
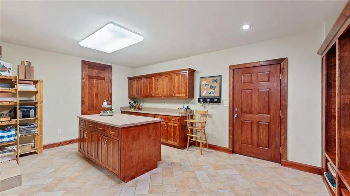
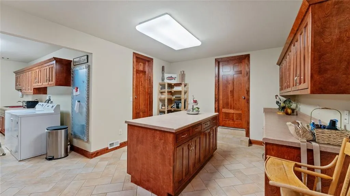
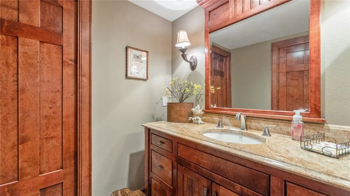
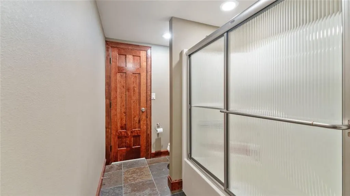
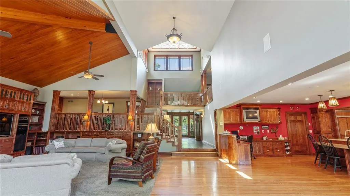
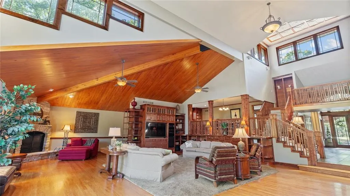
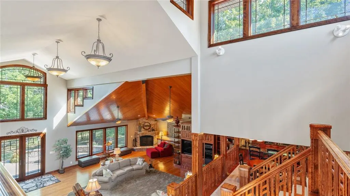
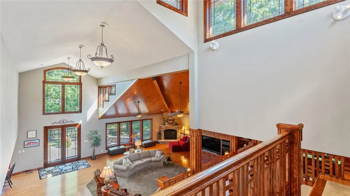
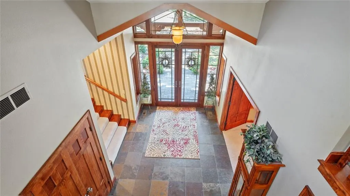
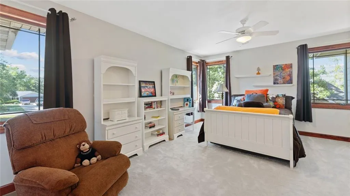
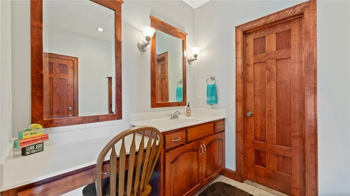
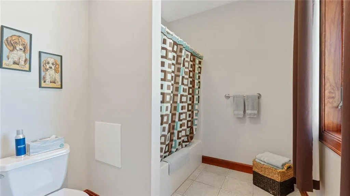
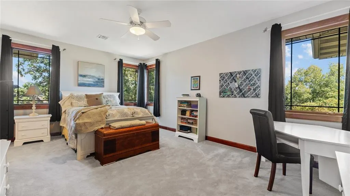
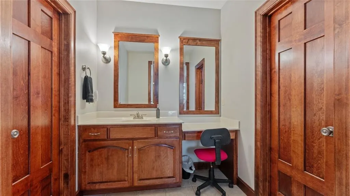
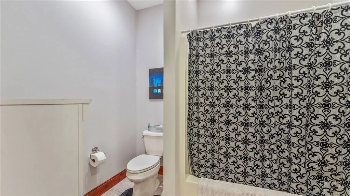
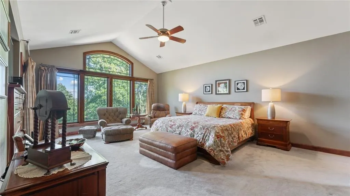
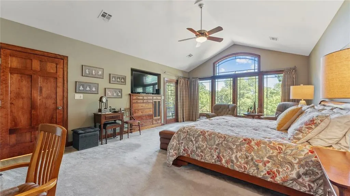
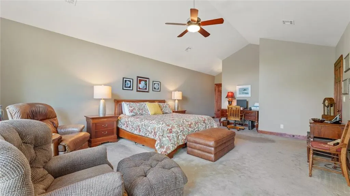
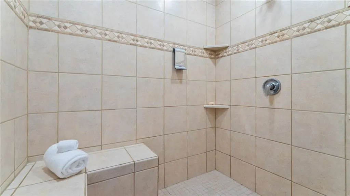
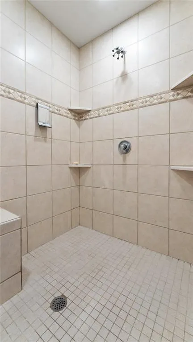
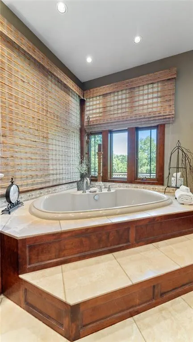
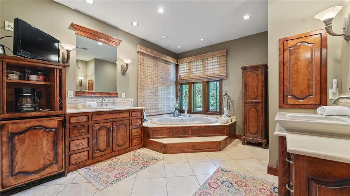
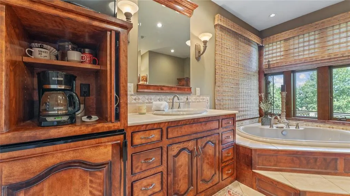
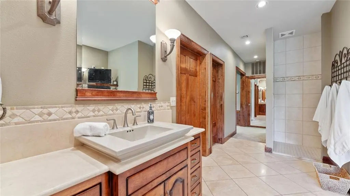
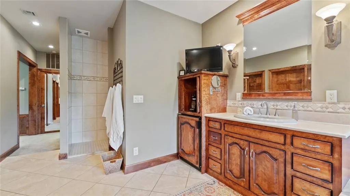
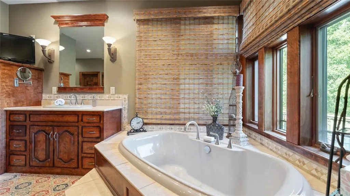
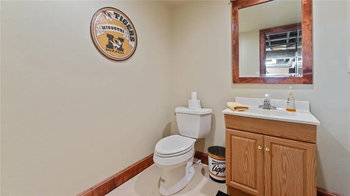
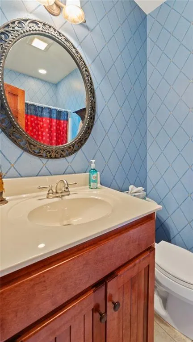
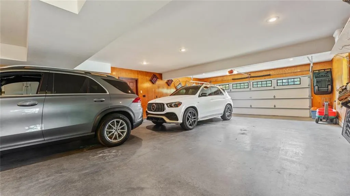
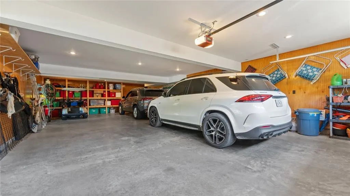
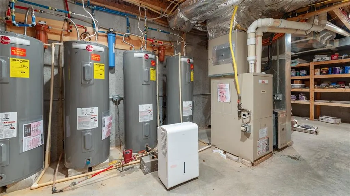
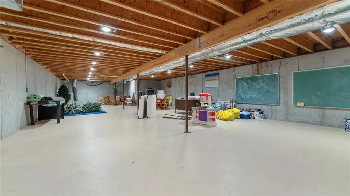
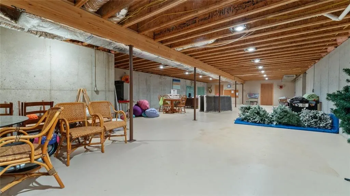
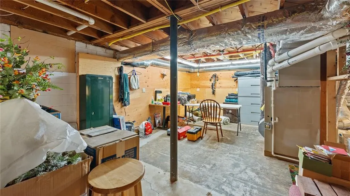
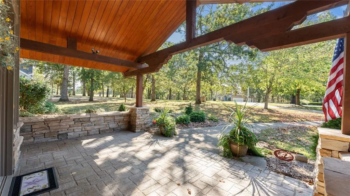
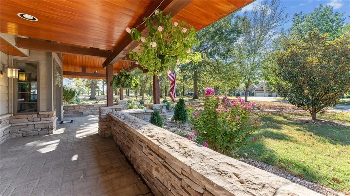
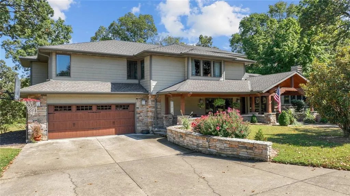
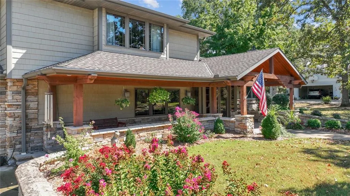
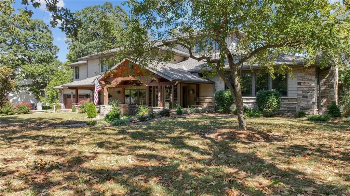
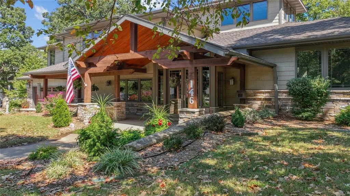
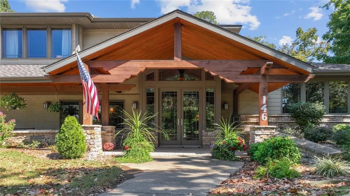
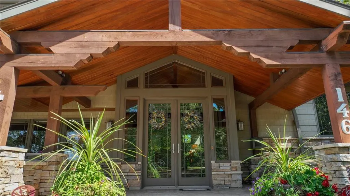
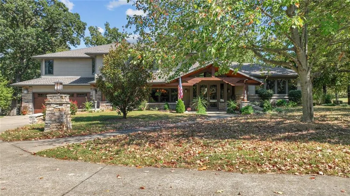
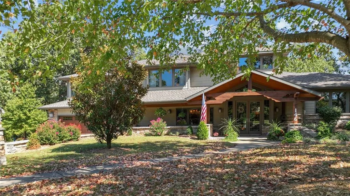
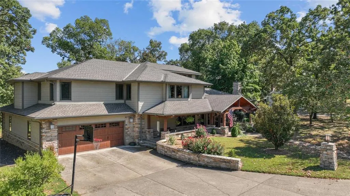
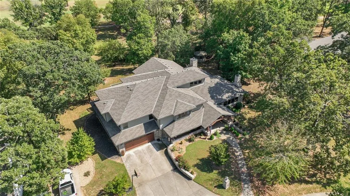
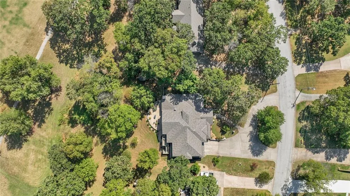
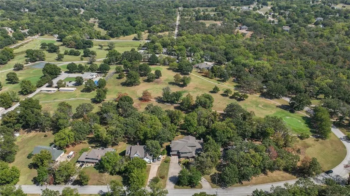
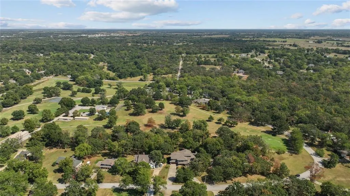
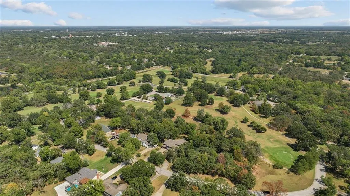
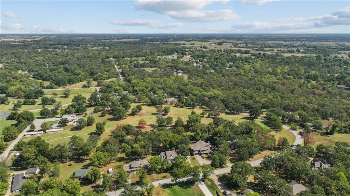
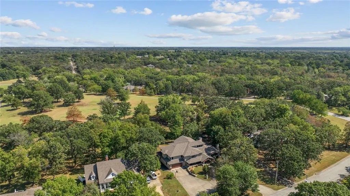
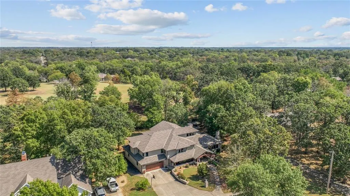
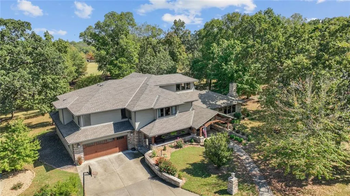
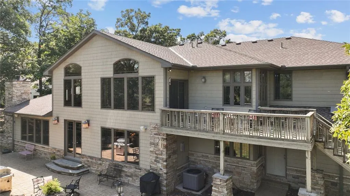
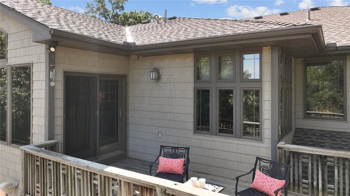
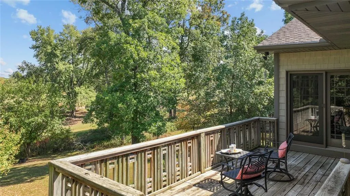
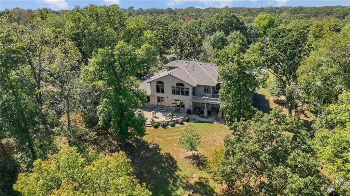
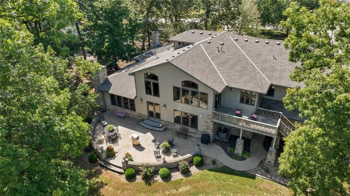
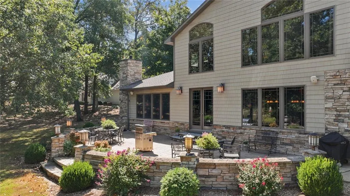
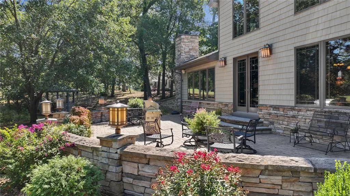
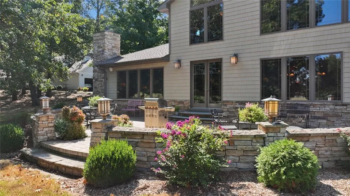
Motivated seller has just reduced the price by $50,000 and is ready to make a move into retirement! This significant price adjustment creates an outstanding opportunity for buyers seeking value, space, and potential. Schedule your showing today. Inspired by the timeless architectural influence of Frank Lloyd Wright, this extraordinary custom home at 146 Country Club Dr offers a rare opportunity to own a true statement property in Nevada, Missouri. Perfectly positioned on hole #1 of the Nevada Country Club, this one-of-a-kind residence blends modern design, natural elements, and exceptional craftsmanship throughout. Offering 5,505 total square feet, the home features 5 bedrooms, 5 full baths, and 2 half baths, with an expansive 30x36 living room designed for both grand entertaining and everyday living. The custom kitchen is a showpiece with double islands, custom countertops, tumbled slate backsplash, and beautifully crafted birch cabinetry. Every space reflects quality, intention, and architectural character. Step outside to enjoy an impressive 1,000-square-foot patio with gazebo, creating an ideal setting for outdoor entertaining, relaxing, or taking in the golf course surroundings. The oversized garage offers the functionality of a two-car exterior entrance while accommodating up to 4 vehicles plus 2 golf carts inside. An unfinished basement provides endless possibilities for future expansion, recreation, storage, or customized living space. Set on just under an acre in one of Nevada’s most distinctive locations, this home is truly a masterpiece — offering luxury, scale, and design that are rarely found in this market.
| Elementary School | Middle School | High School |
|---|---|---|
| Nevada Elementary School | Nevada Middle School | Nevada High School |
| Price History | |
|---|---|
| 3/19/2026 | Listed $989,000 |
| 6/5/2026 | 6$939,000 |
General Features
| Living Area | 5505 |
|---|---|
| Sewer | Public Sewer |
| Heating | Natural Gas |
| Cooling | Electric |
| Possession | Funding |
| Roof | Composition |
| Appliances | Dishwasher,Disposal,Microwave,Refrigerator,Gas Range,Trash Compactor |
| Garage Spaces | 2 |
| Patio/Porch Features | Deck,Patio,Porch |
| Architectural Style | Craftsman |
| Construction Materials | Stone & Frame,Vinyl Siding,Wood Siding |
| Year Built | 2003 |
| Property Subtype | Single Family Residence |
| Ownership | Private |
| Assoc Fee Paid Per | None |
| County | Vernon |
| Property Type | Residential |
| Association Amenities | Clubhouse,Golf Course,Pool,Tennis Court(s) |
| HOA | No |
| Subdivision Name | Country Club |
| Facing Direction | West |
| Garage Y/N | Yes |
| Other Structures | Gazebo |
| Full Baths | 5 |
| Status | Active |
| Directions | Austin Blvd to Spring St.....go south on Spring St to Country Club Dr.....turn into Country Club Dr and veer off to the left---going uphill and circling around to 146 Country Club Dr(sits on the east |
| High School | Nevada |
| City | Nevada |
| High School District | Nevada |
| MLS Area | 235 - Vernon,St Clair,Cedar,Barton and Dade |
| Lot Size Units | Acres |
| Lot Size Square Feet | 31363.2 |
| Listing Terms | Cash,Conventional,FHA,USDA Loan,VA Loan |
| Elementary School | Nevada |
| Middle/Junior High School | Nevada |
| Public Remarks | Motivated seller has just reduced the price by $50,000 and is ready to make a move into retirement! This significant price adjustment creates an outstanding opportunity for buyers seeking value,space |
| Builder Name | Erwin Construction |
| Standard Status | Active |
| In Flood Plain | Unknown |
| HMS_MaintenanceProvidedYN | No |
Interior Features
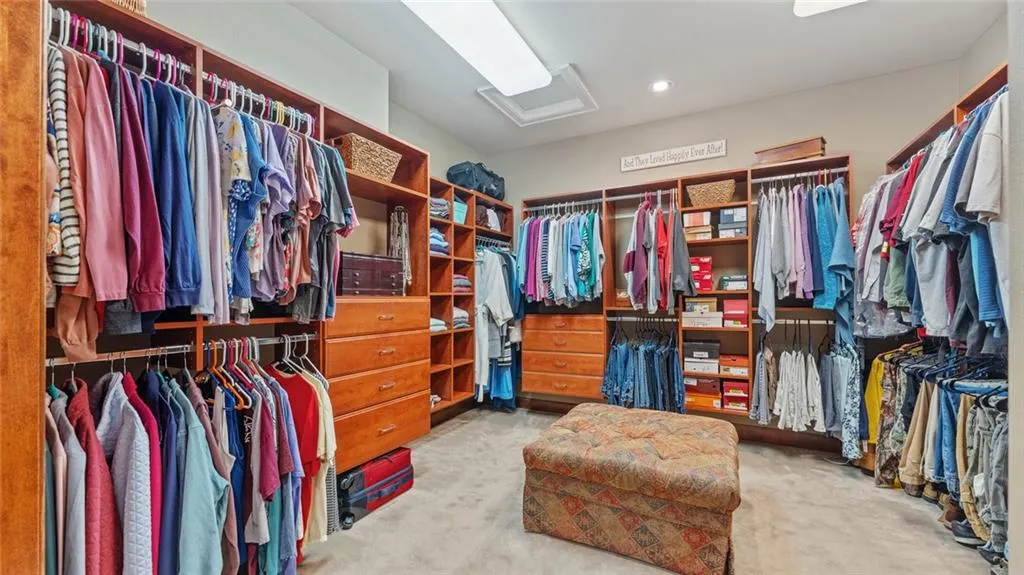
| Interior Amenities | Ceiling Fan(s),Custom Cabinets,Kitchen Island,Pantry,Vaulted Ceiling(s),Walk-In Closet(s),Wet Bar |
|---|---|
| Basement | Concrete,Inside Entrance,Unfinished |
| Flooring | Carpet,Slate,Wood |
| Total Fireplaces | 2 |
| Fireplace Features | Living Room |
| Basement (Y/N) | Yes |
| Air Conditioning Y/N | Yes |
| Window Features | Window Coverings |
| Fireplace Y/N | Yes |
| Above Grade Finished Area | 5505 |
| Half Baths | 2 |
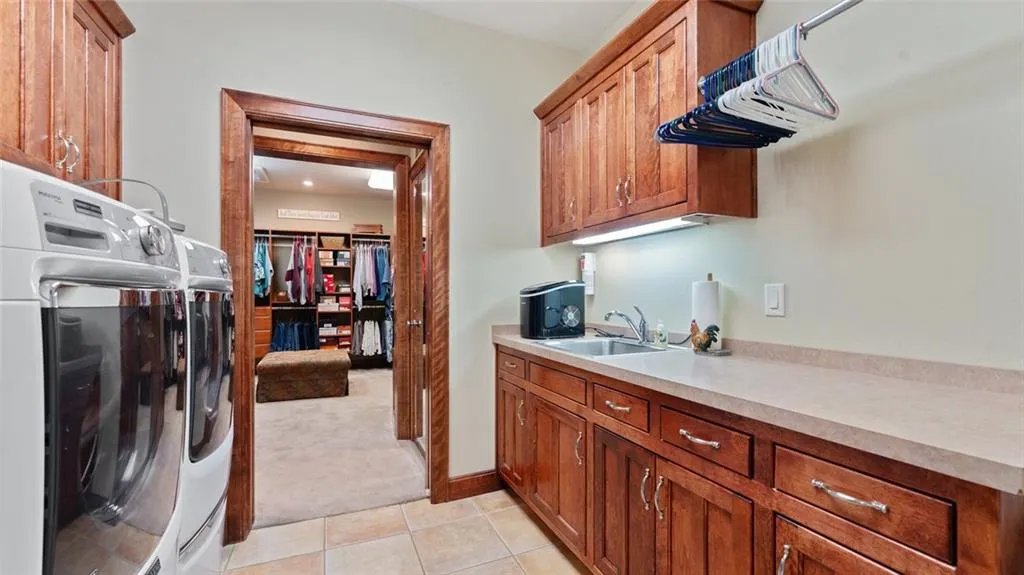
| Laundry Features | Main Level,Upper Level |
| Total Bedrooms | 5 |
| Dining Area Features | Eat-In Kitchen,Formal |
| Floor Plan Features | 2 Stories |
Exterior Features
| Parking Features | Attached,Garage Door Opener,Garage Faces Front |
|---|---|
| Lot Features | On Golf Course |
| Water Source | Public |
| Lot Size Area | 0.72 |
| Road Surface Type | Paved |
| Road Responsibility | Public Maintenance |
| Other Room Features | Atrium,Great Room |
Amenities
- Foreclosure
- Views
- Short Sale
- New Construction
- Adult 55+
- Lease To Own
- No HOA Fees
- Furnished
- Primary On Main
- Air Conditioning
- Seller Finance
- Green
- Fixer Upper
- Horse
- Golf
- Fireplace
- Deck
- Garage
- Basement
- Pool
Property vs Single Family Average in 64772
Price
Taxes
Year Built
Visits
In The Neighborhood
Reduced
West Plains
$ 419,000
- Type
- Single Family
- Size
- 3,500 SqFt
- Rooms
- 4 Beds + 4 Baths
 Wild Hills Realty
Reduced
Shell Knob
$ 130,000
- Type
- Single Family
- Size
- 518 SqFt
- Rooms
- 2 Beds + 1 Baths
American Dream Realty
 These Properties are provided courtesy of Broker Reciprocity/IDX Lake Of The Ozarks Board of REALTORS® and Bagnell Dam Association of REALTORS® MLS, Inc. Multiple Listing Service. This information is copyrighted by The Lake Of The Ozarks Board of REALTORS® and The Bagnell Dam Association of REALTORS® MLS, Inc. Multiple Listing Service. Information is being provided for consumers' personal, non-commercial use and may not be used for any purpose other than to identify prospective properties
 Listings displaying the MARIS logo are courtesy of the participants of Mid America Regional Information Systems Internet Data Exchange. IDX information is provided exclusively for consumers' personal, non-commercial use and may not be used for any purpose other than to identify prospective properties consumers may be interested in purchasing.
Information is deemed reliable but is not guaranteed.
Listings displaying the MARIS logo are courtesy of the participants of Mid America Regional Information Systems Internet Data Exchange. IDX information is provided exclusively for consumers' personal, non-commercial use and may not be used for any purpose other than to identify prospective properties consumers may be interested in purchasing.
Information is deemed reliable but is not guaranteed.
 The information displayed on this page is confidential, proprietary, and copyrighted information of Heartland Multiple Listing Service, Inc. (
 The territorial jurisdiction of the Jefferson City Area Board of REALTORS®, Inc. includes Cole, Callaway, Moniteau, and Osage Counties. This representation is based in whole or part on data supplied by the Multiple Listing Service of the Jefferson City Area Board of REALTORS®, Inc. Neither the Board nor its MLS guarantees or is any way responsible for its accuracy. Data maintained by the Board or its MLS may not reflect all real estate activity in the market.

