
Open House Fri, Sep 18th 11:00 AM - 05:00 PM - New Construction




Address
1925 Sw Hightown Drive, Lees Summit, MO
Price
$ 609,835
Property Attributes
- MLS#2600661
- TypeSingle Family
- Listing Status Active
- CountyJACKSON
- CityLees Summit
- Area204 - Lees Summit Area
- NeighborhoodReserve at Stoney Creek
- Zip64082
- StyleContemporary
- Year Built2026
- Price$ 609,835
- Bedrooms4
- Full Bathrooms3
- Half Bathrooms0
- Sqr Footage2505
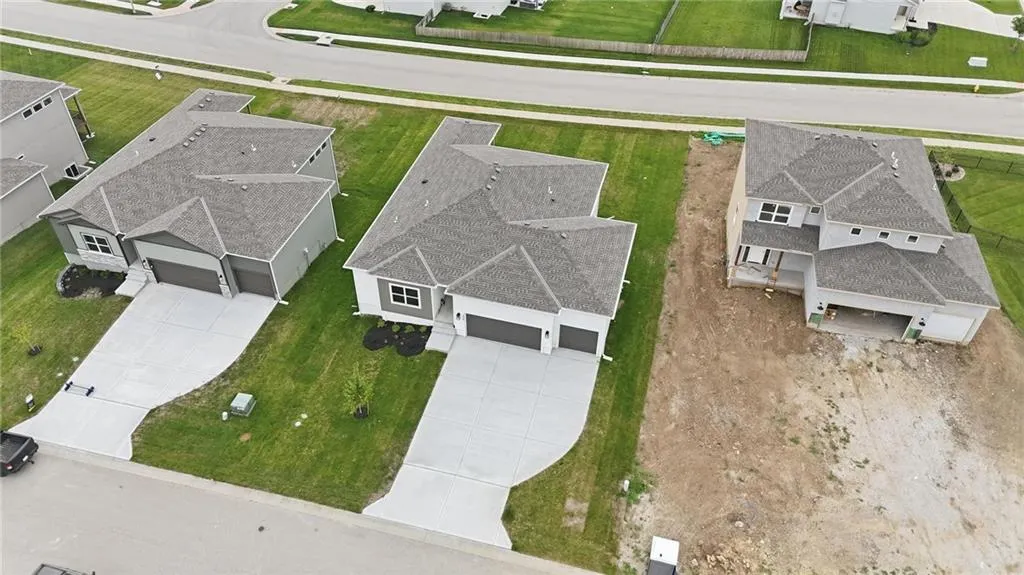
- Lot Size0.210583 Acres
Data Source:
Heartland MLS (HMLS)
Property Description
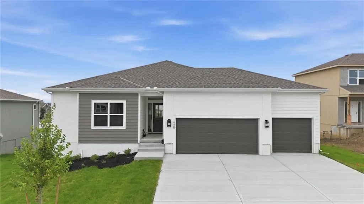
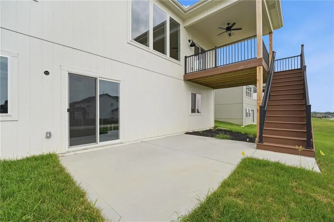
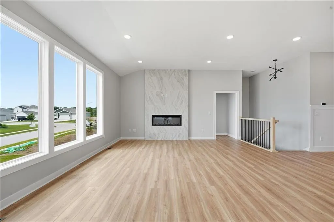
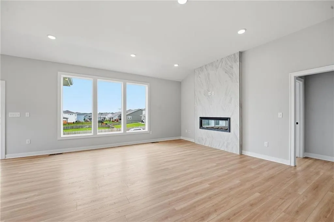
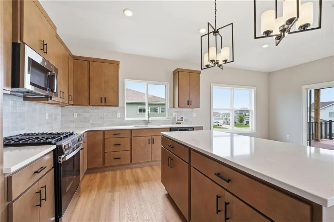
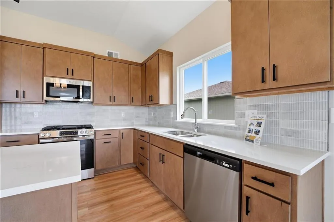
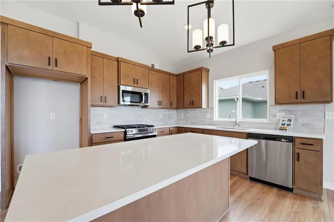
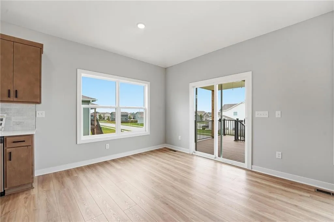
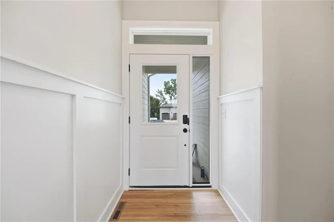
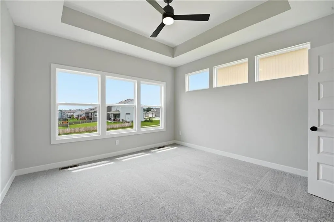
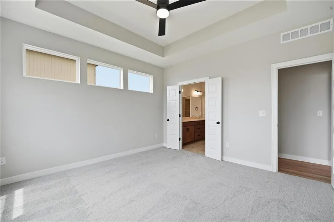
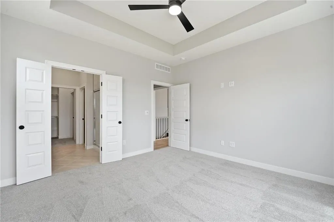
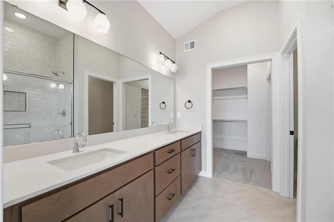
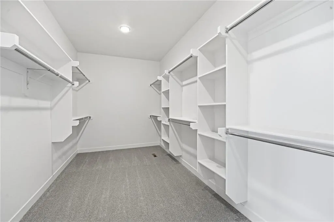
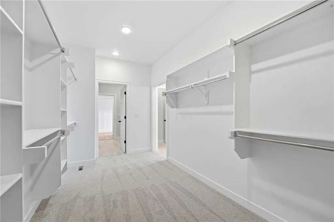
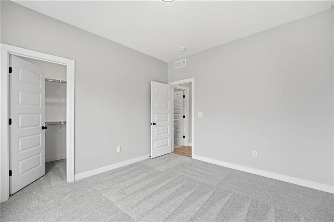
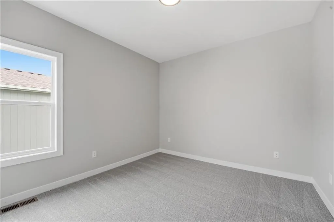
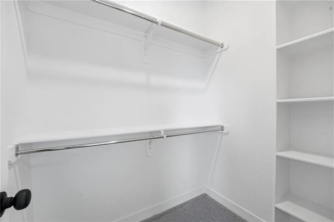
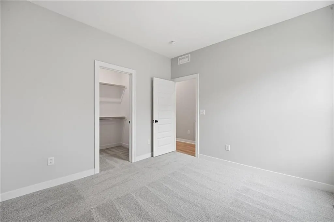
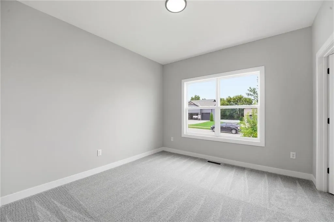
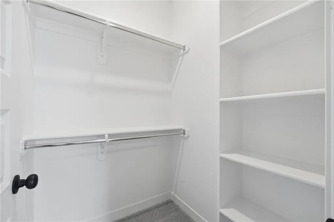
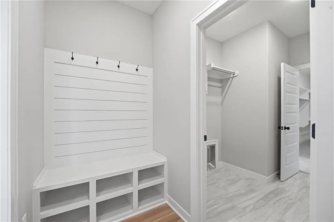
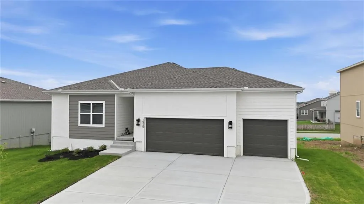
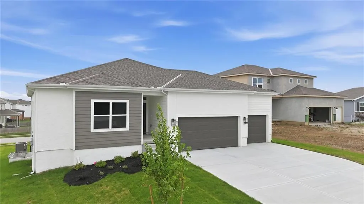
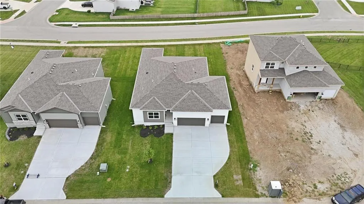
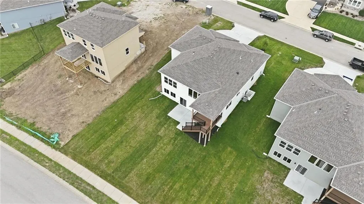
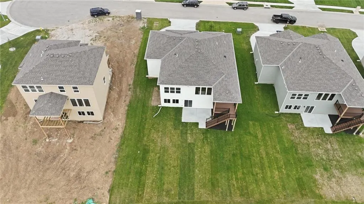
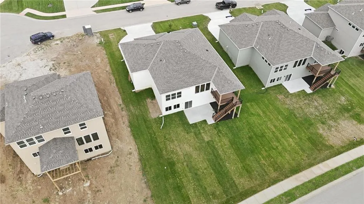
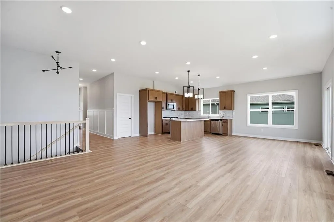
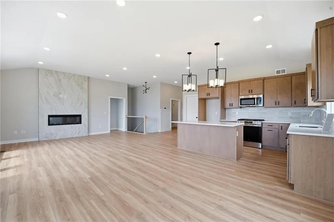
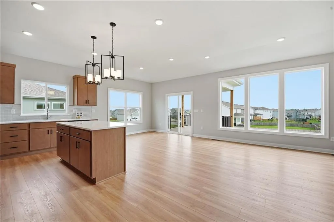
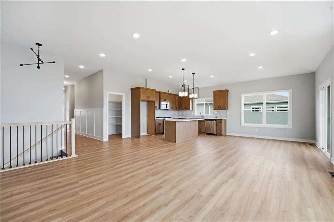
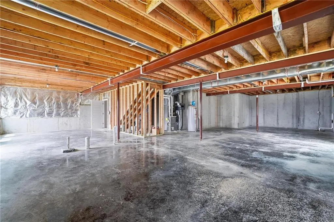
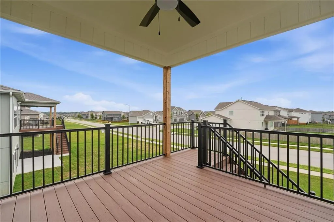
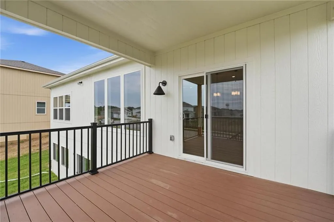
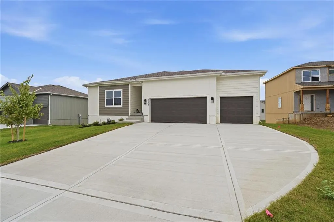
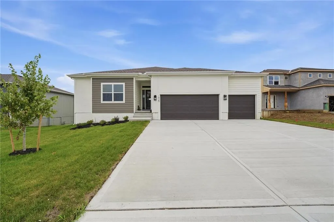
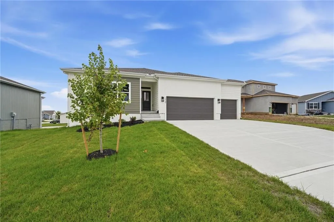
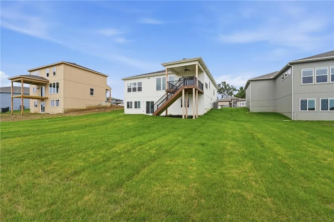
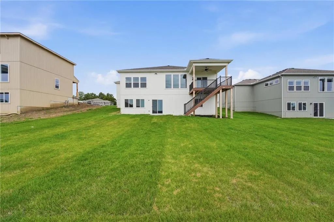
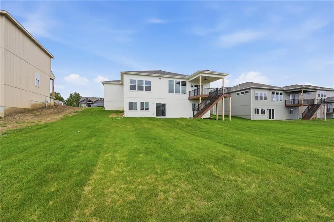
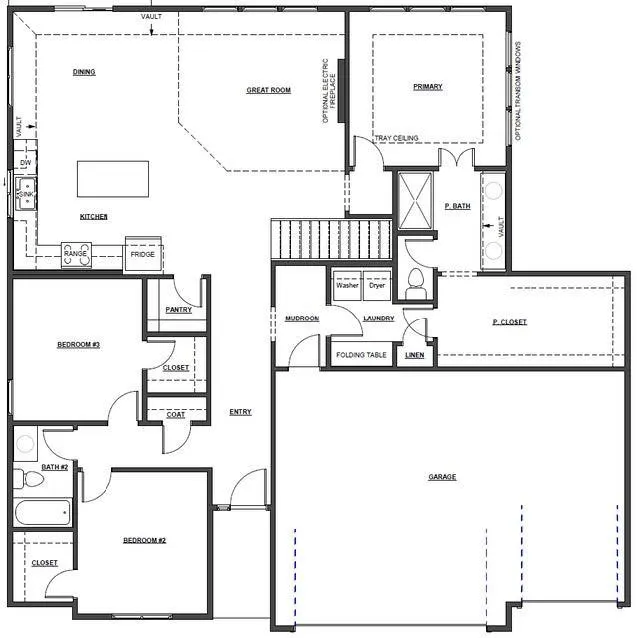
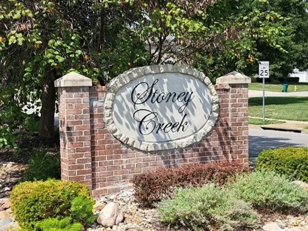
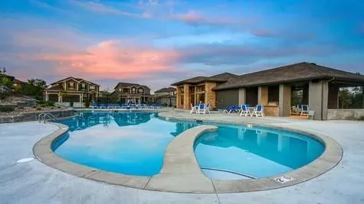
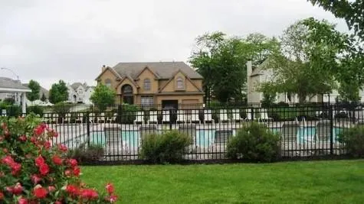
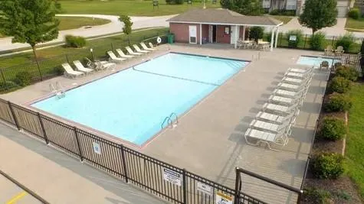
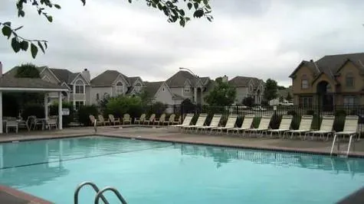
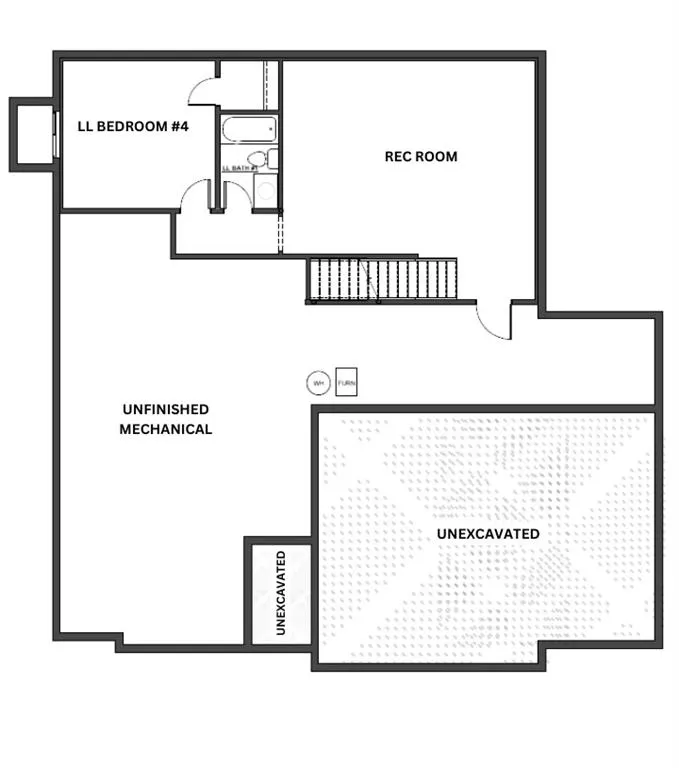
Don't miss your chance to own one of the final new construction homes in Stoney Creek! The Avalon offers the ease of main-level living with the added benefit of a finished walk-out lower level. This beautiful ranch is complete on the main level and, at the current list price, includes an approximately 705 sq. ft. lower-level finish to be completed by the builder after the home goes under contract. The finished lower level will add a rec room, Bedroom #4 and third bath, bringing the home to approximately 2,505 finished sq. ft. Lower-level construction is anticipated to take approximately 60 days. The open-concept main level features a spacious living room, dining area and kitchen with vaulted ceilings and abundant natural light, plus a generous primary suite with a large walk-in closet. Just off the dining area is a generously sized covered composite deck with stairs to grade, while the walk-out lower level opens directly to a patio, creating two inviting outdoor living spaces. Upgraded design selections include enhanced flooring and tile, floor-to-ceiling fireplace tile, primary bath tile upgrades, wainscoting, enhanced lighting, irrigation system, gas range and more. Photos are of the actual home. Stoney Creek HOA fees are only $640 annually and include trash, recycling, planned social activities, clubhouse, 3 pools, walking trails, playground, volleyball and sidewalks adjacent to Osage Trails Park.
| Elementary School | Middle School | High School |
|---|---|---|
| Summit Pointe Elementary School | Summit Lakes Middle School | Lee's Summit West High School |
| Price History | |
|---|---|
| 2/6/2026 | Listed $559,950 |
General Features
| Living Area | 2505 |
|---|---|
| Sewer | Public Sewer |
| Heating | Natural Gas |
| Cooling | Electric |
| Possession | Funding |
| Roof | Composition |
| Appliances | Dishwasher,Disposal,Microwave,Free-Standing Electric Oven,Gas Range |
| HOA Fee | 640 |
| Garage Spaces | 3 |
| Association Fee Includes | Curbside Recycle,Trash |
| Patio/Porch Features | Deck- Covered,Patio |
| Architectural Style | Contemporary |
| Construction Materials | Frame,Lap Siding |
| Year Built | 2026 |
| Property Subtype | Single Family Residence |
| Ownership | Private |
| Assoc Fee Paid Per | Annually |
| County | Jackson |
| Property Type | Residential |
| Association Amenities | Clubhouse,Play Area,Pool,Trail(s) |
| HOA | Yes |
| Subdivision Name | Reserve at Stoney Creek |
| Facing Direction | North |
| Garage Y/N | Yes |
| Full Baths | 3 |
| Status | Active |
| Directions | 150 HWY to Pryor RD,South on Pryor to Georgetown. East (left) on Georgetown to Tanzanite. North (left) on Tanzanite to Hightown. West (left) on Hightown to lot 122 on left. |
| High School | Lee's Summit West |
| City | Lee's Summit |
| Association Name | Stoney Creek HOA |
| High School District | Lee's Summit |
| MLS Area | 204 - Lee's Summit Area |
| Lot Size Units | Square Feet |
| Lot Size Square Feet | 9173 |
| Listing Terms | Cash,Conventional,FHA,VA Loan |
| Elementary School | Summit Pointe |
| Middle/Junior High School | Summit Lakes |
| Property Condition | Under Construction |
| Public Remarks | Don't miss your chance to own one of the final new construction homes in Stoney Creek! The Avalon offers the ease of main-level living with the added benefit of a finished walk-out lower level. This |
| Virtual Tour | https://show.tours/KnBGN5Vt |
| Builder Name | Avital Homes |
| Standard Status | Active |
| In Flood Plain | No |
| HMS_MaintenanceProvidedYN | No |
Interior Features
| Interior Amenities | Kitchen Island,Pantry,Stained Cabinets,Walk-In Closet(s) |
|---|---|
| Basement | Concrete,Egress Window(s),Finished,Sump Pump,Walk-Out Access |
| Flooring | Carpet,Ceramic Floor,Laminate |
| Total Fireplaces | 1 |
| Fireplace Features | Living Room |
| Basement (Y/N) | Yes |
| Air Conditioning Y/N | Yes |
| Fireplace Y/N | Yes |
| Above Grade Finished Area | 1800 |
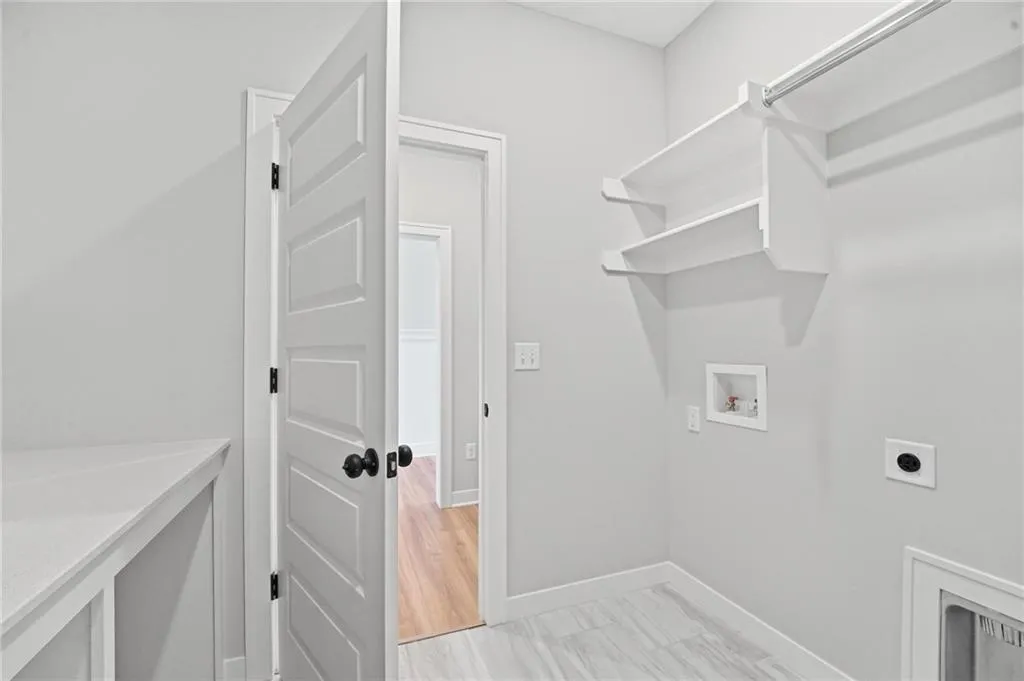
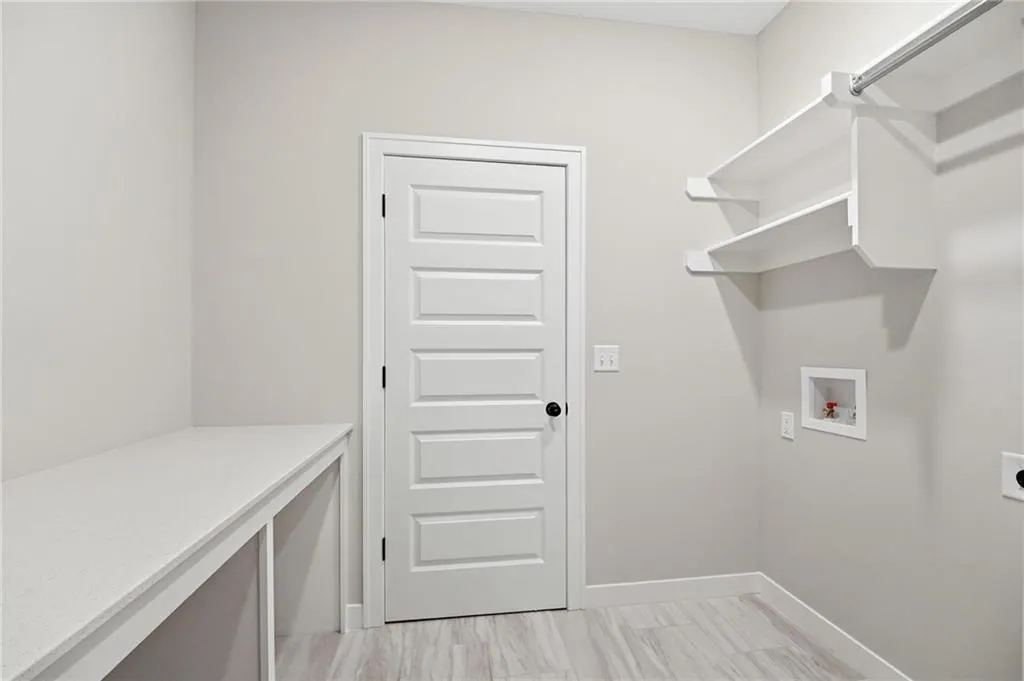
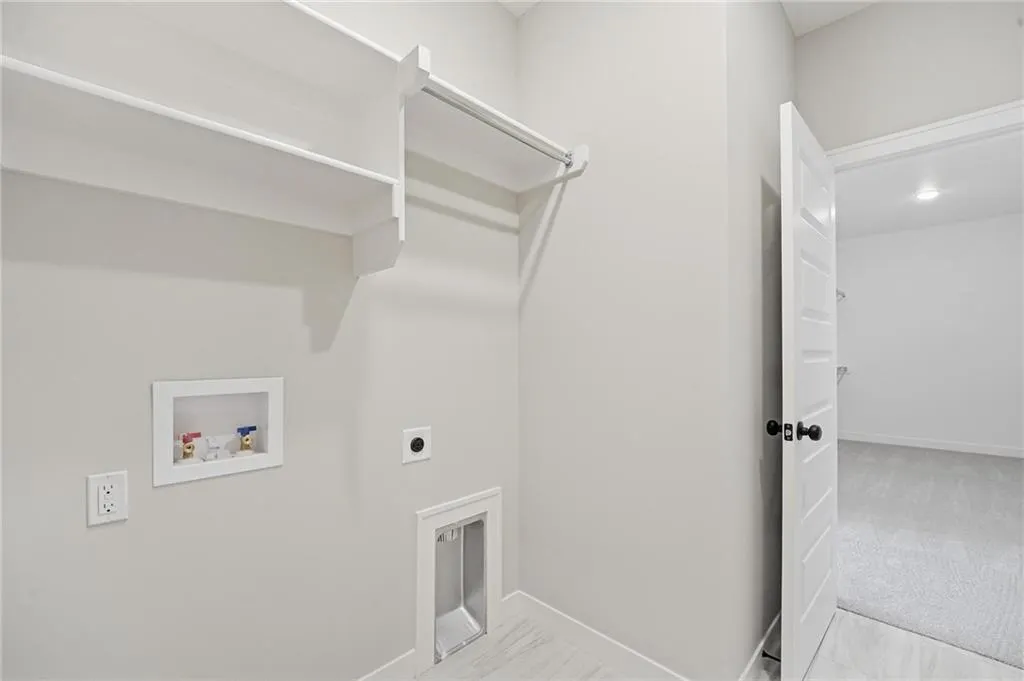
| Laundry Features | Laundry Room,Main Level |
| Total Bedrooms | 4 |
| Below Grade Finished Area | 705 |
| Dining Area Features | Kit/Dining Combo |
| Floor Plan Features | Reverse 1.5 Story |
Exterior Features
| Parking Features | Attached,Garage Faces Front |
|---|---|
| Lot Features | City Lot,Sprinkler-In Ground |
| Water Source | Public |
| Lot Size Area | 9173 |
| Road Surface Type | Paved |
| Builder Model | Avalon |
| Road Responsibility | Public Maintenance |
| Other Room Features | Entry,Mud Room |
Amenities
- Foreclosure
- Views
- Short Sale
- New Construction
- Adult 55+
- Lease To Own
- No HOA Fees
- Furnished
- Primary On Main
- Air Conditioning
- Seller Finance
- Green
- Fixer Upper
- Horse
- Golf
- Fireplace
- Deck
- Garage
- Basement
- Pool
Property vs Single Family Average in 64082
Price
Year Built
Visits
 These Properties are provided courtesy of Broker Reciprocity/IDX Lake Of The Ozarks Board of REALTORS® and Bagnell Dam Association of REALTORS® MLS, Inc. Multiple Listing Service. This information is copyrighted by The Lake Of The Ozarks Board of REALTORS® and The Bagnell Dam Association of REALTORS® MLS, Inc. Multiple Listing Service. Information is being provided for consumers' personal, non-commercial use and may not be used for any purpose other than to identify prospective properties
 Listings displaying the MARIS logo are courtesy of the participants of Mid America Regional Information Systems Internet Data Exchange. IDX information is provided exclusively for consumers' personal, non-commercial use and may not be used for any purpose other than to identify prospective properties consumers may be interested in purchasing.
Information is deemed reliable but is not guaranteed.
Listings displaying the MARIS logo are courtesy of the participants of Mid America Regional Information Systems Internet Data Exchange. IDX information is provided exclusively for consumers' personal, non-commercial use and may not be used for any purpose other than to identify prospective properties consumers may be interested in purchasing.
Information is deemed reliable but is not guaranteed.
 The information displayed on this page is confidential, proprietary, and copyrighted information of Heartland Multiple Listing Service, Inc. (
 The data relating to real estate for sale on this web page comes in part from the Internet Data Exchange (IDX) of the Southern Missouri Regional MLS, LLC, Inc. Real estate listings held by Brokerage firms other than Missouri are marked with the IDX logo and detailed information about them includes the name of the listing Brokers. The information being provided is for consumers personal, noncommercial use and may not be used for any purpose other than to identify prospective properties consumers may
 The territorial jurisdiction of the Jefferson City Area Board of REALTORS®, Inc. includes Cole, Callaway, Moniteau, and Osage Counties. This representation is based in whole or part on data supplied by the Multiple Listing Service of the Jefferson City Area Board of REALTORS®, Inc. Neither the Board nor its MLS guarantees or is any way responsible for its accuracy. Data maintained by the Board or its MLS may not reflect all real estate activity in the market.

