
Eco Friendly

Address
165 Lakeview Drive, Toronto, KS
Price
$ 105,000
Property Attributes
- MLS#2626924
- TypeSingle Family
- Listing Status Active
- CountyWOODSON
- CityToronto
- Area499 - Woodson County - KS
- Zip66777
- Style
- Year Built1972
- Taxes$ 1737
- Price$ 105,000
- Bedrooms2
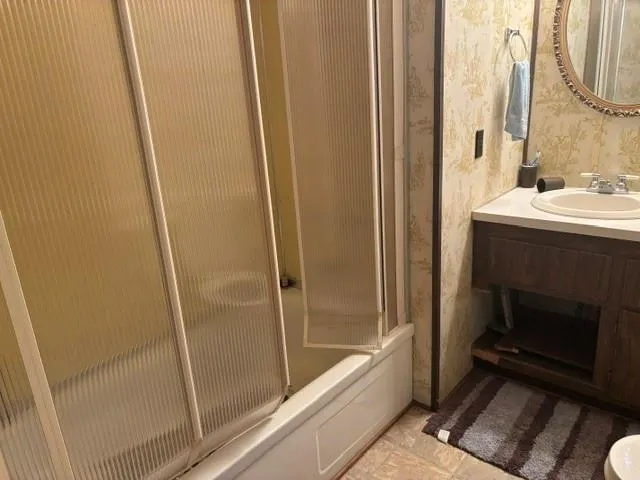
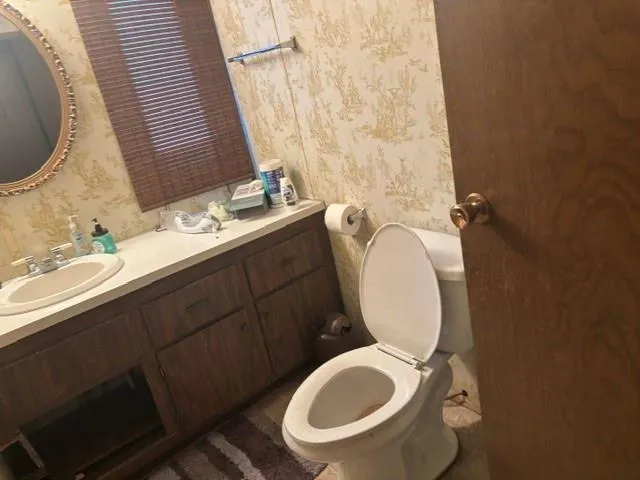
- Full Bathrooms2
- Half Bathrooms0
- Sqr Footage1559
- Lot Size0.504132 Acres
Data Source:
Heartland MLS (HMLS)
Property Description
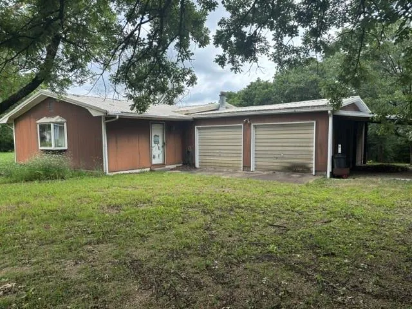
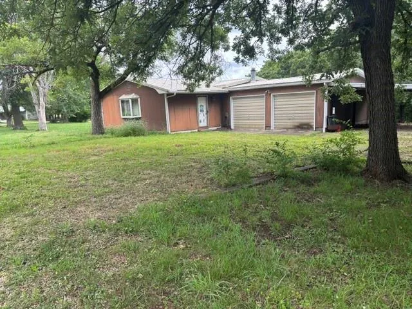
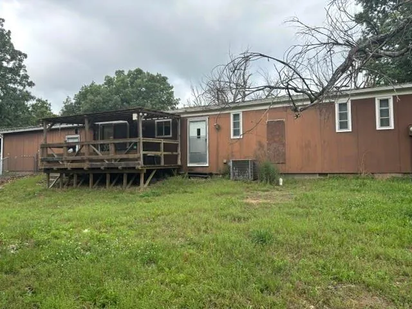
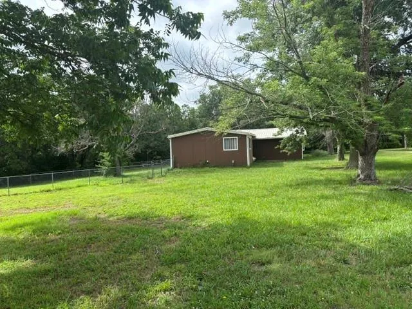
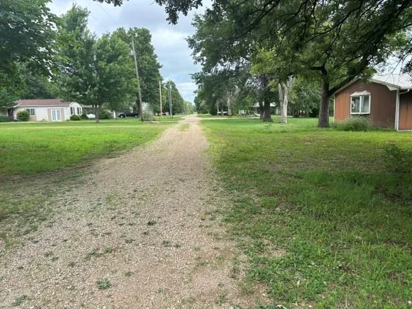
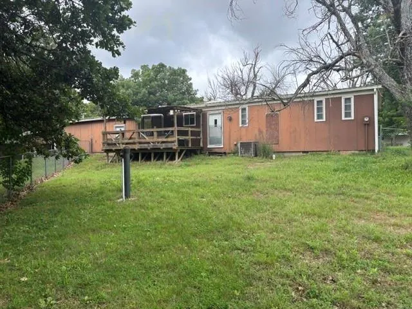
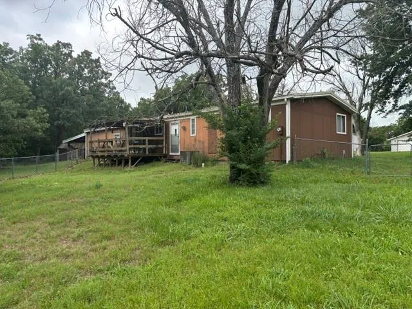
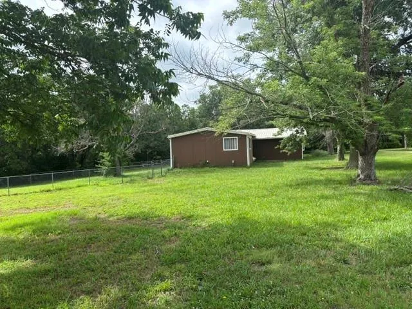
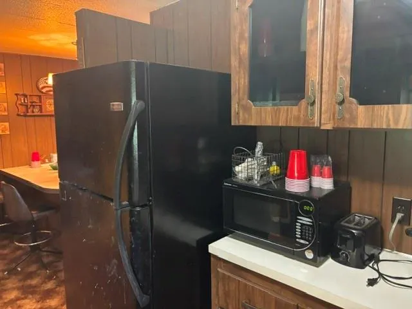
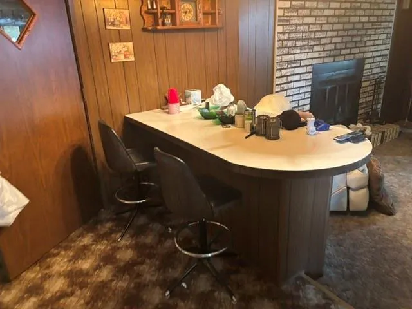
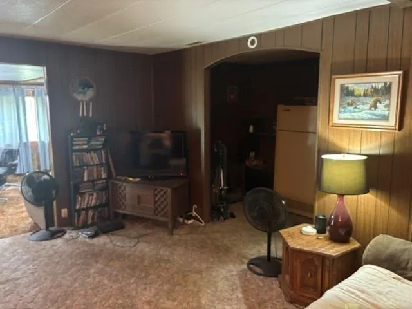
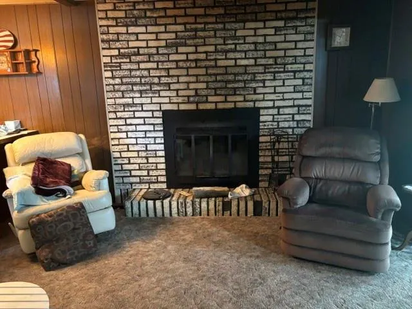
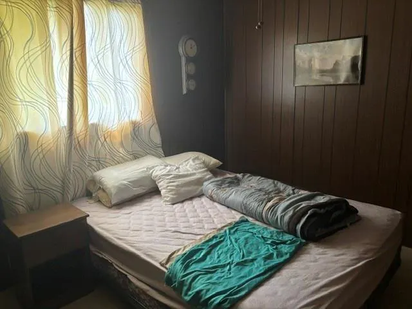
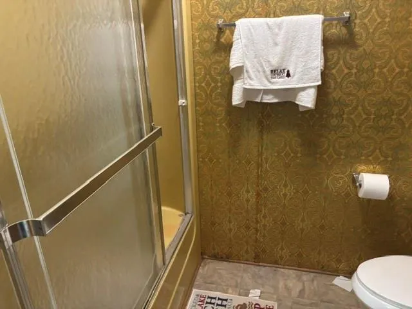
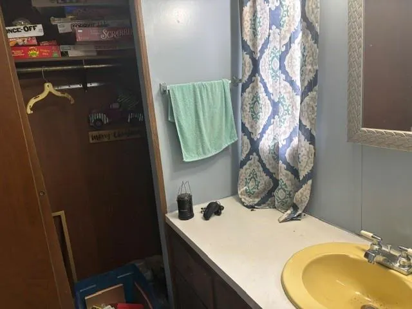
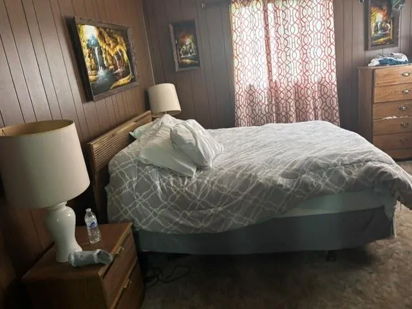
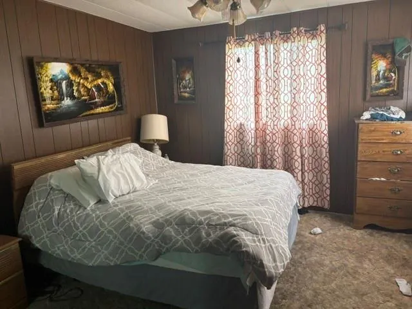
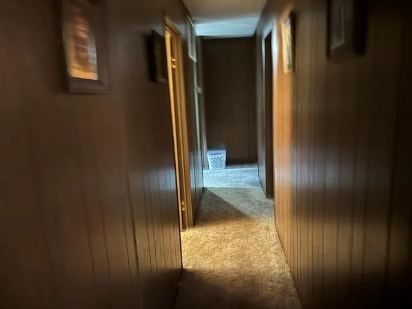
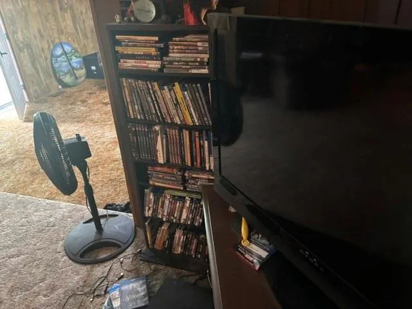
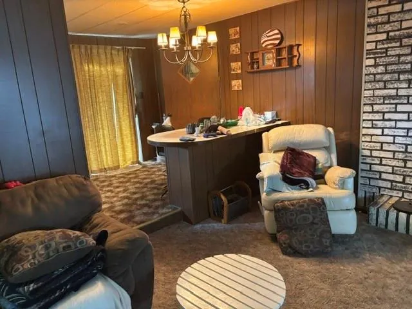
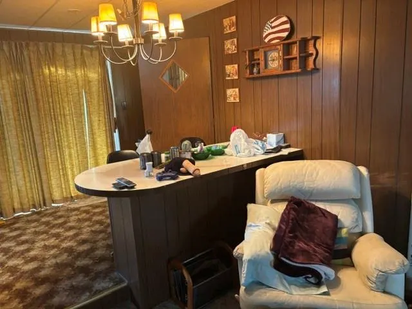
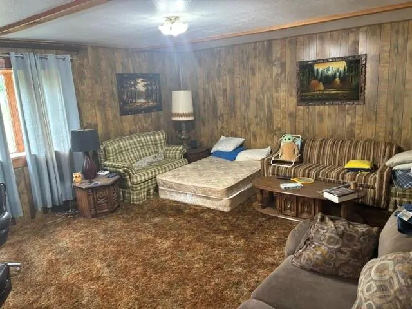
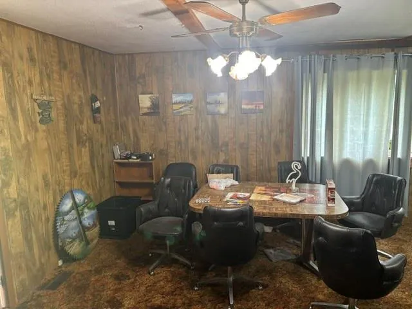
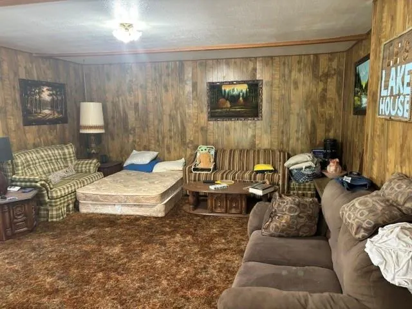
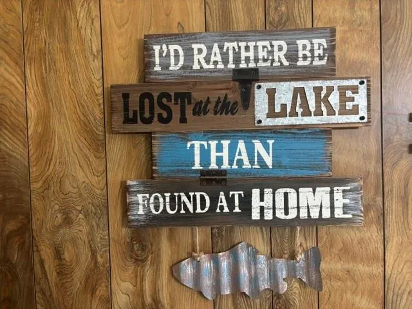
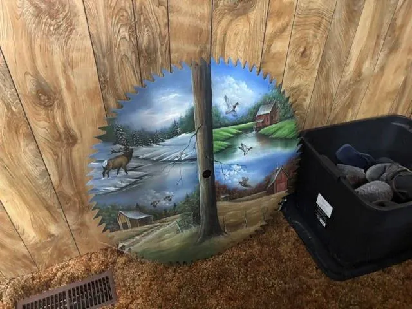
This could be your weekend hideaway or a full time residence. It is a manufactured home built in 1972, but it was built to pre FHA standards that this home exceeded. The owner is leaving everything. Furniture, appliances, dishes, pots and pans,except tooth brushes. The property is adjacent to a hiking trail to the lake. Besides the beds in the bedrooms, there is enough sleeper sofas to sleep a total of 10-12 folks.
| Elementary School | Middle School | High School |
|---|---|---|
| Eureka Elementary School | Eureka Middle School | Eureka High School |
| Price History | |
|---|---|
| 6/20/2026 | Listed $105,000 |
General Features
| Living Area | 1559 |
|---|---|
| Sewer | Septic Tank |
| Heating | Natural Gas,Forced Air |
| Cooling | Electric |
| Possession | Close Of Escrow |
| Roof | Metal |
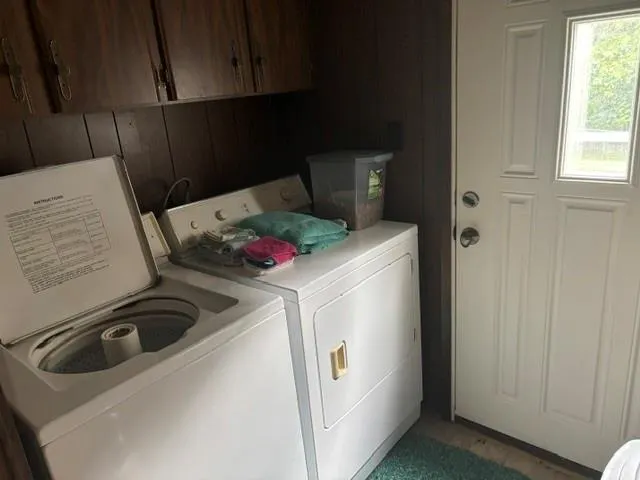
| Appliances | Disposal,Dryer,Refrigerator,Electric Range,Washer |
| Garage Spaces | 2 |
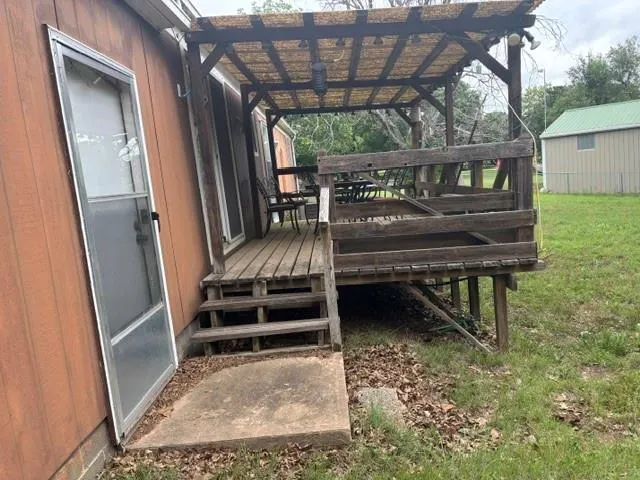
| Patio/Porch Features | Deck- Covered,Porch |
| Architectural Style | Other |
| Security Features | Smart Door Lock,Smoke Detector(s) |
| Construction Materials | Frame,Wood Siding |
| Year Built | 1972 |
| Property Subtype | Single Family Residence |
| Ownership | Private |
| Assoc Fee Paid Per | None |
| County | Woodson |
| Property Type | Residential |
| HOA | No |
| Energy Efficient | Solar Assisted Hot Water |
| Subdivision Name | Other |
| Garage Y/N | Yes |
| Green Energy Generation | Solar |
| Other Structures | Shed(s) |
| Full Baths | 2 |
| Status | Active |
| Directions | From the intersection of KS Hwy 105 and Main Street in downtown Toronto,Kansas. Go east of Hwy 105 approx 4-5 miles to Lakehills Rd. Turning west go till you find Lakeview Dr. (a mile or so),then t |
| High School | Eureka |
| City | Toronto |
| High School District | USD 389 |
| MLS Area | 499 - Woodson County,KS |
| Lot Size Units | Square Feet |
| Lot Size Square Feet | 21960 |
| Listing Terms | Cash,Conventional,USDA Loan |
| Elementary School | Eureka |
| Middle/Junior High School | Eureka |
| Public Remarks | This could be your weekend hideaway or a full time residence. It is a manufactured home built in 1972,but it was built to pre FHA standards that this home exceeded. The owner is leaving everything. |
| Standard Status | Active |
| In Flood Plain | No |
| HMS_MaintenanceProvidedYN | Yes |
Interior Features
| Basement | Crawl Space |
|---|---|
| Flooring | Carpet,Luxury Vinyl,Vinyl |
| Total Fireplaces | 1 |
| Basement (Y/N) | No |
| Air Conditioning Y/N | Yes |
| Window Features | Storm Window(s),Thermal Windows |
| Fireplace Y/N | Yes |
| Above Grade Finished Area | 1559 |
| Laundry Features | Main Level,Off The Kitchen |
| Total Bedrooms | 2 |
| Dining Area Features | Breakfast Area,Eat-In Kitchen,Kit/Family Combo |
| Floor Plan Features | Ranch |
Exterior Features
| Exterior Amenities | Sat Dish Allowed |
|---|---|
| Fencing | Metal,Partial |
| Parking Features | Attached,Carport,Covered,Garage Door Opener,Garage Faces Front |
| Water Source | Rural - Verify |
| Lot Size Area | 21960 |
| Lot Dimensions | 183'x120' |
| Road Surface Type | Gravel |
| Other Equipment | Fireplace Screen |
| Road Responsibility | Public Maintenance |
| Lake Description | Lake Access |
Amenities
- Foreclosure
- Views
- Short Sale
- New Construction
- Adult 55+
- Lease To Own
- No HOA Fees
- Furnished
- Primary On Main
- Air Conditioning
- Seller Finance
- Green
- Fixer Upper
- Horse
- Golf
- Fireplace
- Deck
- Garage
- Basement
- Pool
Property vs Single Family Average in 66777
Price
Taxes
Year Built
Visits
 These Properties are provided courtesy of Broker Reciprocity/IDX Lake Of The Ozarks Board of REALTORS® and Bagnell Dam Association of REALTORS® MLS, Inc. Multiple Listing Service. This information is copyrighted by The Lake Of The Ozarks Board of REALTORS® and The Bagnell Dam Association of REALTORS® MLS, Inc. Multiple Listing Service. Information is being provided for consumers' personal, non-commercial use and may not be used for any purpose other than to identify prospective properties
 Listings displaying the MARIS logo are courtesy of the participants of Mid America Regional Information Systems Internet Data Exchange. IDX information is provided exclusively for consumers' personal, non-commercial use and may not be used for any purpose other than to identify prospective properties consumers may be interested in purchasing.
Information is deemed reliable but is not guaranteed.
Listings displaying the MARIS logo are courtesy of the participants of Mid America Regional Information Systems Internet Data Exchange. IDX information is provided exclusively for consumers' personal, non-commercial use and may not be used for any purpose other than to identify prospective properties consumers may be interested in purchasing.
Information is deemed reliable but is not guaranteed.
 The information displayed on this page is confidential, proprietary, and copyrighted information of Heartland Multiple Listing Service, Inc. (
 The data relating to real estate for sale on this web page comes in part from the Internet Data Exchange (IDX) of the Southern Missouri Regional MLS, LLC, Inc. Real estate listings held by Brokerage firms other than Missouri are marked with the IDX logo and detailed information about them includes the name of the listing Brokers. The information being provided is for consumers personal, noncommercial use and may not be used for any purpose other than to identify prospective properties consumers may
 The territorial jurisdiction of the Jefferson City Area Board of REALTORS®, Inc. includes Cole, Callaway, Moniteau, and Osage Counties. This representation is based in whole or part on data supplied by the Multiple Listing Service of the Jefferson City Area Board of REALTORS®, Inc. Neither the Board nor its MLS guarantees or is any way responsible for its accuracy. Data maintained by the Board or its MLS may not reflect all real estate activity in the market.

