
Address
3738 N 123rd Street, Kansas City, KS
Price
$ 385,000
Property Attributes
- MLS#2628461
- TypeSingle Family
- Listing Status Active
- CountyWYANDOTTE
- CityKansas City
- Area421 - N=Lv Co Ln - S=State - E=I-435 - W=Lv Co Ln
- NeighborhoodLeiker Grdns
- Zip66109
- StyleTraditional
- Year Built1976
- Taxes$ 5843
- Price$ 385,000
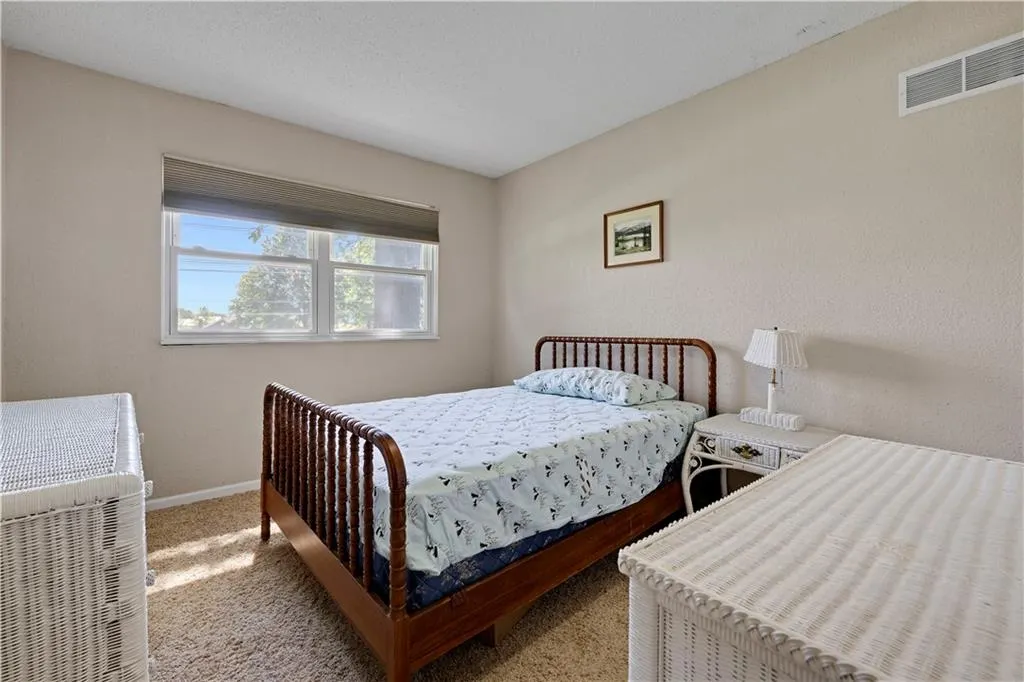
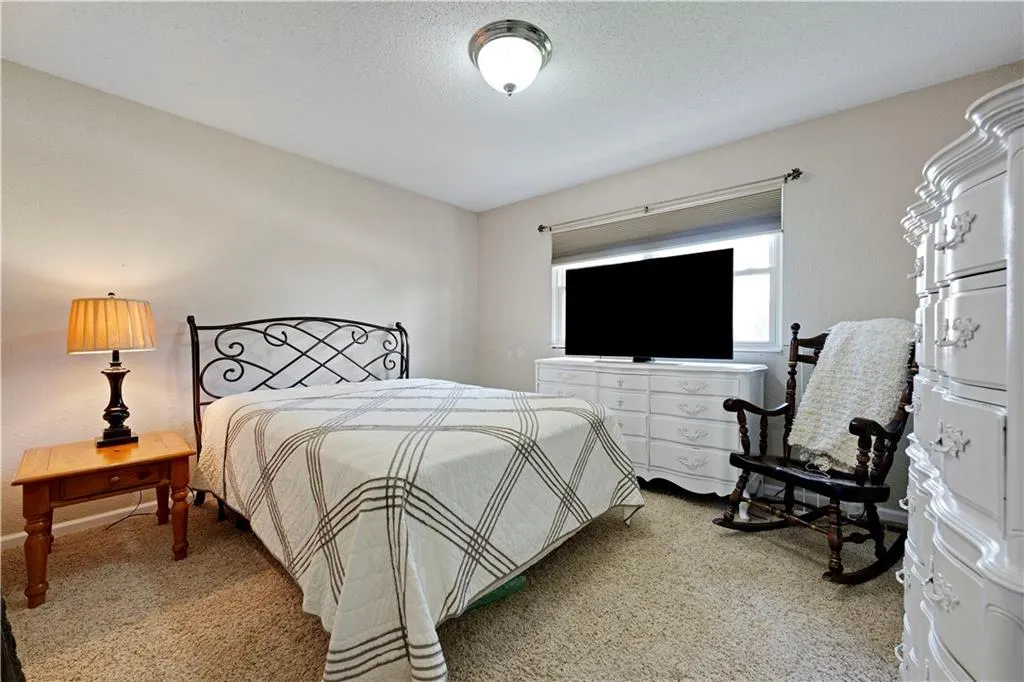
- Bedrooms3
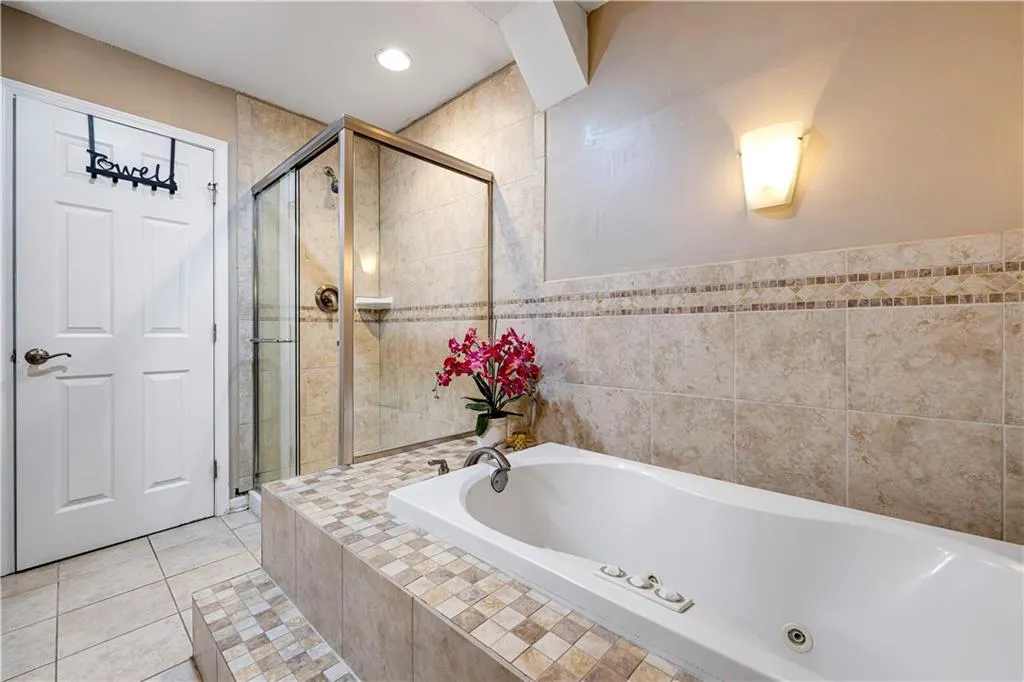
- Full Bathrooms2
- Half Bathrooms0
- Sqr Footage1768
- Lot Size0.939991 Acres
Data Source:
Heartland MLS (HMLS)
Property Description
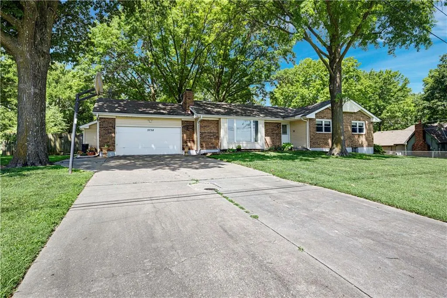
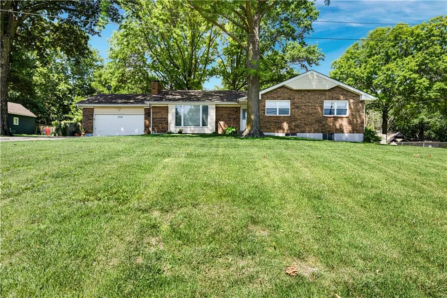
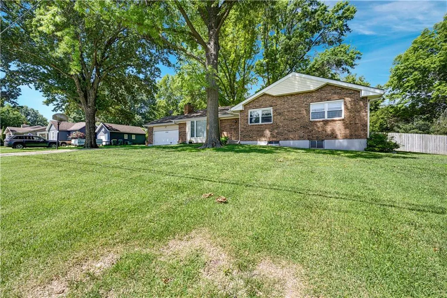
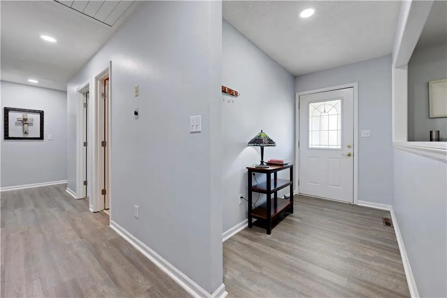
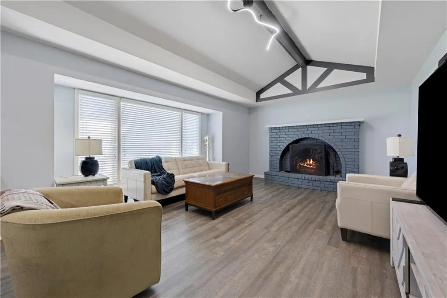
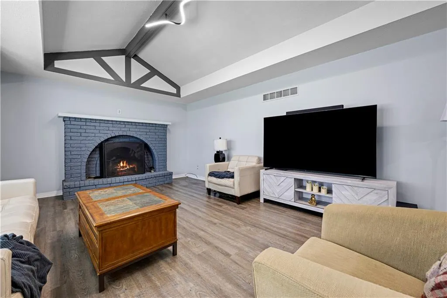
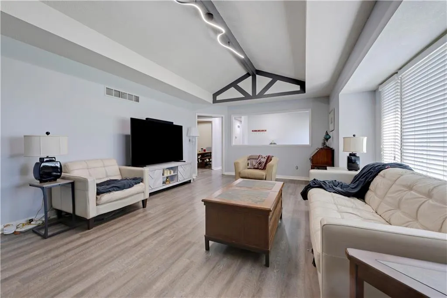
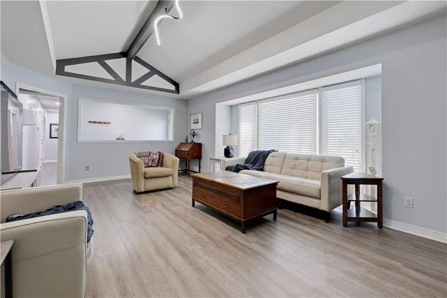
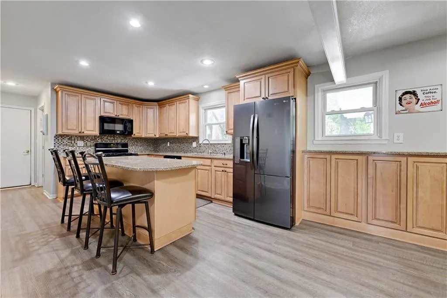
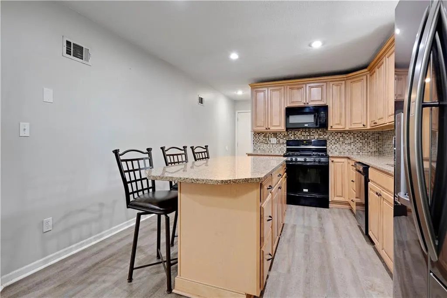
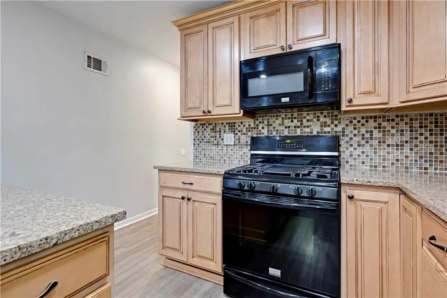
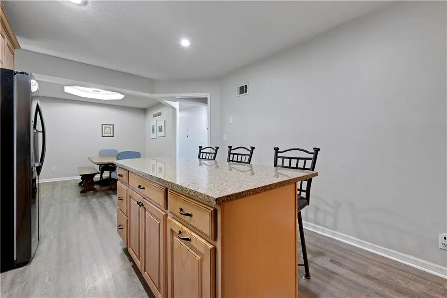
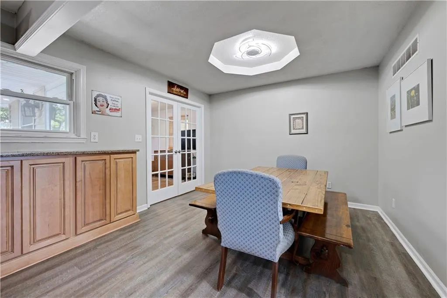
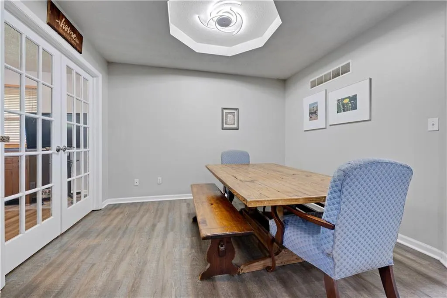
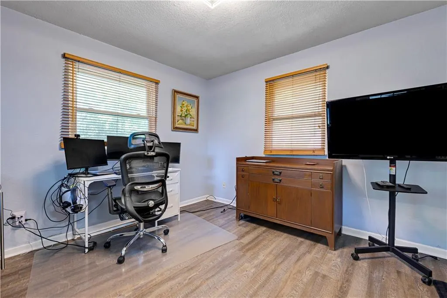
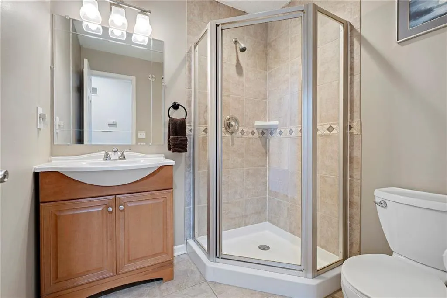
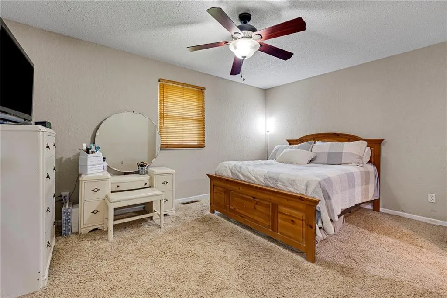
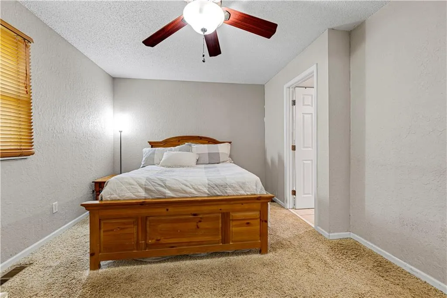
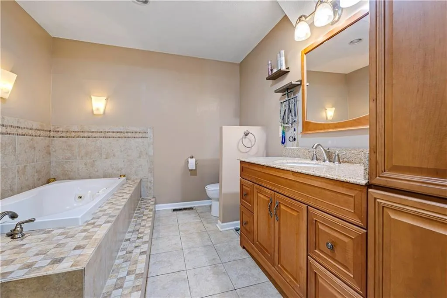
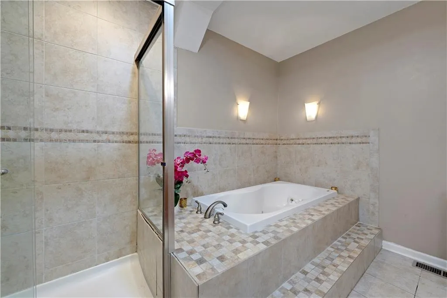
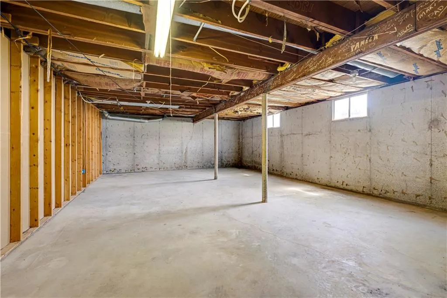
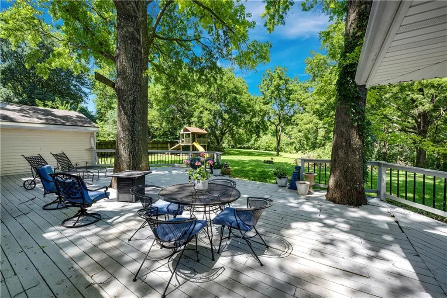
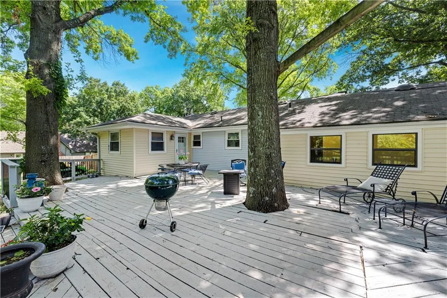
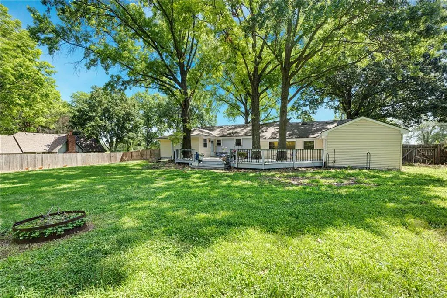
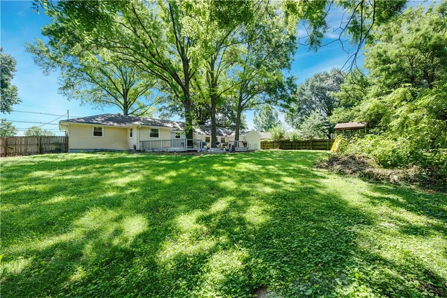
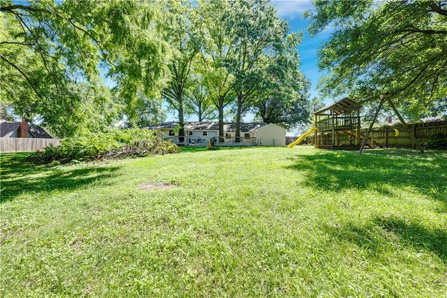
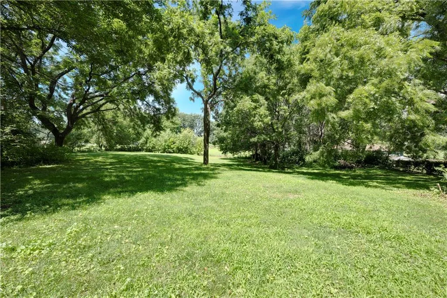
NEW GUTTER GUARDS HAVE BEEN INSTALLED! NEW ROOF WITH IMPACT-RESISTANT SHINGLES COMING SOON! Enjoy comfortable main-level living on nearly an acre in the sought-after Piper School District! This beautifully maintained ranch offers 3 bedrooms, 2 full bathrooms, and 1,768 square feet on the main level, with an open floor plan and thoughtful updates throughout. The expansive great room features a stunning wood beam ceiling, creating a warm, inviting setting for everyday living and entertaining. The spacious kitchen includes beautiful wood cabinetry with soft-close doors and pull-out shelving, a center island, a full suite of appliances, and easy flow into the generous breakfast room. A separate dining room provides flexibility for a home office or additional living space. Newer luxury vinyl plank flooring, fresh interior paint, updated knockdown ceilings, recessed lighting, and newer light fixtures complete the interior. All three bedrooms, both full bathrooms, and laundry are conveniently located on the main level. The huge unfinished basement offers abundant storage and potential for future finished living space. Outside, enjoy a large deck overlooking the expansive fenced backyard, where mature trees provide privacy and plenty of room to relax, entertain, or play. Major updates include a 1-year-old HVAC system, newly installed gutter guards, and a new roof being installed with impact-resistant shingles. Foundation work being completed includes treating all hairline cracks with hydraulic cement, preparing the wall surface to ensure a structural bond between the foundation and resin, and installing carbon fiber strapping. Documentation will be provided. Lovingly maintained by the same owner for the past 10 years, this home offers convenient access to major highways, Legends shopping, dining and entertainment, and Sporting KC. Don’t miss this opportunity to enjoy space, privacy, and main-level convenience on a .94-acre lot in Piper!
| Elementary School | Middle School | High School |
|---|---|---|
| Piper Elementary School | Piper Middle School | Piper High School |
| Price History | |
|---|---|
| 7/3/2026 | Listed $385,000 |
General Features
| Living Area | 1768 |
|---|---|
| Sewer | Septic Tank |
| Heating | Natural Gas |
| Cooling | Attic Fan,Electric |
| Possession | Funding |
| Roof | Composition |
| Appliances | Dishwasher,Microwave,Refrigerator,Electric Range |
| Garage Spaces | 2 |
| Patio/Porch Features | Deck |
| Architectural Style | Traditional |
| Construction Materials | Brick/Mortar,Vinyl Siding |
| Year Built | 1976 |
| Property Subtype | Single Family Residence |
| Ownership | Private |
| County | Wyandotte |
| Property Type | Residential |
| HOA | No |
| Subdivision Name | Leiker Grdns |
| Garage Y/N | Yes |
| Full Baths | 2 |
| Status | Active |
| Directions | Take I-435 W to I-435 N. Continue on I-435 N for 15 miles to exit 16 for Donahoo Road. Turn left onto Donahoo Road and then turn left onto N 123rd Street. Destination will be on the right. |
| High School | Piper |
| City | Kansas City |
| High School District | Piper |
| MLS Area | 421 - N=Lv Co Ln;S=State;E=I-435;W=Lv Co Ln |
| Lot Size Units | Acres |
| Lot Size Square Feet | 40946.4 |
| Listing Terms | Cash,Conventional,FHA,VA Loan |
| Elementary School | Piper |
| Middle/Junior High School | Piper |
| Public Remarks | NEW GUTTER GUARDS HAVE BEEN INSTALLED! NEW ROOF WITH IMPACT-RESISTANT SHINGLES COMING SOON! Enjoy comfortable main-level living on nearly an acre in the sought-after Piper School District! This beaut |
| Standard Status | Active |
| In Flood Plain | No |
| HMS_MaintenanceProvidedYN | No |
Interior Features
| Interior Amenities | Ceiling Fan(s),Kitchen Island |
|---|---|
| Basement | Concrete,Full,Unfinished |
| Flooring | Carpet,Luxury Vinyl,Tile |
| Total Fireplaces | 1 |
| Fireplace Features | Family Room |
| Basement (Y/N) | Yes |
| Air Conditioning Y/N | Yes |
| Fireplace Y/N | Yes |
| Above Grade Finished Area | 1768 |
| Laundry Features | Main Level,Off The Kitchen |
| Total Bedrooms | 3 |
| Dining Area Features | Formal,Kit/Dining Combo |
| Floor Plan Features | Ranch,Reverse 1.5 Story |
Exterior Features
| Fencing | Metal |
|---|---|
| Parking Features | Attached,Garage Faces Front |
| Lot Features | Many Trees |
| Water Source | Public |
| Lot Size Area | 0.94 |
| Road Surface Type | Paved |
| Road Responsibility | Public Maintenance |
| Other Room Features | Entry,Great Room,Main Floor BR,Main Floor Primary Bedroom |
Amenities
- Foreclosure
- Views
- Short Sale
- New Construction
- Adult 55+
- Lease To Own
- No HOA Fees
- Furnished
- Primary On Main
- Air Conditioning
- Seller Finance
- Green
- Fixer Upper
- Horse
- Golf
- Fireplace
- Deck
- Garage
- Basement
- Pool
Property vs Single Family Average in 66109
Price
Taxes
Year Built
Visits
 These Properties are provided courtesy of Broker Reciprocity/IDX Lake Of The Ozarks Board of REALTORS® and Bagnell Dam Association of REALTORS® MLS, Inc. Multiple Listing Service. This information is copyrighted by The Lake Of The Ozarks Board of REALTORS® and The Bagnell Dam Association of REALTORS® MLS, Inc. Multiple Listing Service. Information is being provided for consumers' personal, non-commercial use and may not be used for any purpose other than to identify prospective properties
 Listings displaying the MARIS logo are courtesy of the participants of Mid America Regional Information Systems Internet Data Exchange. IDX information is provided exclusively for consumers' personal, non-commercial use and may not be used for any purpose other than to identify prospective properties consumers may be interested in purchasing.
Information is deemed reliable but is not guaranteed.
Listings displaying the MARIS logo are courtesy of the participants of Mid America Regional Information Systems Internet Data Exchange. IDX information is provided exclusively for consumers' personal, non-commercial use and may not be used for any purpose other than to identify prospective properties consumers may be interested in purchasing.
Information is deemed reliable but is not guaranteed.
 The information displayed on this page is confidential, proprietary, and copyrighted information of Heartland Multiple Listing Service, Inc. (
 The data relating to real estate for sale on this web page comes in part from the Internet Data Exchange (IDX) of the Southern Missouri Regional MLS, LLC, Inc. Real estate listings held by Brokerage firms other than Missouri are marked with the IDX logo and detailed information about them includes the name of the listing Brokers. The information being provided is for consumers personal, noncommercial use and may not be used for any purpose other than to identify prospective properties consumers may
 The territorial jurisdiction of the Jefferson City Area Board of REALTORS®, Inc. includes Cole, Callaway, Moniteau, and Osage Counties. This representation is based in whole or part on data supplied by the Multiple Listing Service of the Jefferson City Area Board of REALTORS®, Inc. Neither the Board nor its MLS guarantees or is any way responsible for its accuracy. Data maintained by the Board or its MLS may not reflect all real estate activity in the market.

