
Views
Address
1929 Sw Merryman Drive, Lees Summit, MO
Price
$ 489,950
Property Attributes
- MLS#2630767
- TypeSingle Family
- Listing Status Active
- CountyJACKSON
- CityLees Summit
- Area204 - Lees Summit Area
- NeighborhoodManor at Stoney Creek
- Zip64082
- StyleTraditional
- Year Built2024
- Taxes$ 6910
- Price$ 489,950
- Bedrooms4
- Full Bathrooms3
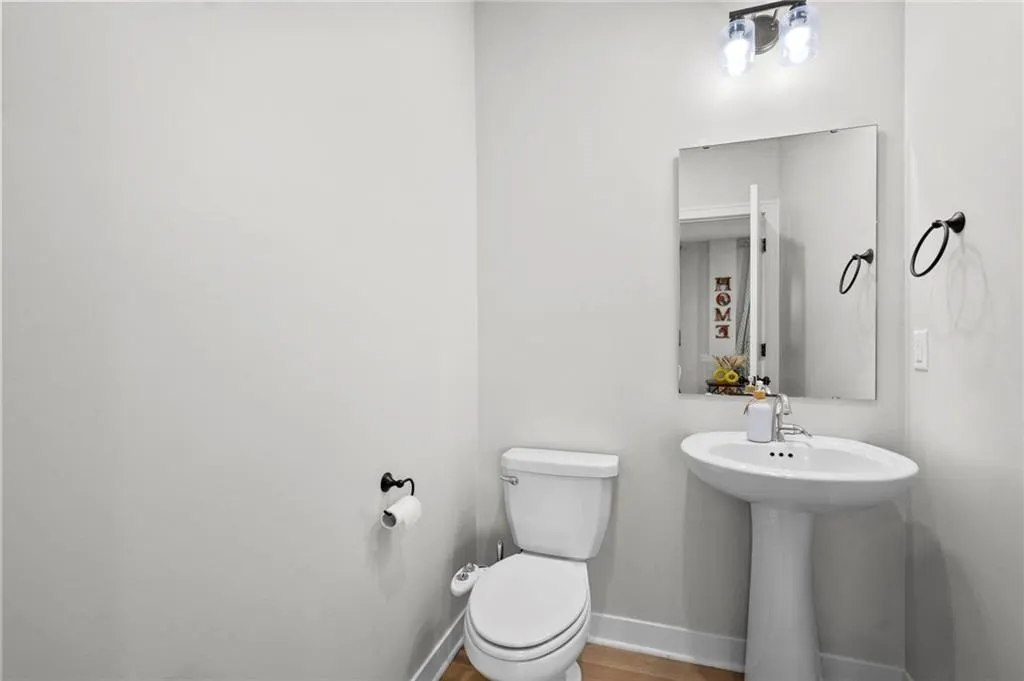
- Half Bathrooms1
- Sqr Footage2677
- Lot Size0.229982 Acres
Data Source:
Heartland MLS (HMLS)
Property Description
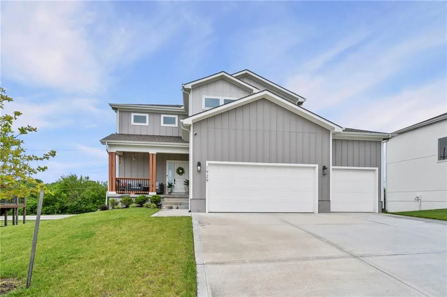
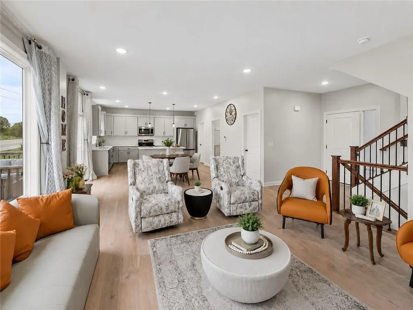
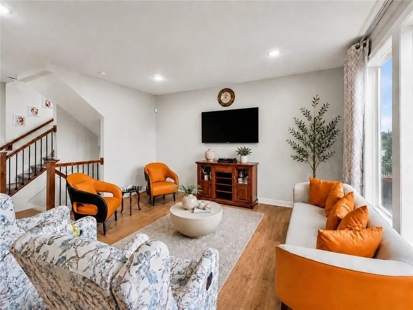
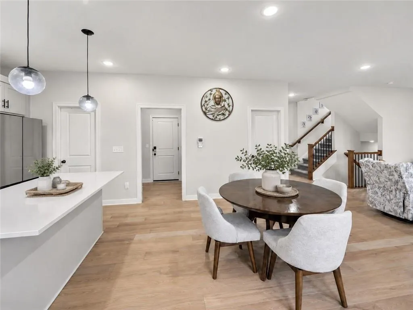
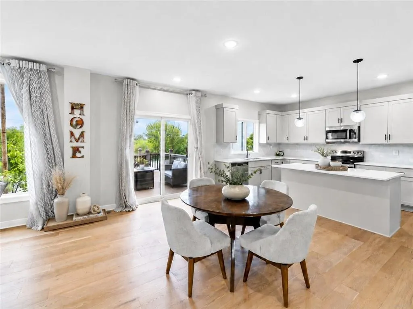
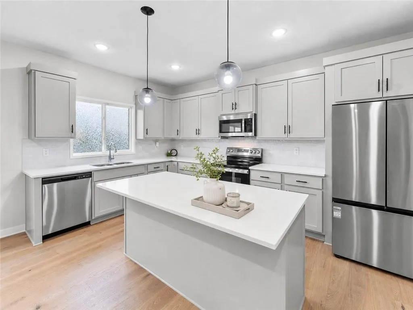
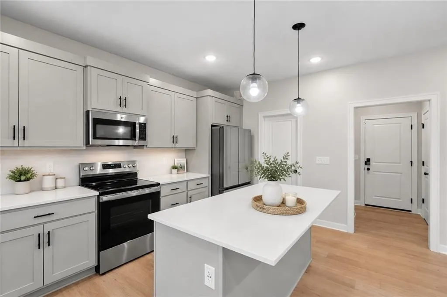
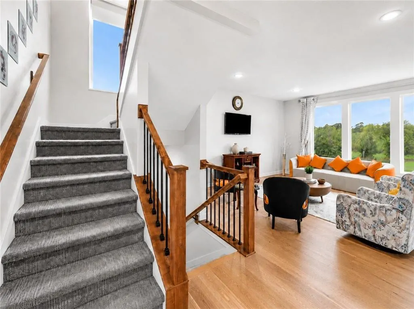
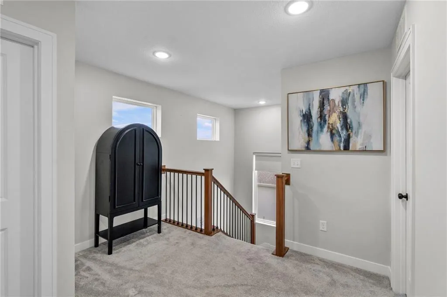
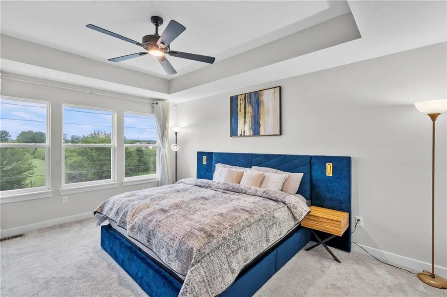
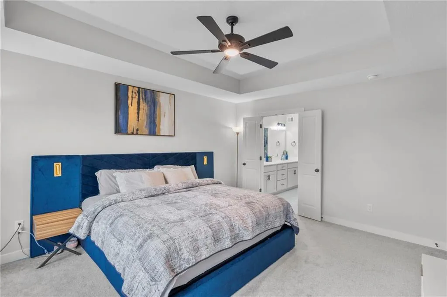
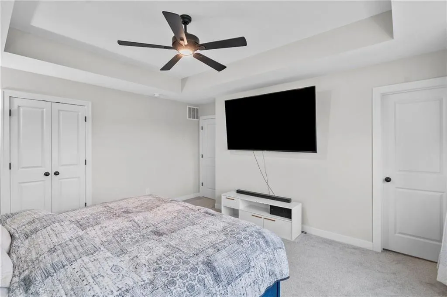
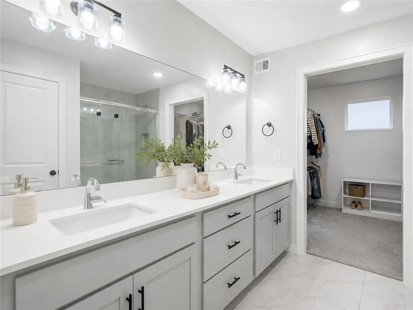
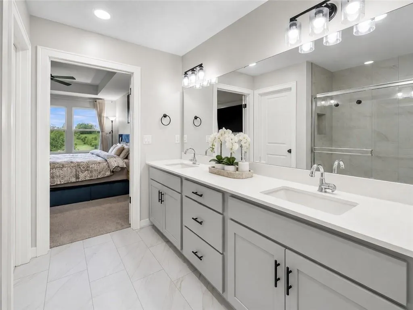
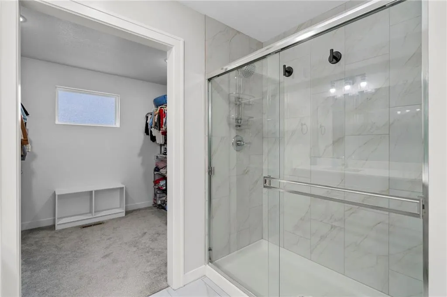
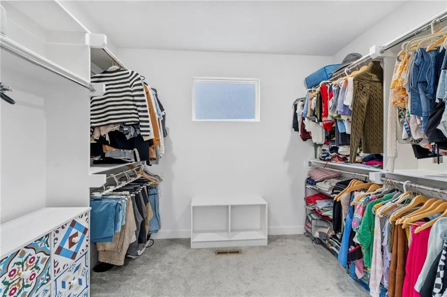
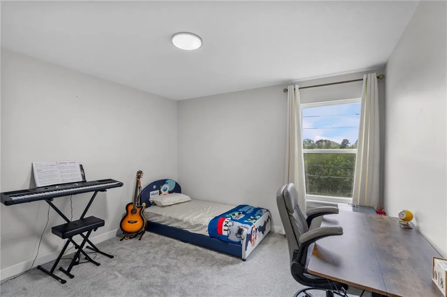
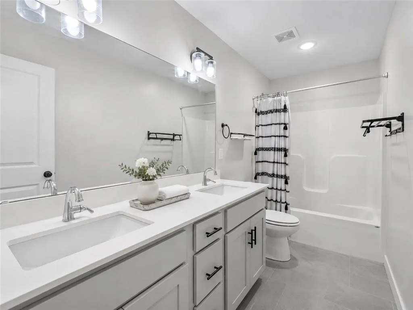
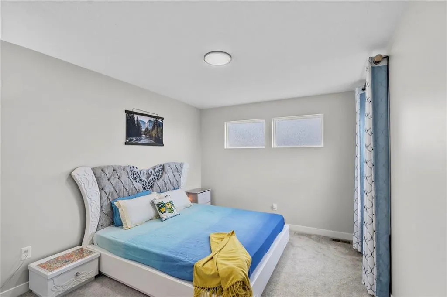
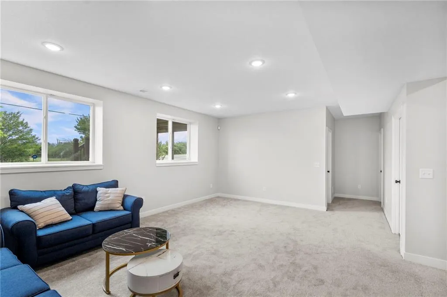
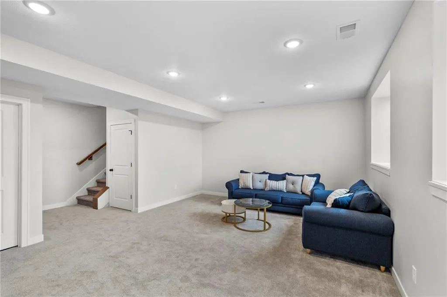
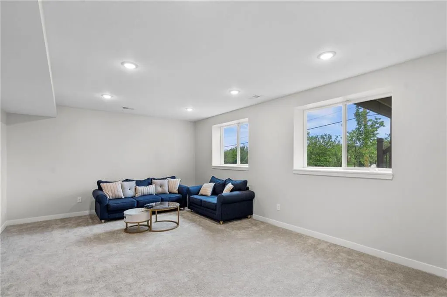
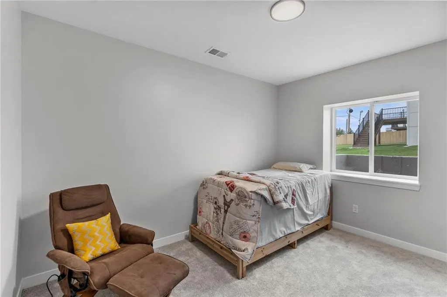
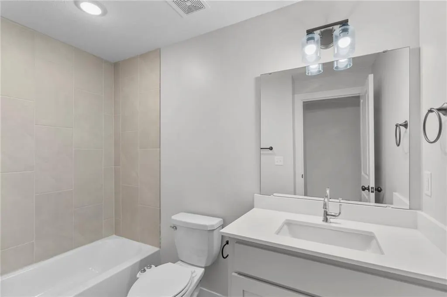
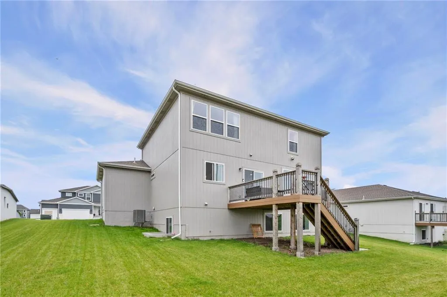
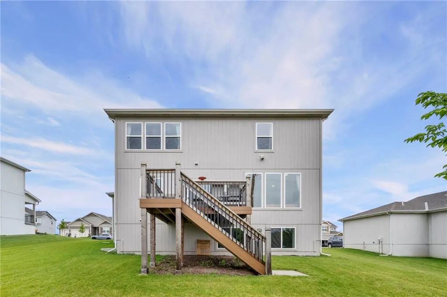
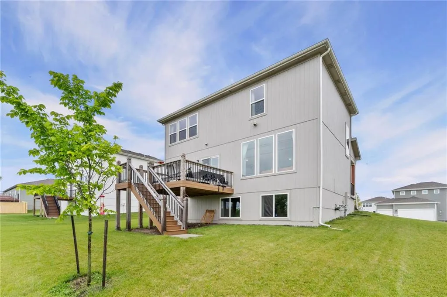
PRICE REDUCED $10K! Stunning better-than-new 4-bedroom, 3.5-bath home in one of Lee’s Summit’s most desirable communities! Built in 2024 and impeccably maintained, this home offers over 2,500 square feet of beautifully finished living space with modern upgrades, peaceful views, and an incredible open-concept layout. Enjoy added privacy and a serene setting with mature trees and lush greenspace beyond the lightly traveled street behind the home—an uncommon feature in newer construction communities. Step inside to find gorgeous pre-finished hardwood flooring throughout the main level, abundant natural light, and a spacious living area perfect for entertaining or everyday living. The chef-inspired kitchen features sleek quartz countertops, stylish gray cabinetry, stainless steel appliances, a massive center island, and a walkin pantry. Just off the main living area, enjoy the lovely elevated deck—perfect for morning coffee, grilling, or relaxing while taking in the scenery. Upstairs offers two spacious secondary bedrooms with large closets, a beautifully updated guest bathroom with quartz counters and stylish tile flooring, plus a luxurious primary suite featuring his-and-hers closets, including one oversized walk-in closet. The finished daylight basement is filled with natural light from huge daylight windows and includes a fourth bedroom, full bath, and additional living space ideal for guests, recreation, or a home office. Additional highlights include a 3-car garage with electric vehicle charging station and an HOA of just $640 annually that includes trash and recycling plus access to fantastic amenities including three pools, clubhouse, walking trails, playgrounds, volleyball, neighborhood events, and sidewalks connecting directly to Osage Trails Park. Conveniently located near major highways, shopping, dining, and amenities and situated within the award-winning Lee’s Summit School District. Come see before it's gone!!
| Elementary School | Middle School | High School |
|---|---|---|
| Summit Pointe Elementary School | Summit Lakes Middle School | Lee's Summit West High School |
| Price History | |
|---|---|
| 7/10/2026 | Listed $499,950 |
| 8/5/2026 | 3$489,950 |
General Features
| Living Area | 2677 |
|---|---|
| Sewer | Public Sewer |
| Heating | Natural Gas |
| Cooling | Electric |
| Possession | Funding |
| Roof | Composition |
| Appliances | Cooktop,Dishwasher,Electric Range |
| HOA Fee | 640 |
| Garage Spaces | 3 |
| Association Fee Includes | Curbside Recycle,Other,Trash |
| Patio/Porch Features | Deck |
| Architectural Style | Traditional |
| Construction Materials | Frame |
| Year Built | 2024 |
| Property Subtype | Single Family Residence |
| Ownership | Private |
| Assoc Fee Paid Per | Annually |
| County | Jackson |
| Property Type | Residential |
| Association Amenities | Clubhouse,Other,Play Area,Pool |
| HOA | Yes |
| Subdivision Name | Manor at Stoney Creek |
| Facing Direction | East |
| Garage Y/N | Yes |
| Full Baths | 3 |
| Status | Active |
| Directions | Take 135th Street East to 150 Highway and continue straight all the way to SW Pryor Road and turn right. Continue on SW Pryor and then turn left toward SW Merryman Drive. Turn right onto SW Merryman |
| High School | Lee's Summit West |
| City | Lee's Summit |
| Association Name | Stoney Creek HOA |
| High School District | Lee's Summit |
| MLS Area | 204 - Lee's Summit Area |
| Lot Size Units | Acres |
| Lot Size Square Feet | 10018.8 |
| Listing Terms | Cash,Conventional,FHA,VA Loan |
| Elementary School | Summit Pointe |
| Middle/Junior High School | Summit Lakes |
| Public Remarks | PRICE REDUCED $10K! Stunning better-than-new 4-bedroom,3.5-bath home in one of Lee’s Summit’s most desirable communities! Built in 2024 and impeccably maintained,this home offers over 2,500 square fe |
| Standard Status | Active |
| In Flood Plain | No |
| HMS_MaintenanceProvidedYN | No |
Interior Features
| Interior Amenities | Ceiling Fan(s),Kitchen Island,Walk-In Closet(s) |
|---|---|
| Basement | Basement BR,Concrete,Daylight,Finished,Full |
| Flooring | Carpet,Tile,Wood |
| Basement (Y/N) | Yes |
| Air Conditioning Y/N | Yes |
| Fireplace Y/N | No |
| Above Grade Finished Area | 1904 |
| Half Baths | 1 |
| Laundry Features | Bedroom Level,Upper Level |
| Total Bedrooms | 4 |
| Below Grade Finished Area | 773 |
| Dining Area Features | Breakfast Area,Eat-In Kitchen |
| Floor Plan Features | 2 Stories |
Exterior Features
| Parking Features | Attached,Electric Vehicle Charging Station(s),Garage Faces Front |
|---|---|
| Lot Features | City Lot |
| Water Source | Public |
| Lot Size Area | 0.23 |
| Road Surface Type | Paved |
| Road Responsibility | Public Maintenance |
| Other Room Features | Breakfast Room |
Amenities
- Foreclosure
- Views
- Short Sale
- New Construction
- Adult 55+
- Lease To Own
- No HOA Fees
- Furnished
- Primary On Main
- Air Conditioning
- Seller Finance
- Green
- Fixer Upper
- Horse
- Golf
- Fireplace
- Deck
- Garage
- Basement
- Pool
Property vs Single Family Average in 64082
Price
Taxes
Year Built
Visits
 These Properties are provided courtesy of Broker Reciprocity/IDX Lake Of The Ozarks Board of REALTORS® and Bagnell Dam Association of REALTORS® MLS, Inc. Multiple Listing Service. This information is copyrighted by The Lake Of The Ozarks Board of REALTORS® and The Bagnell Dam Association of REALTORS® MLS, Inc. Multiple Listing Service. Information is being provided for consumers' personal, non-commercial use and may not be used for any purpose other than to identify prospective properties
 Listings displaying the MARIS logo are courtesy of the participants of Mid America Regional Information Systems Internet Data Exchange. IDX information is provided exclusively for consumers' personal, non-commercial use and may not be used for any purpose other than to identify prospective properties consumers may be interested in purchasing.
Information is deemed reliable but is not guaranteed.
Listings displaying the MARIS logo are courtesy of the participants of Mid America Regional Information Systems Internet Data Exchange. IDX information is provided exclusively for consumers' personal, non-commercial use and may not be used for any purpose other than to identify prospective properties consumers may be interested in purchasing.
Information is deemed reliable but is not guaranteed.
 The information displayed on this page is confidential, proprietary, and copyrighted information of Heartland Multiple Listing Service, Inc. (
 The data relating to real estate for sale on this web page comes in part from the Internet Data Exchange (IDX) of the Southern Missouri Regional MLS, LLC, Inc. Real estate listings held by Brokerage firms other than Missouri are marked with the IDX logo and detailed information about them includes the name of the listing Brokers. The information being provided is for consumers personal, noncommercial use and may not be used for any purpose other than to identify prospective properties consumers may
 The territorial jurisdiction of the Jefferson City Area Board of REALTORS®, Inc. includes Cole, Callaway, Moniteau, and Osage Counties. This representation is based in whole or part on data supplied by the Multiple Listing Service of the Jefferson City Area Board of REALTORS®, Inc. Neither the Board nor its MLS guarantees or is any way responsible for its accuracy. Data maintained by the Board or its MLS may not reflect all real estate activity in the market.

