
Water Views
Address
822 Sw Lighthouse Point, Lees Summit, MO
Price
$ 430,000
Property Attributes
- MLS#2632522
- TypeSingle Family
- Listing Status Active
- CountyJACKSON
- CityLees Summit
- Area204 - Lees Summit Area
- NeighborhoodRaintree Lake
- Zip64082
- StyleTraditional
- Year Built1984
- Taxes$ 4386
- Price$ 430,000
- Bedrooms3
- Full Bathrooms3
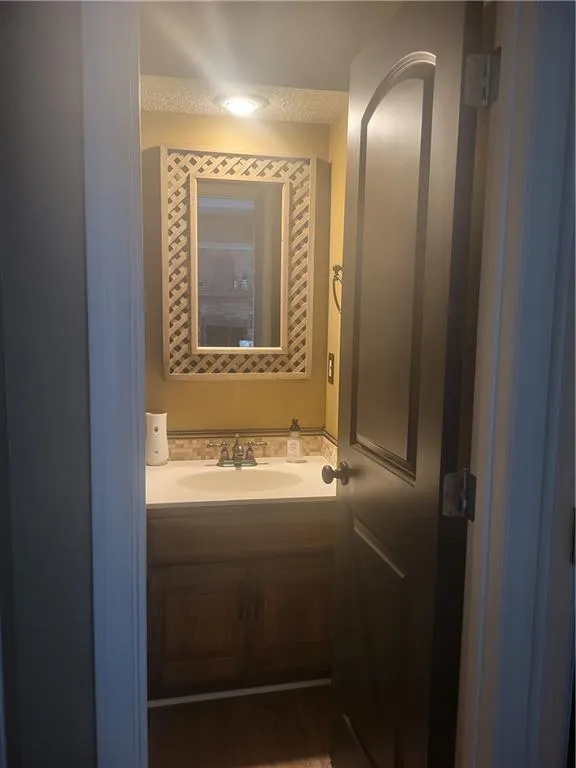
- Half Bathrooms1
- Sqr Footage2774
- Lot Size0.196097 Acres
Data Source:
Heartland MLS (HMLS)
Property Description
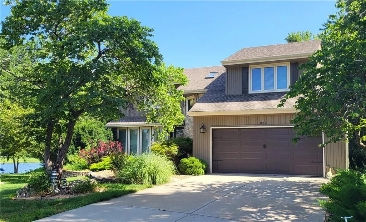
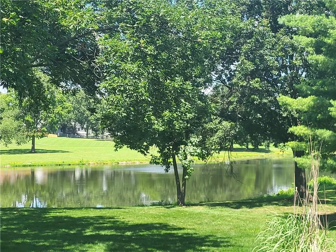
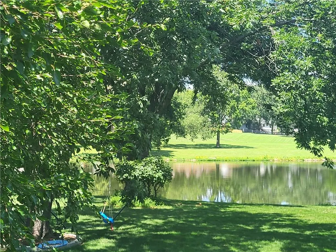
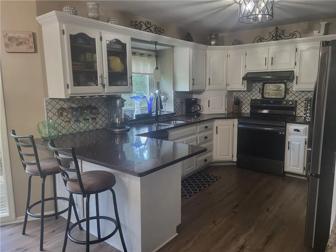
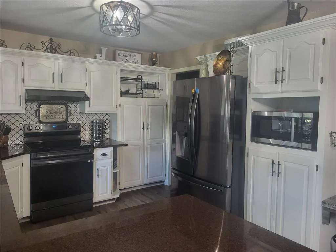
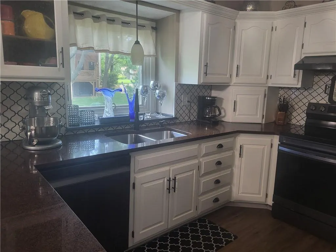
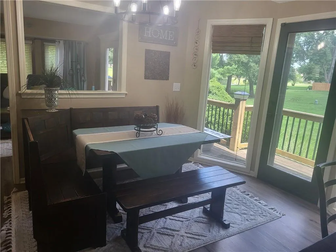
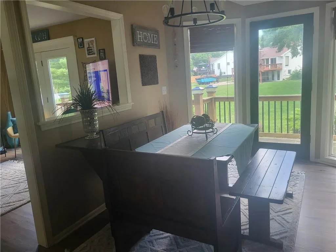
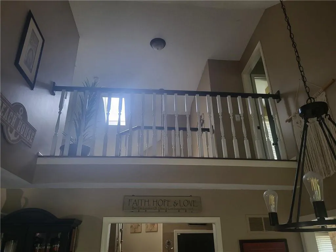
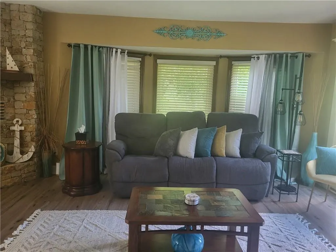
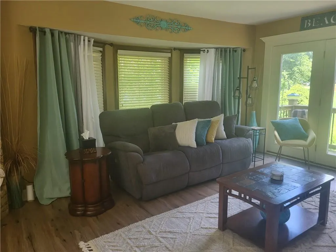
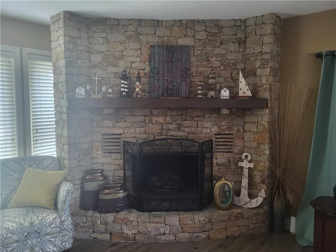
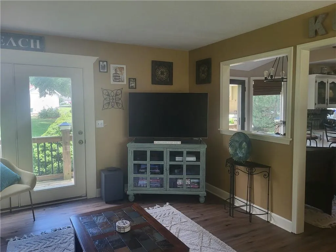
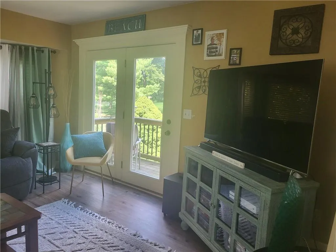
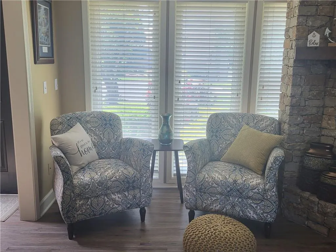
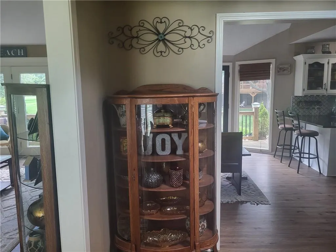
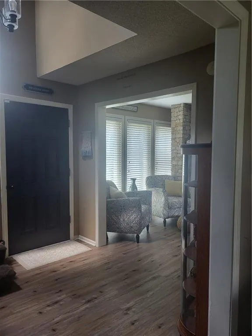
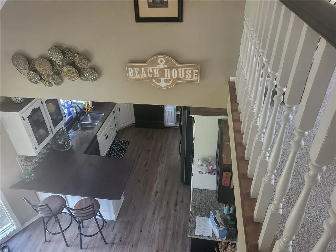
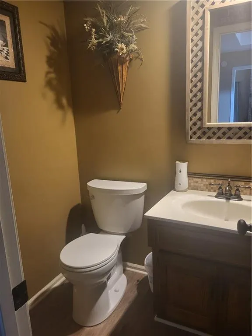
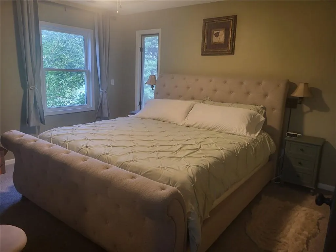
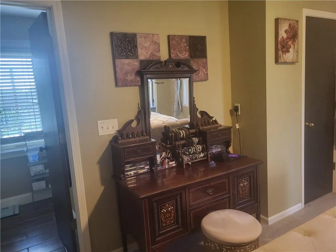
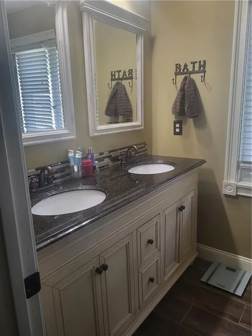
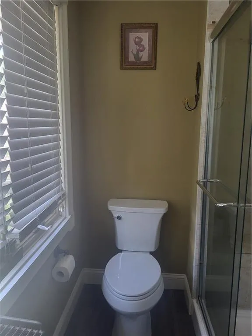
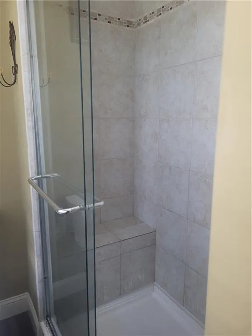
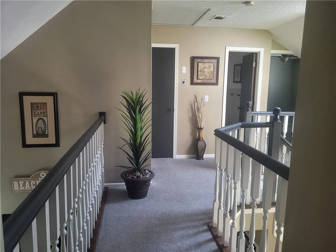
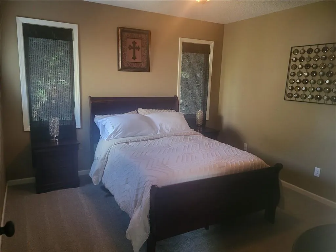
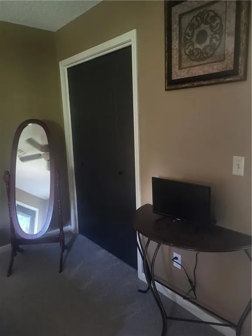
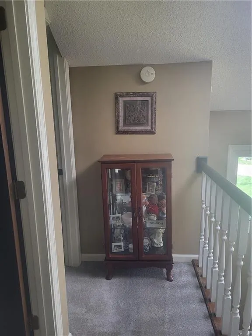
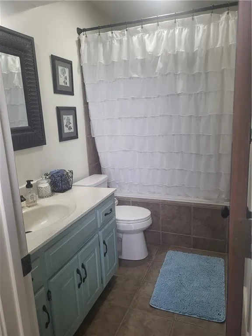
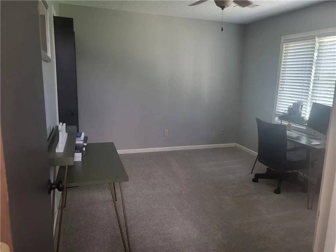
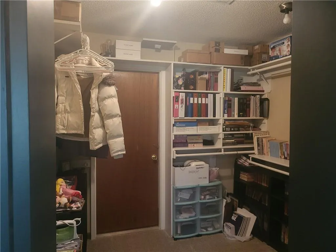
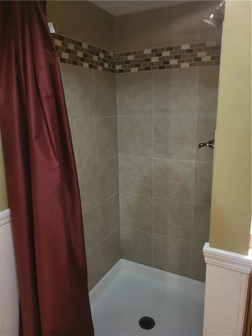
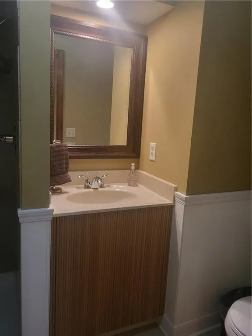
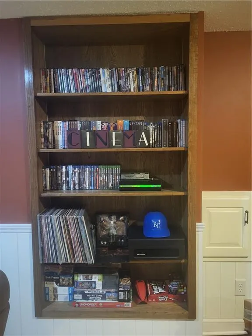
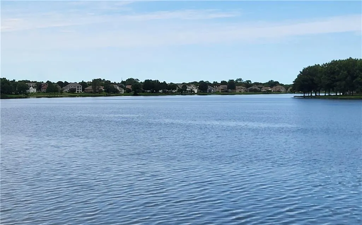
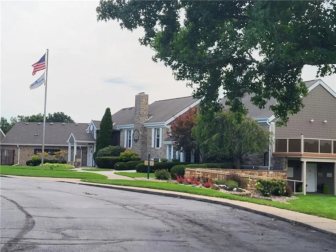
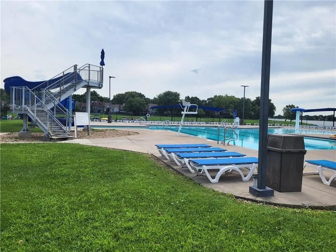
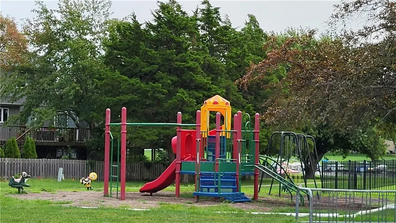
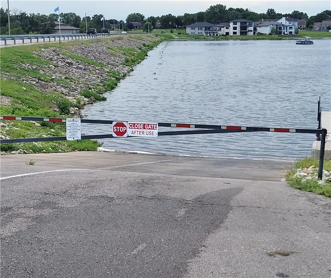
RARE LAKE-ACCESS OPPORTUNITY IN COVETED RAINTREE LAKE! Experience the ultimate resort lifestyle without the multi-million-dollar price tag. Imagine sipping morning coffee to tranquil lake views right from your backyard and enjoying water vistas from nearly every room in the house. Located just steps across the street from Raintree Lake’s premier amenities—including the community pool, clubhouse, playground, fish-feeding station, boat rentals, and swimming dock—this home puts the lake lifestyle directly at your doorstep. Featuring 3 fabulous bedrooms, stylish baths, a gorgeous kitchen, low-maintenance LVP flooring, convenient main-level laundry, and a massive walk-in closet with private attic storage. Miles of paved community trails wind through one of Lee's Summit's most sought-after neighborhoods. Downsizing seller is open to leaving select furniture and decor pieces—JUST ASK! (Excludes bedroom furniture, electronics, vintage items, and sports memorabilia). Priced to move for a swift, seamless transaction. Seller is relocating and highly accommodating for a clean, reliable closing. Property is best suited for conventional financing or cash (not eligible for FHA/VA/USDA products). Seller prefers to sell As-Is and make no repairs, ensuring a streamlined process for a buyer ready to capture lake living. Owner-agent is a licensed REALTOR® in MO and KS. Measurements and tax data per public records; buyer's agent to verify. Bring your buyers—this lake-area gem is ready for its next chapter!
| Elementary School | Middle School | High School |
|---|---|---|
| Summit Pointe Elementary School | Summit Lakes Middle School | Lee's Summit West High School |
| Price History | |
|---|---|
| 7/20/2026 | Listed $430,000 |
General Features
| Living Area | 2774 |
|---|---|
| Sewer | Public Sewer |
| Heating | Natural Gas |
| Cooling | Attic Fan,Electric |
| Possession | Funding |
| Roof | Composition |
| Appliances | Cooktop,Dishwasher,Disposal,Exhaust Fan,Microwave,Electric Range,Stainless Steel Appliance(s),Water Softener |
| HOA Fee | 172 |
| Garage Spaces | 2 |
| Patio/Porch Features | Deck |
| Architectural Style | Traditional |
| Security Features | Smoke Detector(s) |
| Construction Materials | Stone Trim,Wood Siding |
| Year Built | 1984 |
| Property Subtype | Single Family Residence |
| Ownership | Private |
| Assoc Fee Paid Per | Quarterly |
| County | Jackson |
| Property Type | Residential |
| Association Amenities | Clubhouse,Play Area,Pool,Trail(s) |
| HOA | Yes |
| Subdivision Name | Raintree Lake |
| Garage Y/N | Yes |
| Full Baths | 3 |
| Status | Active |
| Directions | 291 South to 150 Highway. West to S. Regatta Drive and turn left. Stay on Regatta to Raintree Drive; turn right onto Raintree Drive. Turn right onto Lighthouse Pt. (across from clubhouse). |
| High School | Lee's Summit West |
| City | Lee's Summit |
| Association Name | Raintree Lake Property Owners Association |
| High School District | Lee's Summit |
| MLS Area | 204 - Lee's Summit Area |
| Lot Size Units | Square Feet |
| Lot Size Square Feet | 8542 |
| Listing Terms | Cash,Conventional |
| Elementary School | Summit Pointe |
| Middle/Junior High School | Summit Lakes |
| Public Remarks | RARE LAKE-ACCESS OPPORTUNITY IN COVETED RAINTREE LAKE! Experience the ultimate resort lifestyle without the multi-million-dollar price tag. Imagine sipping morning coffee to tranquil lake views ri |
| Standard Status | Active |
| In Flood Plain | No |
| HMS_MaintenanceProvidedYN | No |
Interior Features
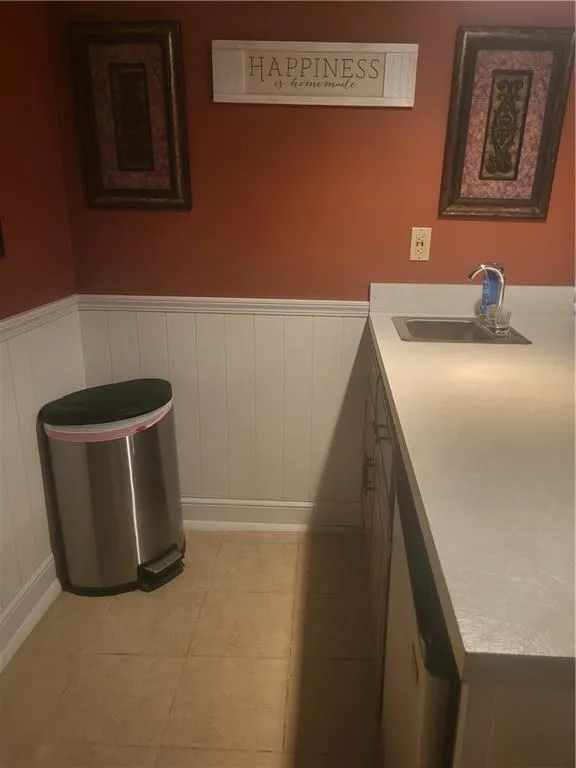
| Interior Amenities | Ceiling Fan(s),Painted Cabinets,Walk-In Closet(s),Wet Bar |
|---|---|
| Basement | Basement BR,Finished,Full,Inside Entrance,Sump Pump |
| Flooring | Carpet,Luxury Vinyl,Tile |
| Total Fireplaces | 2 |
| Fireplace Features | Basement,Gas,Living Room |
| Basement (Y/N) | Yes |
| Air Conditioning Y/N | Yes |
| Window Features | Skylight(s) |
| Fireplace Y/N | Yes |
| Above Grade Finished Area | 1867 |
| Half Baths | 1 |
| Laundry Features | Dryer Hookup-Ele,Main Level |
| Total Bedrooms | 3 |
| Below Grade Finished Area | 907 |
| Dining Area Features | Breakfast Area,Eat-In Kitchen |
| Floor Plan Features | 2 Stories |
Exterior Features
| Parking Features | Attached,Garage Door Opener,Garage Faces Front |
|---|---|
| Lot Features | City Lot,Cul-De-Sac |
| Water Source | Public |
| Lot Size Area | 8542 |
| Road Surface Type | Paved |
| Road Responsibility | Public Maintenance |
| Lake Description | Boat Ramp,Lake Access,Lake Privileges |
| Other Room Features | Balcony/Loft,Den/Study,Family Room |
Amenities
- Foreclosure
- Views
- Short Sale
- New Construction
- Adult 55+
- Lease To Own
- No HOA Fees
- Furnished
- Primary On Main
- Air Conditioning
- Seller Finance
- Green
- Fixer Upper
- Horse
- Golf
- Fireplace
- Deck
- Garage
- Basement
- Pool
Property vs Single Family Average in 64082
Price
Taxes
Year Built
Visits
 These Properties are provided courtesy of Broker Reciprocity/IDX Lake Of The Ozarks Board of REALTORS® and Bagnell Dam Association of REALTORS® MLS, Inc. Multiple Listing Service. This information is copyrighted by The Lake Of The Ozarks Board of REALTORS® and The Bagnell Dam Association of REALTORS® MLS, Inc. Multiple Listing Service. Information is being provided for consumers' personal, non-commercial use and may not be used for any purpose other than to identify prospective properties
 Listings displaying the MARIS logo are courtesy of the participants of Mid America Regional Information Systems Internet Data Exchange. IDX information is provided exclusively for consumers' personal, non-commercial use and may not be used for any purpose other than to identify prospective properties consumers may be interested in purchasing.
Information is deemed reliable but is not guaranteed.
Listings displaying the MARIS logo are courtesy of the participants of Mid America Regional Information Systems Internet Data Exchange. IDX information is provided exclusively for consumers' personal, non-commercial use and may not be used for any purpose other than to identify prospective properties consumers may be interested in purchasing.
Information is deemed reliable but is not guaranteed.
 The information displayed on this page is confidential, proprietary, and copyrighted information of Heartland Multiple Listing Service, Inc. (
 The data relating to real estate for sale on this web page comes in part from the Internet Data Exchange (IDX) of the Southern Missouri Regional MLS, LLC, Inc. Real estate listings held by Brokerage firms other than Missouri are marked with the IDX logo and detailed information about them includes the name of the listing Brokers. The information being provided is for consumers personal, noncommercial use and may not be used for any purpose other than to identify prospective properties consumers may
 The territorial jurisdiction of the Jefferson City Area Board of REALTORS®, Inc. includes Cole, Callaway, Moniteau, and Osage Counties. This representation is based in whole or part on data supplied by the Multiple Listing Service of the Jefferson City Area Board of REALTORS®, Inc. Neither the Board nor its MLS guarantees or is any way responsible for its accuracy. Data maintained by the Board or its MLS may not reflect all real estate activity in the market.

