
Address
23600 E 88th Street, Lees Summit, MO
Price
$ 905,000
Property Attributes
- MLS#2632576
- TypeSingle Family
- Listing Status Active
- CountyJACKSON
- CityLees Summit
- Area204 - Lees Summit Area
- NeighborhoodLochkirk
- Zip64064
- StyleCraftsman
- Year Built1978
- Taxes$ 6861
- Price$ 905,000
- Bedrooms4
- Full Bathrooms4
- Half Bathrooms0
- Sqr Footage4410
- Lot Size2.83999 Acres
Data Source:
Heartland MLS (HMLS)
Property Description
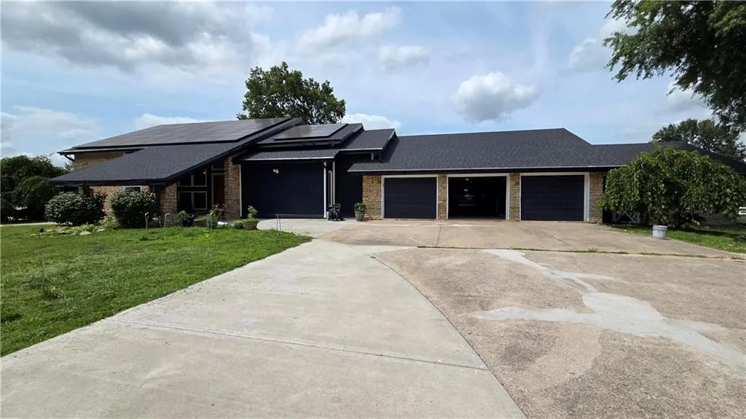
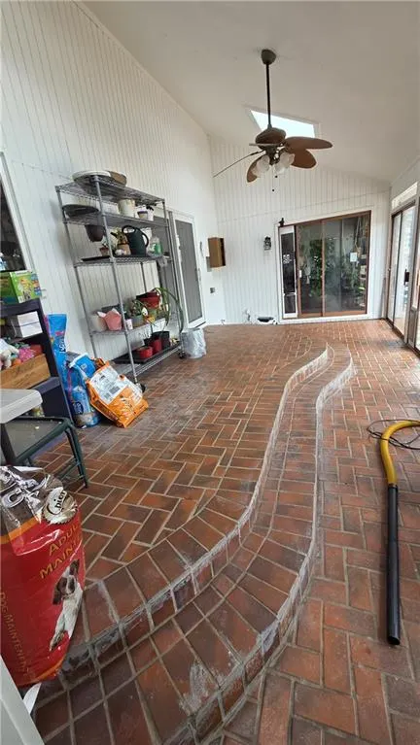
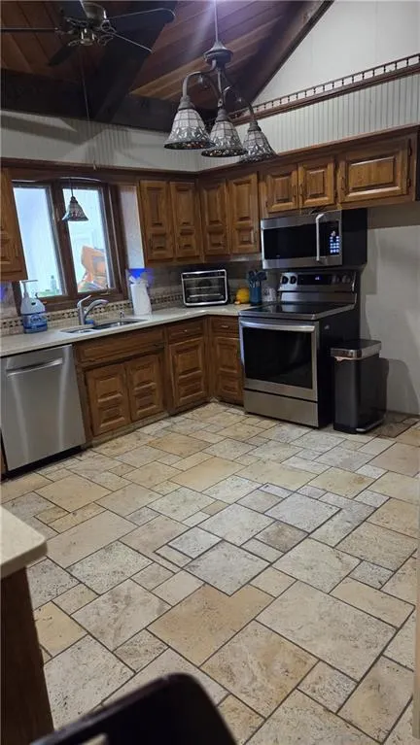
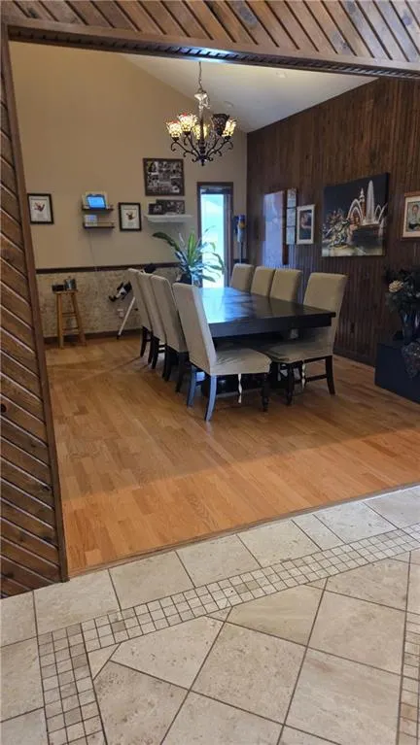
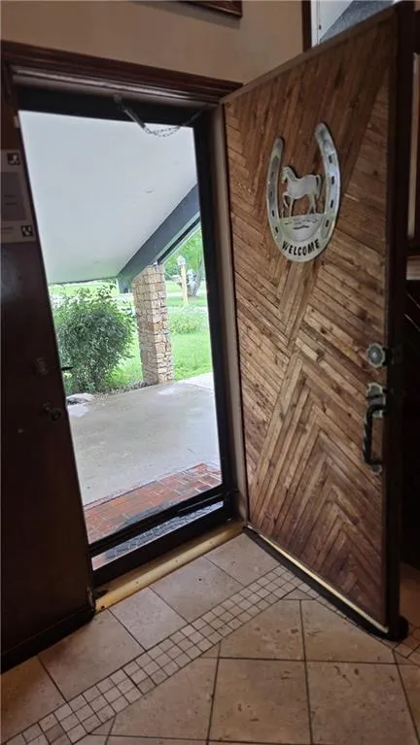
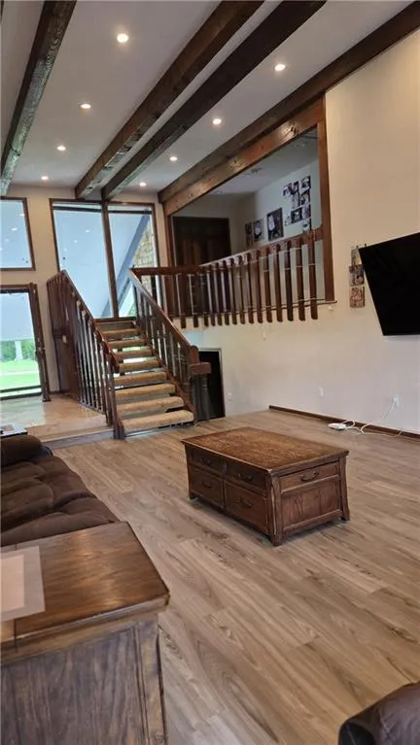
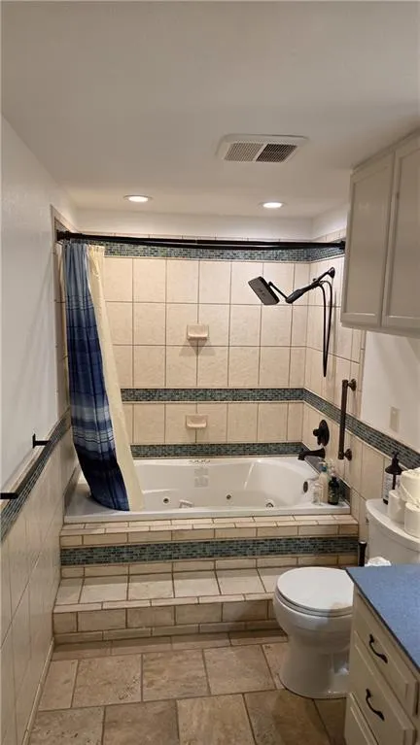
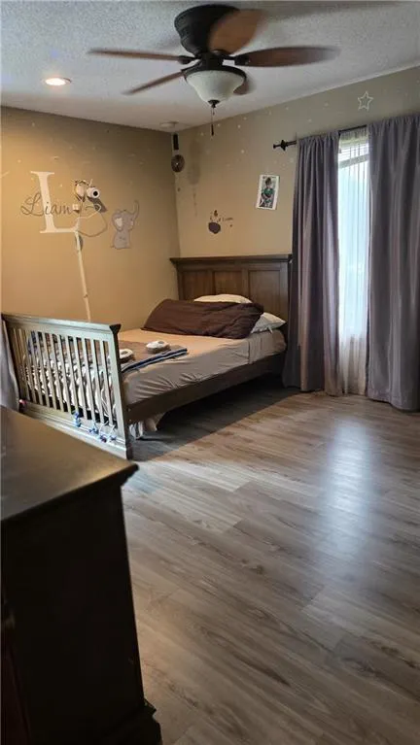
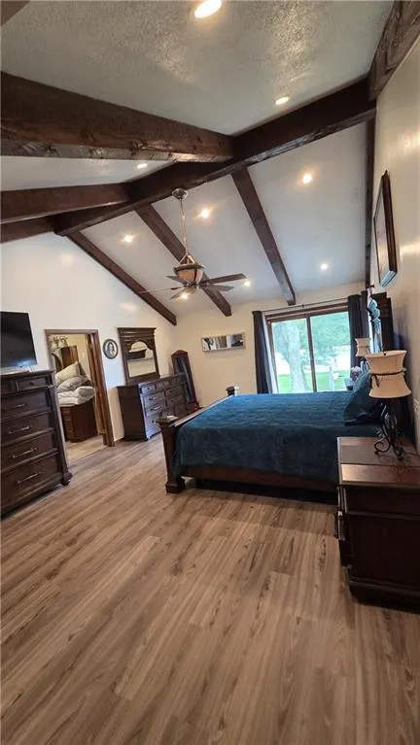
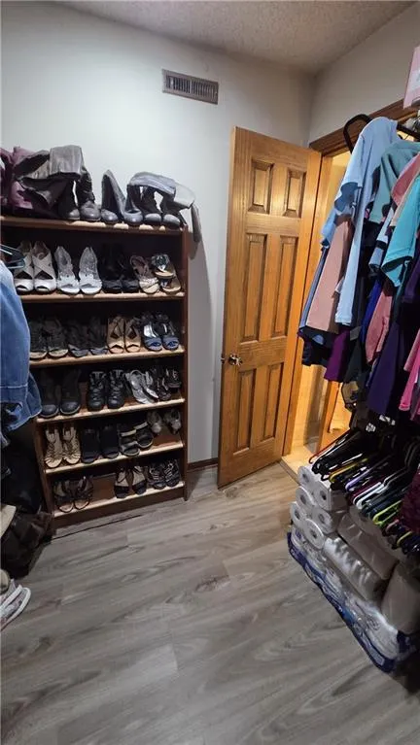
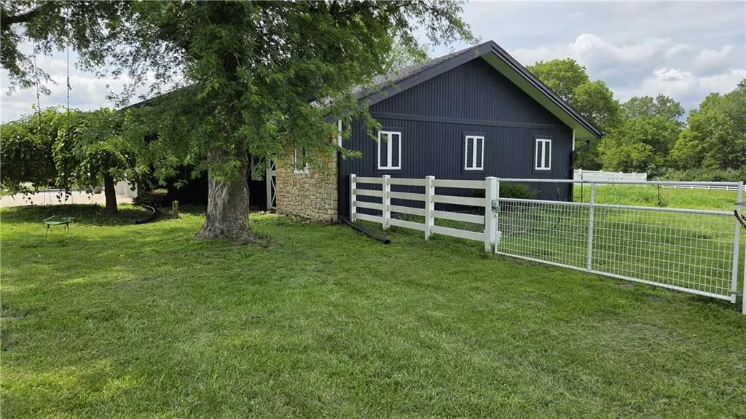
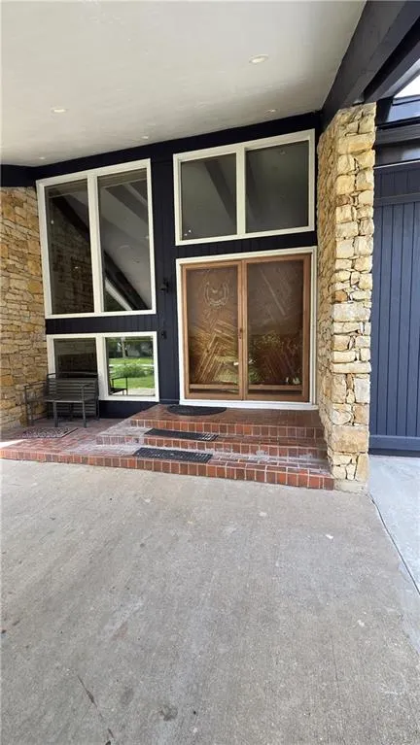
The Ultimate Lifestyle Estate: Where Luxury Meets Total Freedom?Welcome to a property that truly has it all. Nestled on 2.8 beautiful, tree-lined acres, this custom Craftsman home perfectly balances high-end hobby space with premium, self-sufficient luxury. Designed for those who live life out loud, this estate offers a rare trifecta: a private helicopter landing pad, a three-horse stable, and a massive 1,156 sq. ft. dream garage.?Sophisticated Interior Living Discover approx 5,000 sq. ft. of expertly designed living space, anchored by brand-new luxury vinyl plank (LVP) flooring installed in 2024. The open, airy layout features spacious bedrooms and oversized dressing-room-style closets that provide effortless storage.?Heart of the Home: A sleek, updated kitchen with premium appliances flows seamlessly into expansive living areas.?Indoor-Outdoor Harmony: Relax in the warm, 406 sq. ft. sunroom or utilize the mudroom designed to keep country living organized.?Entertainment Hub: Host unforgettable gatherings in the dedicated game room, complete with a full-service bar and pool table.?Outdoor Paradise & Hobbyist’s Dream The exterior is a masterclass in utility and leisure, enclosed by premium, low-maintenance vinyl fencing.?The Pool: A pristine 16x32 heated in-ground pool is the centerpiece of your private summer oasis.?The Mega-Garage: This 1,156 sq. ft. structure features a dedicated pool-accessible bathroom and a full attic for immense storage.?Aviation & Equestrian Ready: Land your helicopter on your private pad, or visit the three-horse stable equipped for your equine companions.?Next-Gen Efficiency?ClimateMaster Geothermal: HVAC system installed in 2023.?Solar Innovation: Grid-tied solar (2021) keeps your annual electric energy investment at ~$200.?Updates: 3 new garage door openers and 3 new hot water heaters (<1 year old).?This is a rare, one-of-a-kind estate combining equestrian zoning, aviation capability, and near-zero utility
| Price History | |
|---|---|
| 7/21/2026 | Listed $905,000 |
General Features
| Living Area | 4410 |
|---|---|
| Sewer | Septic Tank |
| Heating | Electric,Natural Gas,Solar |
| Cooling | Electric |
| Roof | Composition |
| Appliances | Dishwasher,Dryer,Freezer,Microwave,Refrigerator,Electric Range,Free-Standing Electric Oven,Washer,Water Softener |
| HOA Fee | 75 |
| Garage Spaces | 6 |
| Architectural Style | Craftsman |
| Pool Features | In Ground |
| Security Features | Smoke Detector(s) |
| Construction Materials | Other |
| Year Built | 1978 |
| Property Subtype | Single Family Residence |
| Ownership | Other |
| Assoc Fee Paid Per | Annually |
| County | Jackson |
| Property Type | Residential |
| HOA | Yes |
| Subdivision Name | Lochkirk |
| Garage Y/N | Yes |
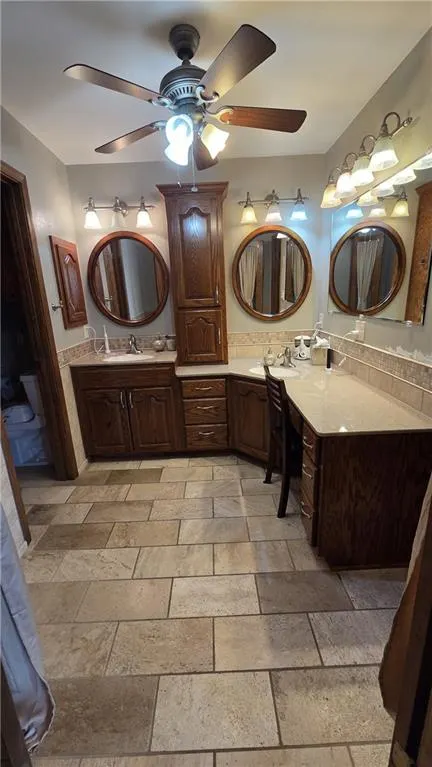
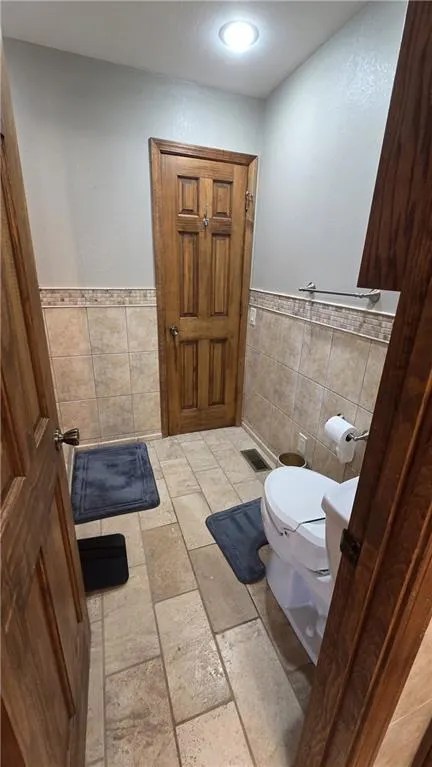
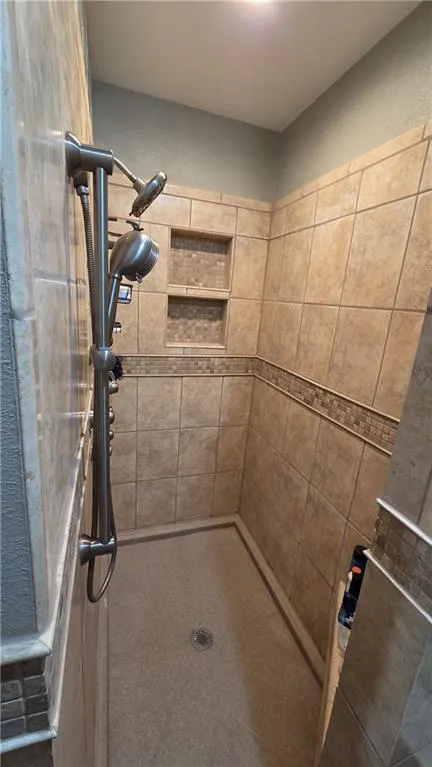
| Full Baths | 4 |
| Status | Active |
| Directions | From MO-7 (or Hwy 50),head East on Colbern Rd. Turn South onto S Jasper Bell Rd. Continue South for approximately 1.5 miles. Turn West onto E 88th St. The property (23600) will be on your right,marke |
| City | Lee's Summit |
| Association Name | lochkirk Estates |
| High School District | Lee's Summit |
| MLS Area | 204 - Lee's Summit Area |
| Lot Size Units | Acres |
| Lot Size Square Feet | 123710.4 |
| Listing Terms | Cash,Conventional |
| Public Remarks | The Ultimate Lifestyle Estate: Where Luxury Meets Total Freedom?Welcome to a property that truly has it all. Nestled on 2.8 beautiful,tree-lined acres,this custom Craftsman home perfectly balances hi |
| Standard Status | Active |
| In Flood Plain | No |
| HMS_MaintenanceProvidedYN | No |
Interior Features
| Interior Amenities | Ceiling Fan(s),Expandable Attic,Pantry,Smart Thermostat,Vaulted Ceiling(s),Walk-In Closet(s),Wet Bar |
|---|---|
| Basement | Finished,Radon Mitigation System |
| Flooring | Carpet,Luxury Vinyl,Slate/Marble,Tile |
| Total Fireplaces | 2 |
| Basement (Y/N) | Yes |
| Air Conditioning Y/N | Yes |
| Window Features | Skylight(s) |
| Fireplace Y/N | Yes |
| Above Grade Finished Area | 3258 |
| Laundry Features | Laundry Room,Lower Level |
| Total Bedrooms | 4 |
| Below Grade Finished Area | 1152 |
| Dining Area Features | Breakfast Area,Formal |
| Floor Plan Features | California Split |
Exterior Features
| Exterior Amenities | Horse Facilities |
|---|---|
| Fencing | Other,Privacy |
| Parking Features | Attached |
| Lot Features | Acreage |
| Water Source | Public |
| Lot Size Area | 2.84 |
| Road Surface Type | Paved |
| Road Responsibility | Public Maintenance |
Amenities
- Foreclosure
- Views
- Short Sale
- New Construction
- Adult 55+
- Lease To Own
- No HOA Fees
- Furnished
- Primary On Main
- Air Conditioning
- Seller Finance
- Green
- Fixer Upper
- Horse
- Golf
- Fireplace
- Deck
- Garage
- Basement
- Pool
Property vs Single Family Average in 64064
Price
Taxes
Year Built
Visits
 These Properties are provided courtesy of Broker Reciprocity/IDX Lake Of The Ozarks Board of REALTORS® and Bagnell Dam Association of REALTORS® MLS, Inc. Multiple Listing Service. This information is copyrighted by The Lake Of The Ozarks Board of REALTORS® and The Bagnell Dam Association of REALTORS® MLS, Inc. Multiple Listing Service. Information is being provided for consumers' personal, non-commercial use and may not be used for any purpose other than to identify prospective properties
 Listings displaying the MARIS logo are courtesy of the participants of Mid America Regional Information Systems Internet Data Exchange. IDX information is provided exclusively for consumers' personal, non-commercial use and may not be used for any purpose other than to identify prospective properties consumers may be interested in purchasing.
Information is deemed reliable but is not guaranteed.
Listings displaying the MARIS logo are courtesy of the participants of Mid America Regional Information Systems Internet Data Exchange. IDX information is provided exclusively for consumers' personal, non-commercial use and may not be used for any purpose other than to identify prospective properties consumers may be interested in purchasing.
Information is deemed reliable but is not guaranteed.
 The information displayed on this page is confidential, proprietary, and copyrighted information of Heartland Multiple Listing Service, Inc. (
 The data relating to real estate for sale on this web page comes in part from the Internet Data Exchange (IDX) of the Southern Missouri Regional MLS, LLC, Inc. Real estate listings held by Brokerage firms other than Missouri are marked with the IDX logo and detailed information about them includes the name of the listing Brokers. The information being provided is for consumers personal, noncommercial use and may not be used for any purpose other than to identify prospective properties consumers may
 The territorial jurisdiction of the Jefferson City Area Board of REALTORS®, Inc. includes Cole, Callaway, Moniteau, and Osage Counties. This representation is based in whole or part on data supplied by the Multiple Listing Service of the Jefferson City Area Board of REALTORS®, Inc. Neither the Board nor its MLS guarantees or is any way responsible for its accuracy. Data maintained by the Board or its MLS may not reflect all real estate activity in the market.

