
Open House Sun, Sep 20th 01:00 PM - 03:00 PM - Price Reduction - Golf Course
Address
605 Edgewood Drive, Lees Summit, MO
Price
$ 599,500
Property Attributes
- MLS#2636197
- TypeSingle Family
- Listing Status Active
- CountyJACKSON
- CityLees Summit
- Area204 - Lees Summit Area
- NeighborhoodEdgewood Trail
- Zip64081
- StyleTraditional
- Year Built1997
- Taxes$ 7856
- Price$ 599,500
- Bedrooms4
- Full Bathrooms4
- Half Bathrooms1
- Sqr Footage4428
- Lot Size0.333104 Acres
Data Source:
Heartland MLS (HMLS)
Property Description
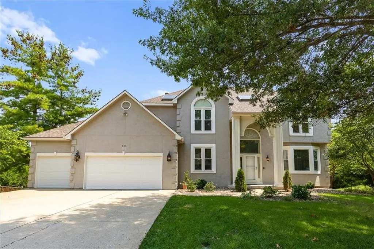
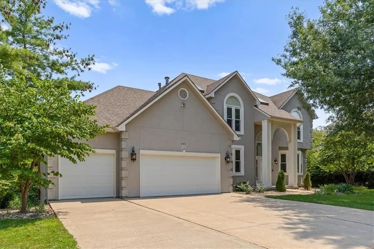
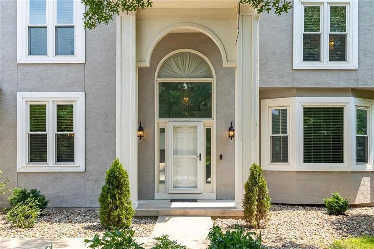
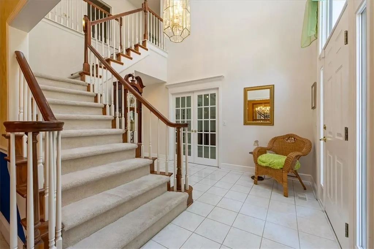
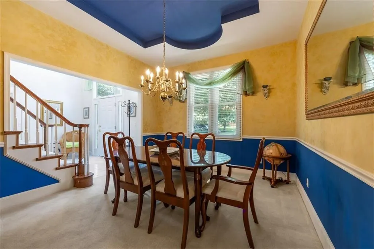
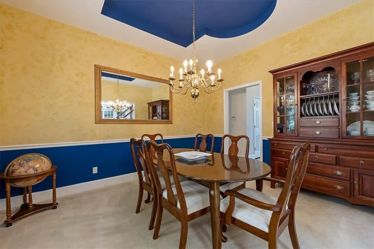
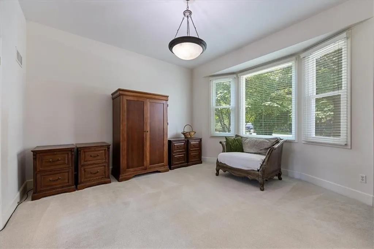
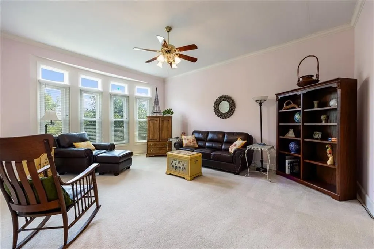
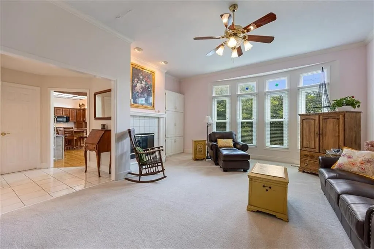
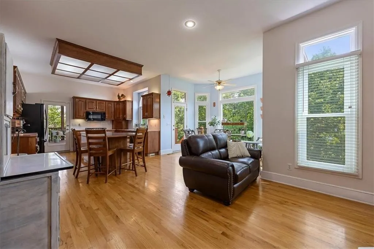
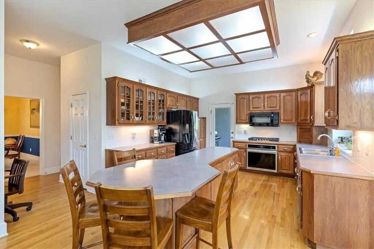
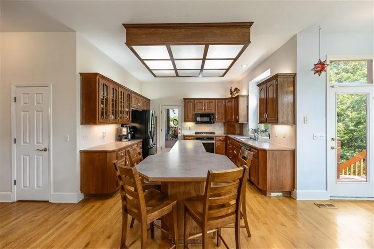
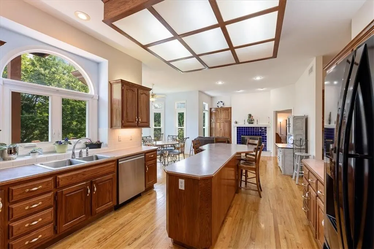
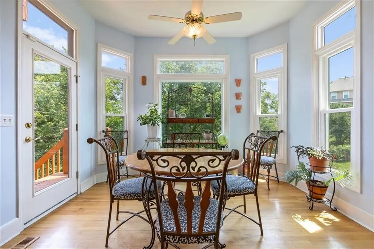
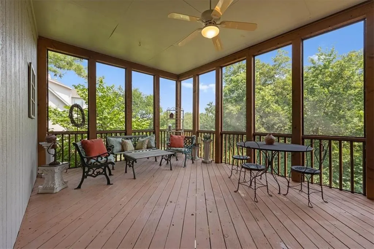
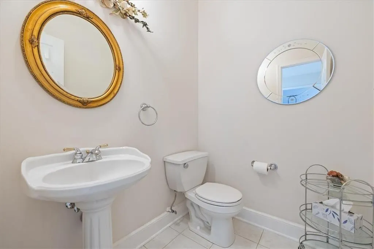
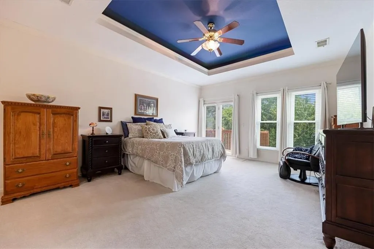
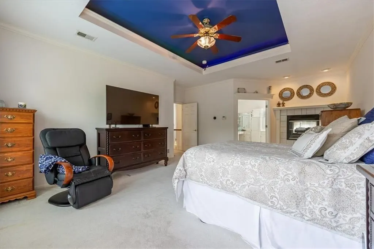
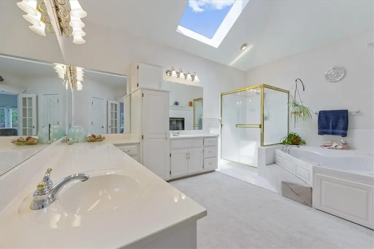
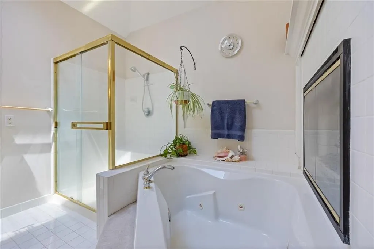
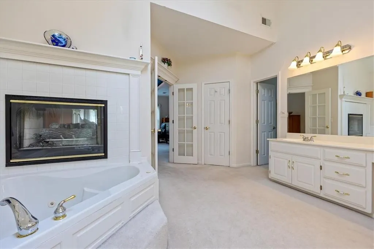
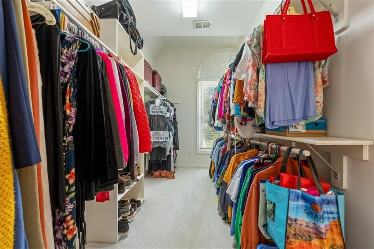
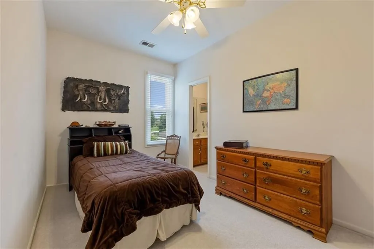
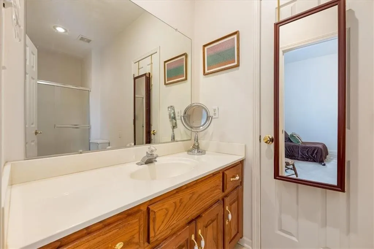
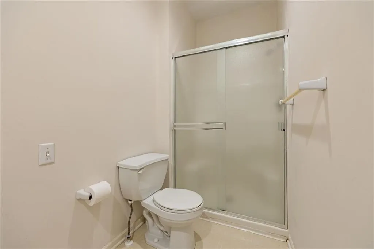
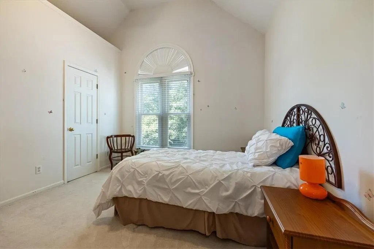
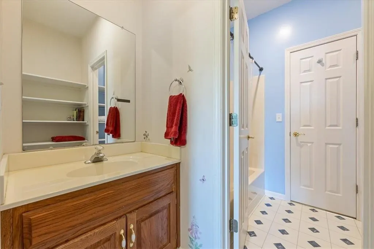
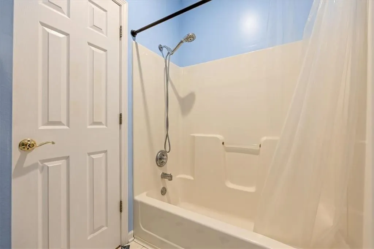
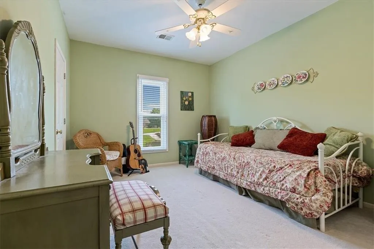
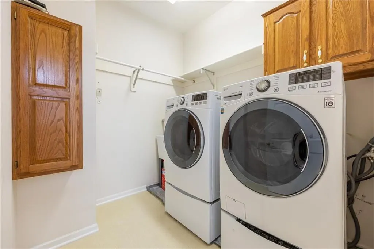
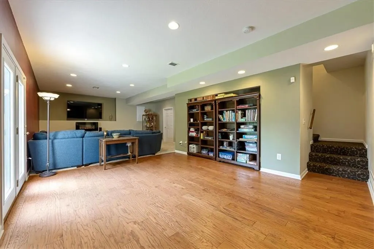
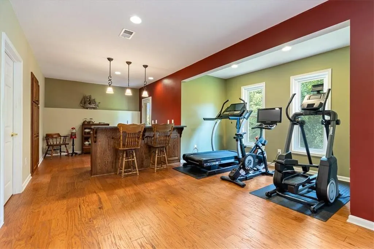
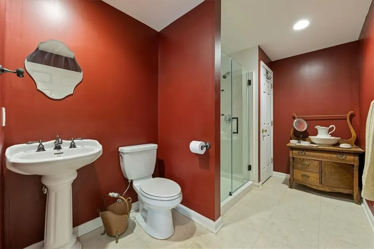
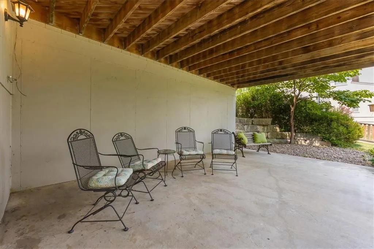
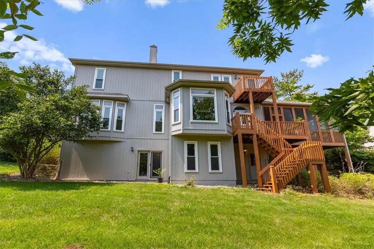
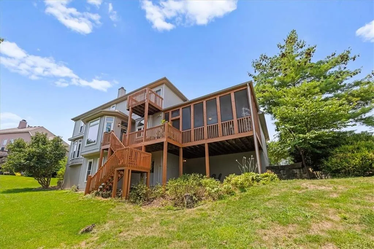
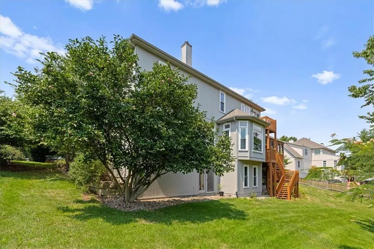
Welcome to Edgewood Trails living! Perfectly located just steps from Longview Lake and the Rock Island Trail, this light-filled 4-BR, 4.5-BA home offers an unbeatable lifestyle. A grand two-story entry with a split staircase sets a dramatic tone from the moment you arrive. The heart of the home is an oversized kitchen boasting a massive island, fireplace, built-in desk, walk-in pantry, and high-end appliances (Air Fry oven, 3rd-rack dishwasher, 5 burner cooktop with illuminated safety knobs). Enjoy seamless outdoor entertaining on the huge screened in porch and deck, completely secluded by mature trees. The main level also features a formal dining room, home office/formal living room, and a great room with a shared see-through fireplace. Upstairs, the luxury primary suite offers a private deck, a cozy see-through fireplace, and a spa-like bath with a jetted tub. A second-level laundry room includes a built-in ironing board and drain pan. Two bedrooms share a Jack-and-Jill bath, while the fourth bedroom enjoys its own en-suite. The finished walkout lower level is built for fun, featuring a family room, wet bar, full bath, and cedar closet. Look closely to find a "secret" storage room hidden behind swinging double bookshelves! Additional premium features include zoned HVAC, attic fan, triple-pane windows, a retractable screen storm door, a sprinkler system, central vacuum with an electric dustpan, and a garage with a sink and floor drain. Space, style, and a prime location close to hiking, biking, golf and restaurants as well as easy highway access for commute to work or play! Schedule your tour today!
| Price History | |
|---|---|
| 8/11/2026 | Listed $629,950 |
| 9/3/2026 | 5$599,500 |
General Features
| Living Area | 4428 |
|---|---|
| Sewer | Public Sewer |
| Heating | Natural Gas |
| Cooling | Electric |
| Possession | Negotiable |
| Roof | Composition |
| Appliances | Cooktop,Dishwasher,Disposal,Microwave |
| HOA Fee | 450 |
| Garage Spaces | 3 |
| Association Fee Includes | Trash |
| Patio/Porch Features | Covered Patio,Screened |
| Architectural Style | Traditional |
| Construction Materials | Frame,Other,Stucco |
| Exclusions | See Seller Disc. |
| Year Built | 1997 |
| Property Subtype | Single Family Residence |
| Ownership | Private |
| Assoc Fee Paid Per | Annually |
| County | Jackson |
| Property Type | Residential |
| HOA | Yes |
| Subdivision Name | Edgewood Trail |
| Garage Y/N | Yes |
| Full Baths | 4 |
| Status | Active |
| Directions | NW Chipman to NW Edgewood Dr. to 605 |
| City | Lee's Summit |
| Association Name | Edgewood Home Association |
| High School District | Lee's Summit |
| MLS Area | 204 - Lee's Summit Area |
| Lot Size Units | Square Feet |
| Lot Size Square Feet | 14510 |
| Listing Terms | Cash,Conventional,FHA,VA Loan |
| Public Remarks | Welcome to Edgewood Trails living! Perfectly located just steps from Longview Lake and the Rock Island Trail,this light-filled 4-BR,4.5-BA home offers an unbeatable lifestyle. A grand two-story entry |
| Standard Status | Active |
| In Flood Plain | No |
| HMS_MaintenanceProvidedYN | No |
Interior Features
| Interior Amenities | Cedar Closet,Central Vacuum,Custom Cabinets,Kitchen Island,Walk-In Closet(s) |
|---|---|
| Basement | Finished,Walk-Out Access |
| Flooring | Carpet,Wood |
| Total Fireplaces | 2 |
| Fireplace Features | Great Room,Hearth Room,Primary Bedroom,See Through |
| Basement (Y/N) | Yes |
| Air Conditioning Y/N | Yes |
| Window Features | Window Coverings |
| Fireplace Y/N | Yes |
| Above Grade Finished Area | 3668 |
| Half Baths | 1 |
| Laundry Features | Laundry Room,Upper Level |
| Total Bedrooms | 4 |
| Below Grade Finished Area | 760 |
| Dining Area Features | Eat-In Kitchen,Formal |
| Floor Plan Features | 2 Stories |
Exterior Features
| Parking Features | Attached,Garage Door Opener,Garage Faces Front |
|---|---|
| Lot Features | Sprinkler-In Ground,Many Trees |
| Water Source | Public |
| Lot Size Area | 14510 |
| Other Equipment | See Remarks |
| Other Room Features | Exercise Room,Family Room,Formal Living Room,Great Room,Recreation Room |
Amenities
- Foreclosure
- Views
- Short Sale
- New Construction
- Adult 55+
- Lease To Own
- No HOA Fees
- Furnished
- Primary On Main
- Air Conditioning
- Seller Finance
- Green
- Fixer Upper
- Horse
- Golf
- Fireplace
- Deck
- Garage
- Basement
- Pool
Property vs Single Family Average in 64081
Price
Taxes
Year Built
Visits
 These Properties are provided courtesy of Broker Reciprocity/IDX Lake Of The Ozarks Board of REALTORS® and Bagnell Dam Association of REALTORS® MLS, Inc. Multiple Listing Service. This information is copyrighted by The Lake Of The Ozarks Board of REALTORS® and The Bagnell Dam Association of REALTORS® MLS, Inc. Multiple Listing Service. Information is being provided for consumers' personal, non-commercial use and may not be used for any purpose other than to identify prospective properties
 Listings displaying the MARIS logo are courtesy of the participants of Mid America Regional Information Systems Internet Data Exchange. IDX information is provided exclusively for consumers' personal, non-commercial use and may not be used for any purpose other than to identify prospective properties consumers may be interested in purchasing.
Information is deemed reliable but is not guaranteed.
Listings displaying the MARIS logo are courtesy of the participants of Mid America Regional Information Systems Internet Data Exchange. IDX information is provided exclusively for consumers' personal, non-commercial use and may not be used for any purpose other than to identify prospective properties consumers may be interested in purchasing.
Information is deemed reliable but is not guaranteed.
 The information displayed on this page is confidential, proprietary, and copyrighted information of Heartland Multiple Listing Service, Inc. (
 The data relating to real estate for sale on this web page comes in part from the Internet Data Exchange (IDX) of the Southern Missouri Regional MLS, LLC, Inc. Real estate listings held by Brokerage firms other than Missouri are marked with the IDX logo and detailed information about them includes the name of the listing Brokers. The information being provided is for consumers personal, noncommercial use and may not be used for any purpose other than to identify prospective properties consumers may
 The territorial jurisdiction of the Jefferson City Area Board of REALTORS®, Inc. includes Cole, Callaway, Moniteau, and Osage Counties. This representation is based in whole or part on data supplied by the Multiple Listing Service of the Jefferson City Area Board of REALTORS®, Inc. Neither the Board nor its MLS guarantees or is any way responsible for its accuracy. Data maintained by the Board or its MLS may not reflect all real estate activity in the market.

