
Golf Course

Address
2818 Ne Wood Creek Lane, Lees Summit, MO
Price
$ 685,000
Property Attributes
- MLS#2638823
- TypeSingle Family
- Listing Status Active
- CountyJACKSON
- CityLees Summit
- Area204 - Lees Summit Area
- NeighborhoodLegacy Wood
- Zip64086
- StyleContemporary,Traditional
- Year Built2007
- Taxes$ 8137
- Price$ 685,000
- Bedrooms5
- Full Bathrooms4
- Half Bathrooms1
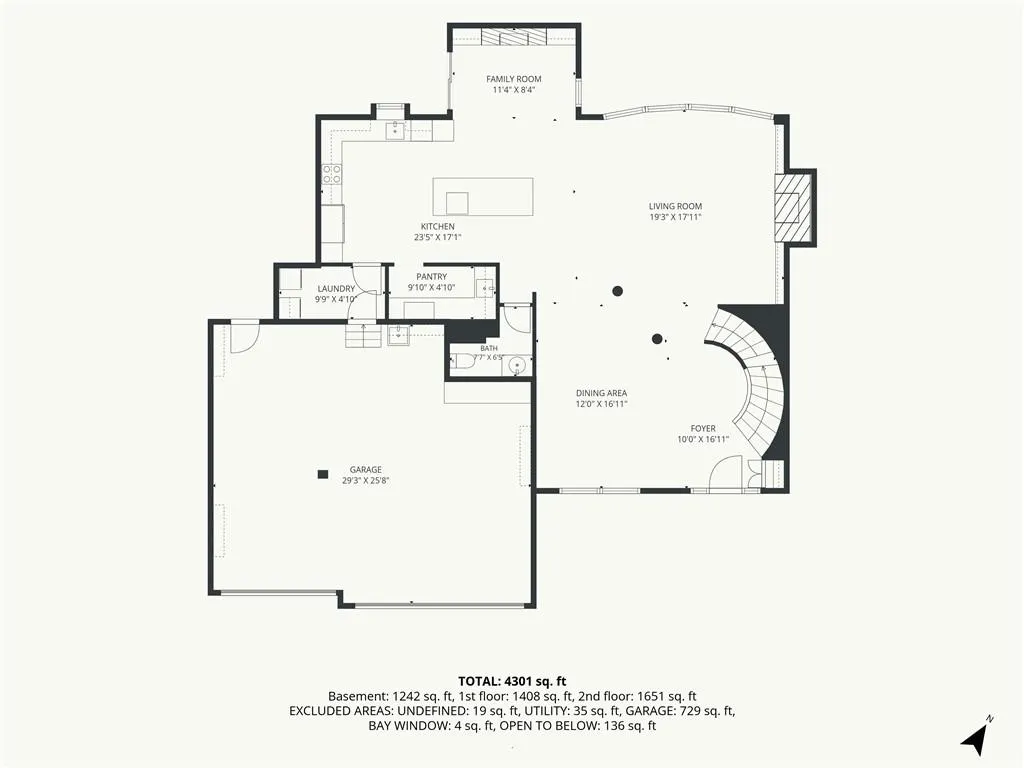
- Sqr Footage4247
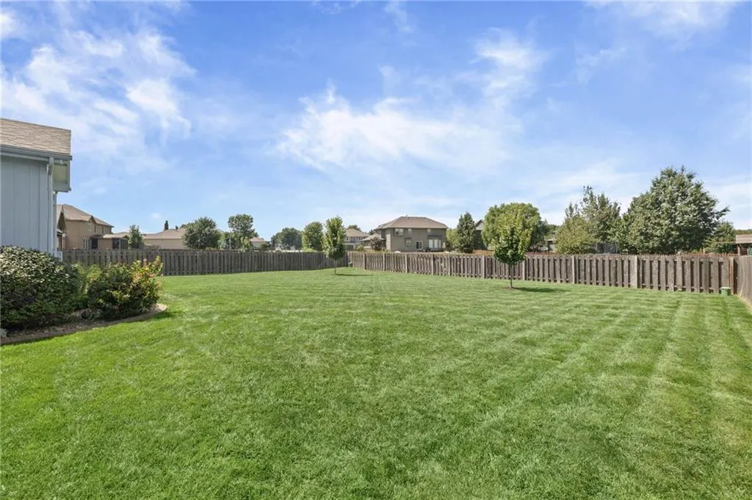
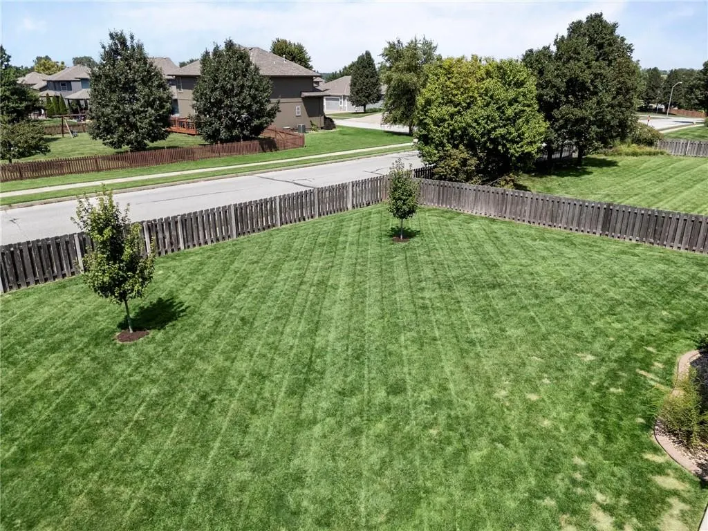
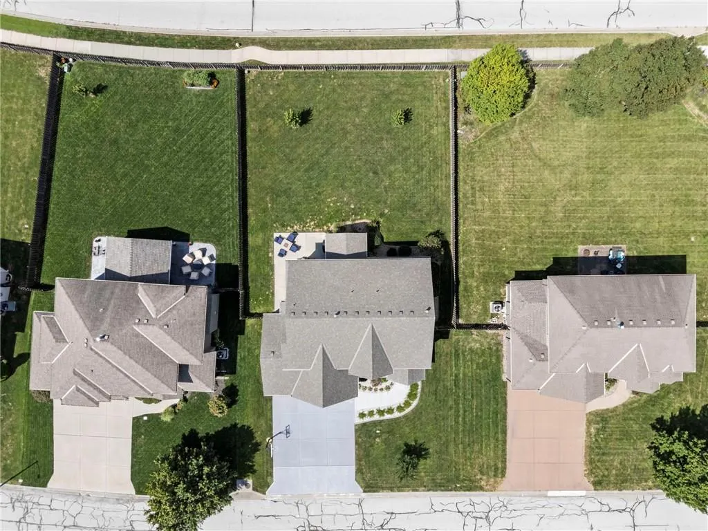
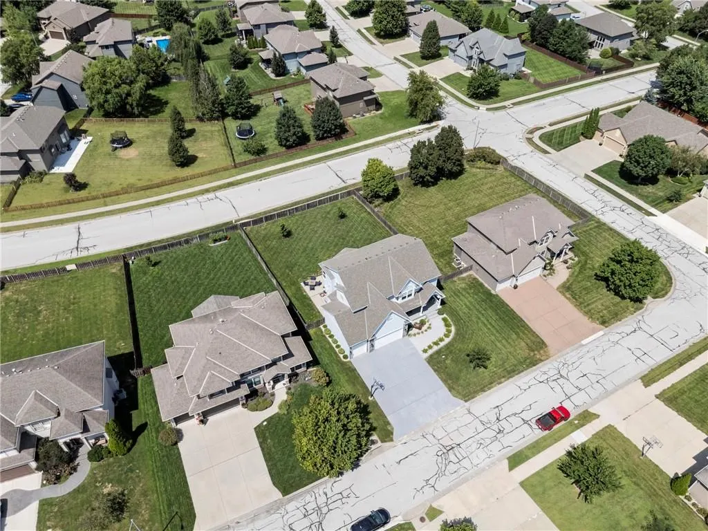
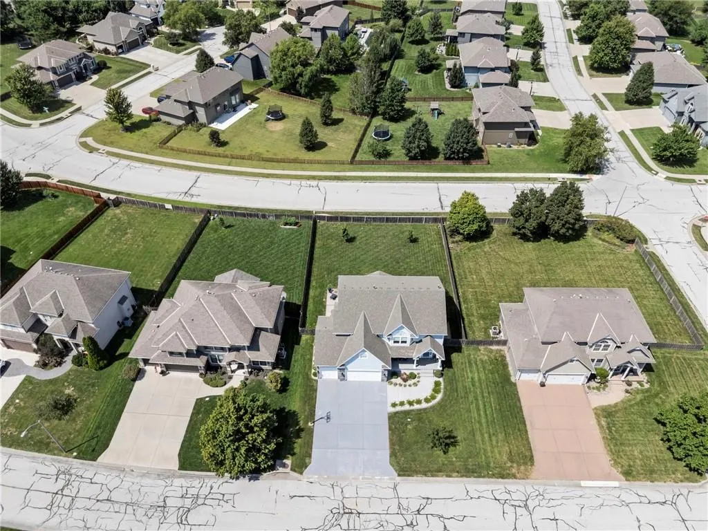
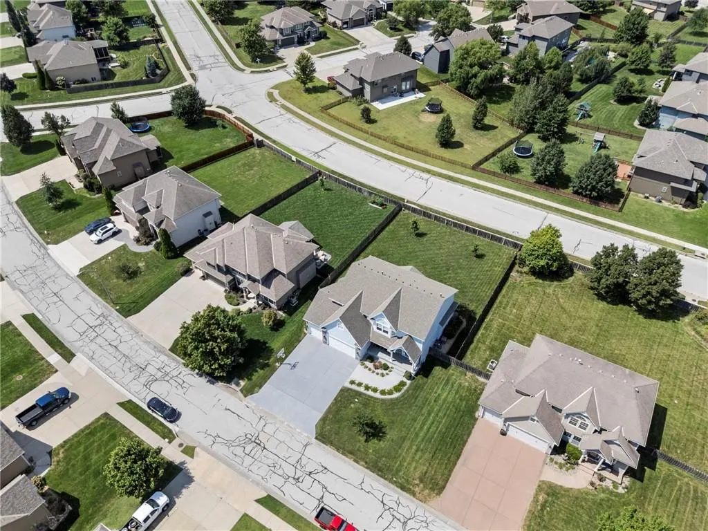
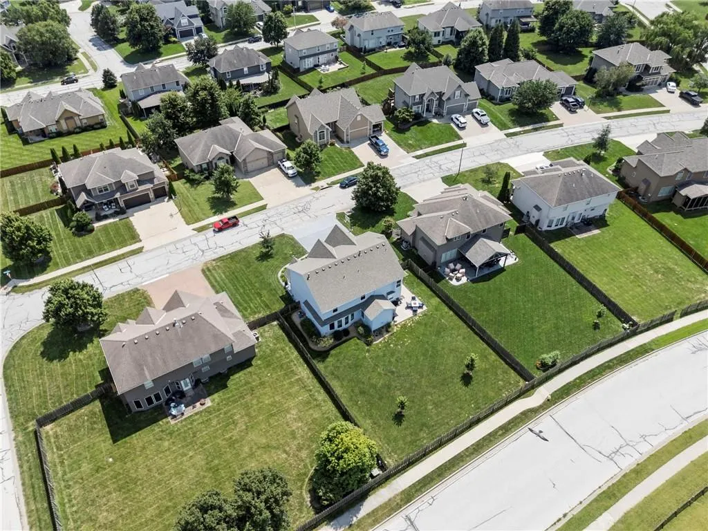
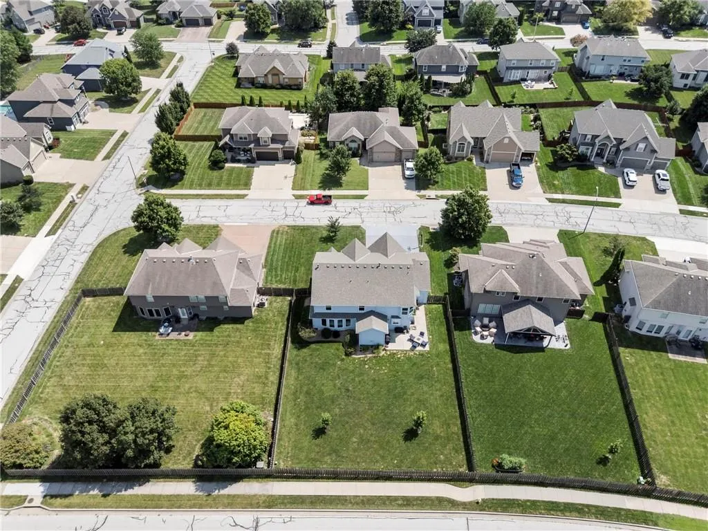
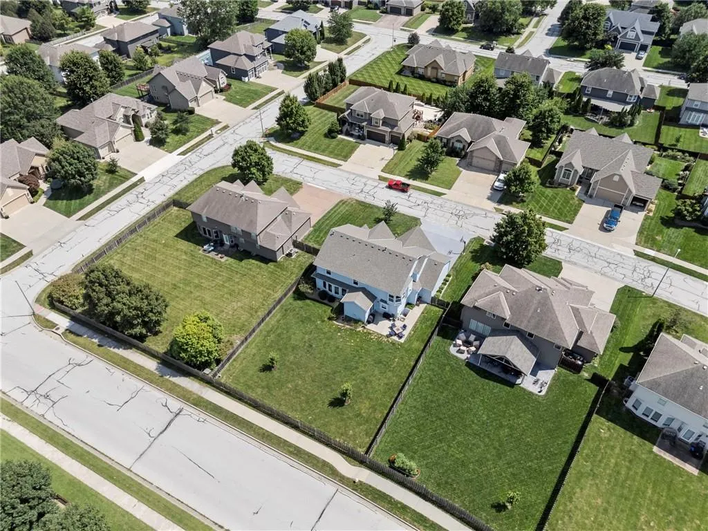
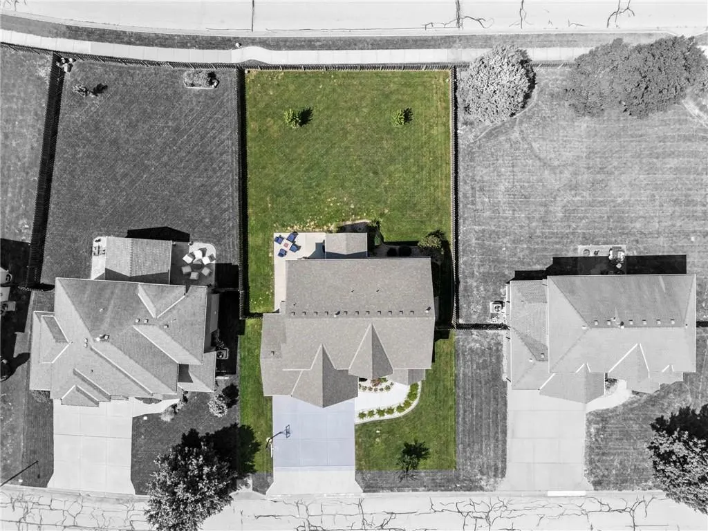
- Lot Size0.27399 Acres
Data Source:
Heartland MLS (HMLS)
Property Description
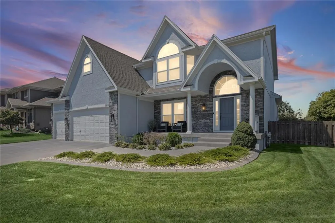
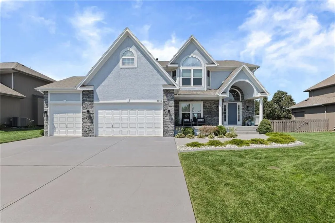
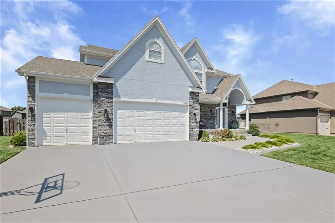
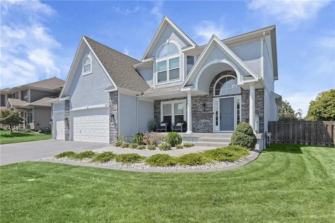
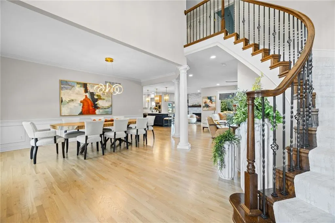
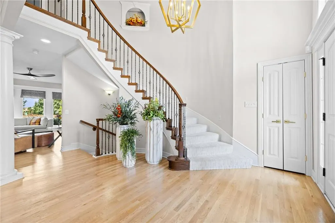
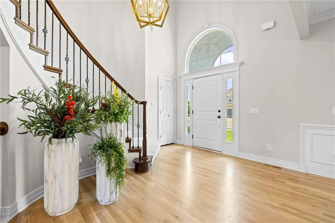
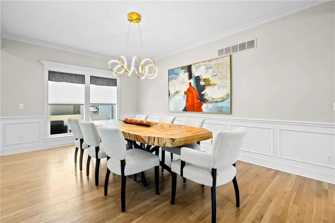
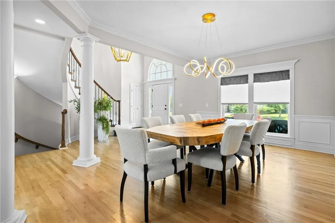
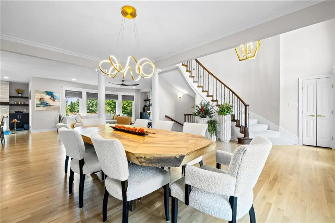
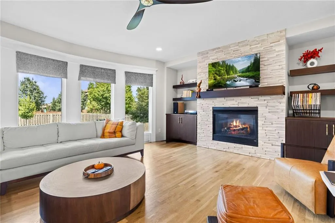
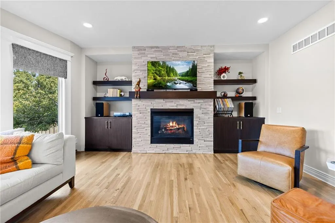
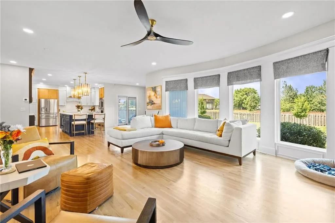
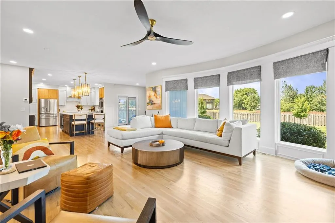
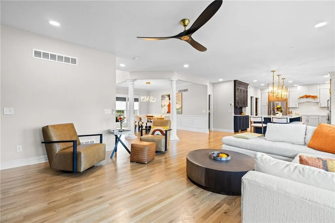
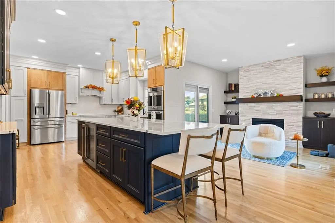
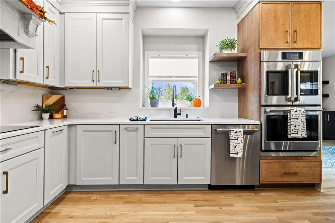
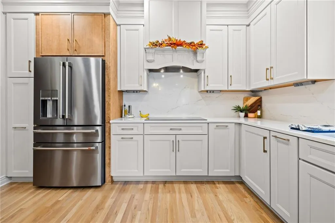
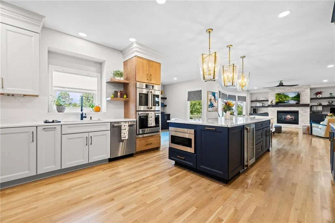
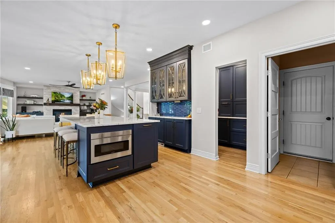
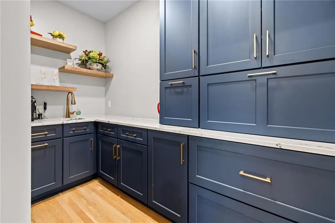
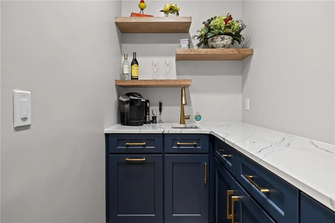
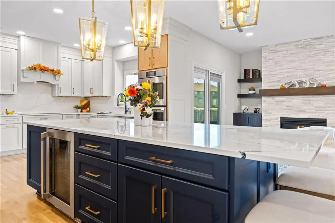
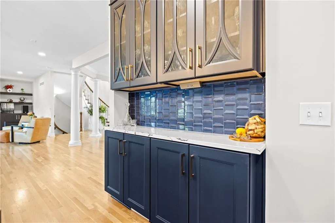
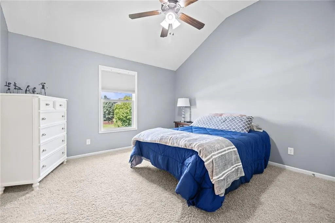
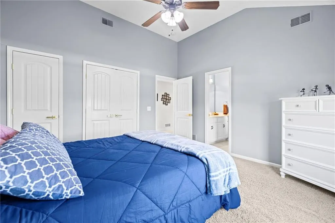
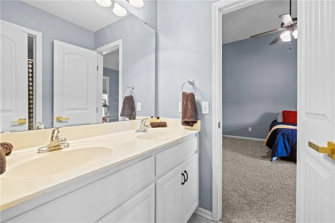
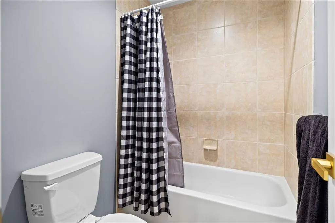
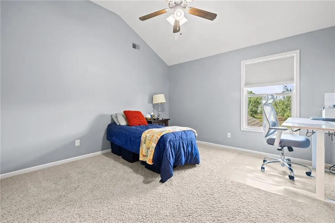
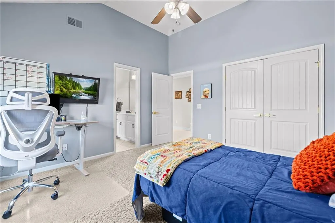
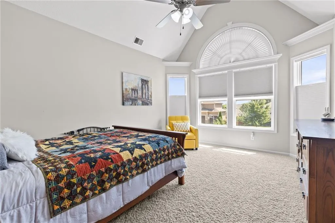
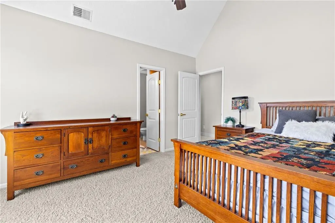
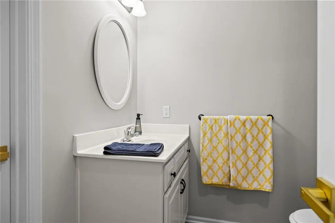
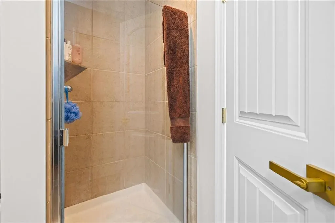
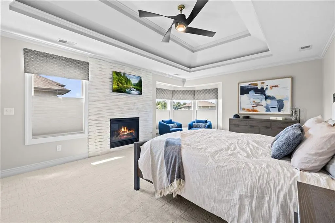
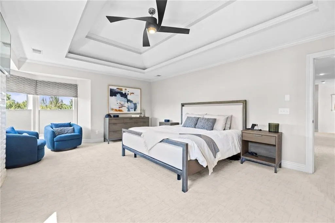
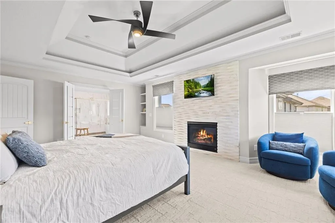
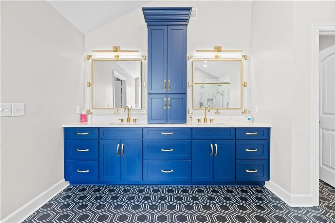
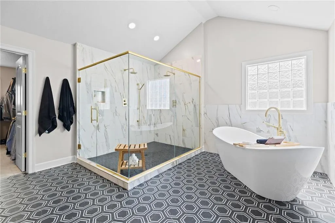
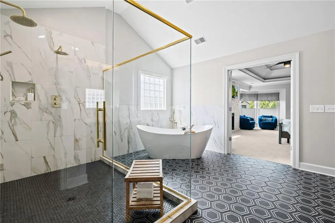
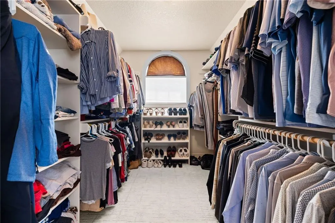
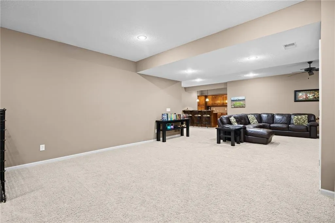
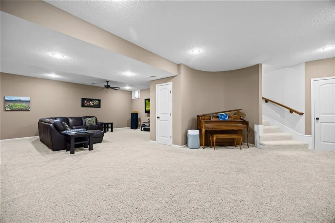
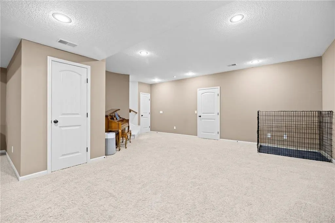
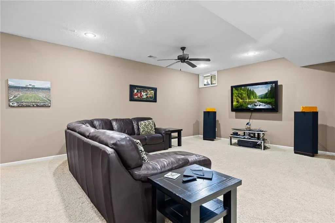
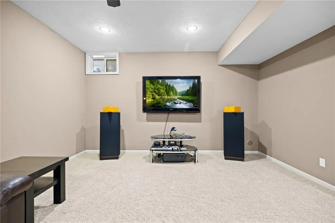
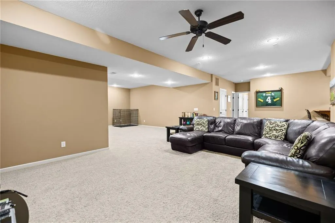
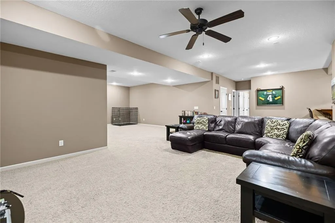
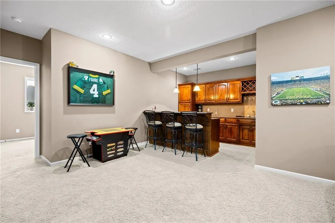
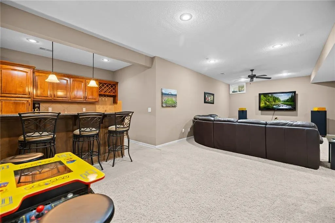
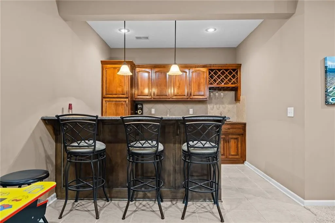
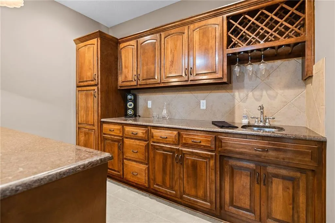
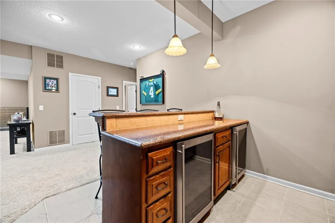
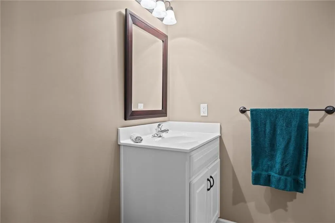
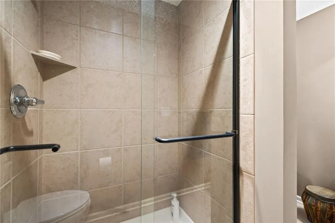
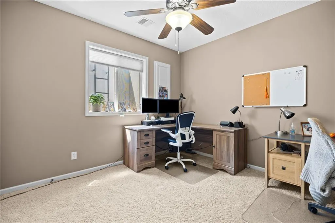
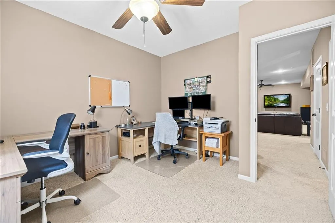
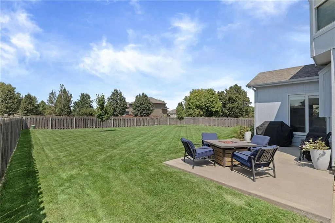
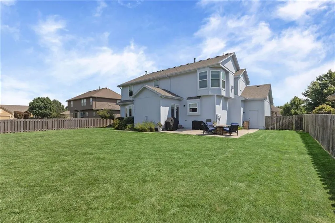
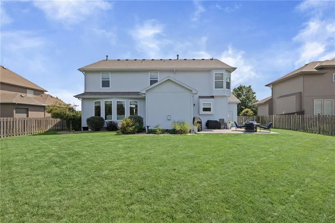
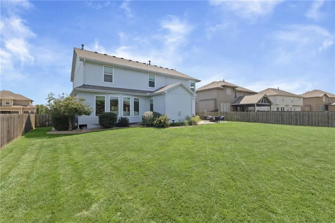
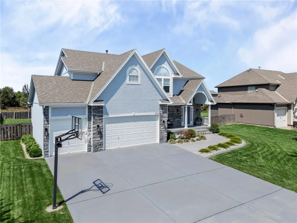
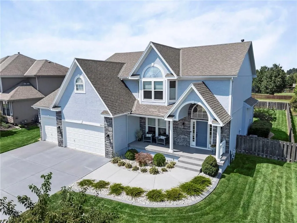
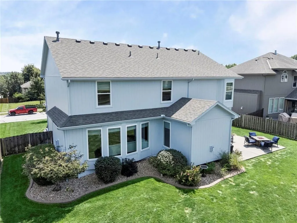
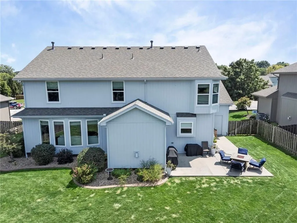
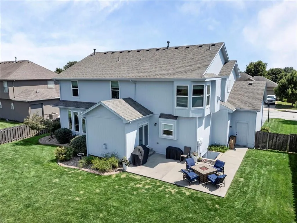
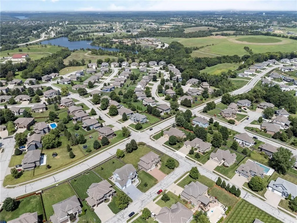
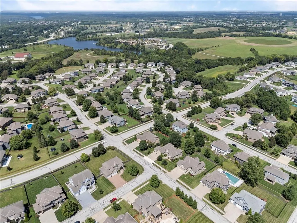
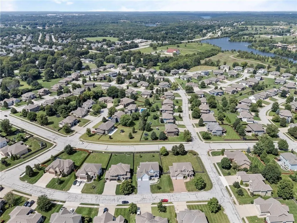
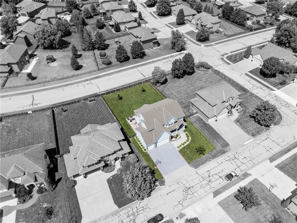
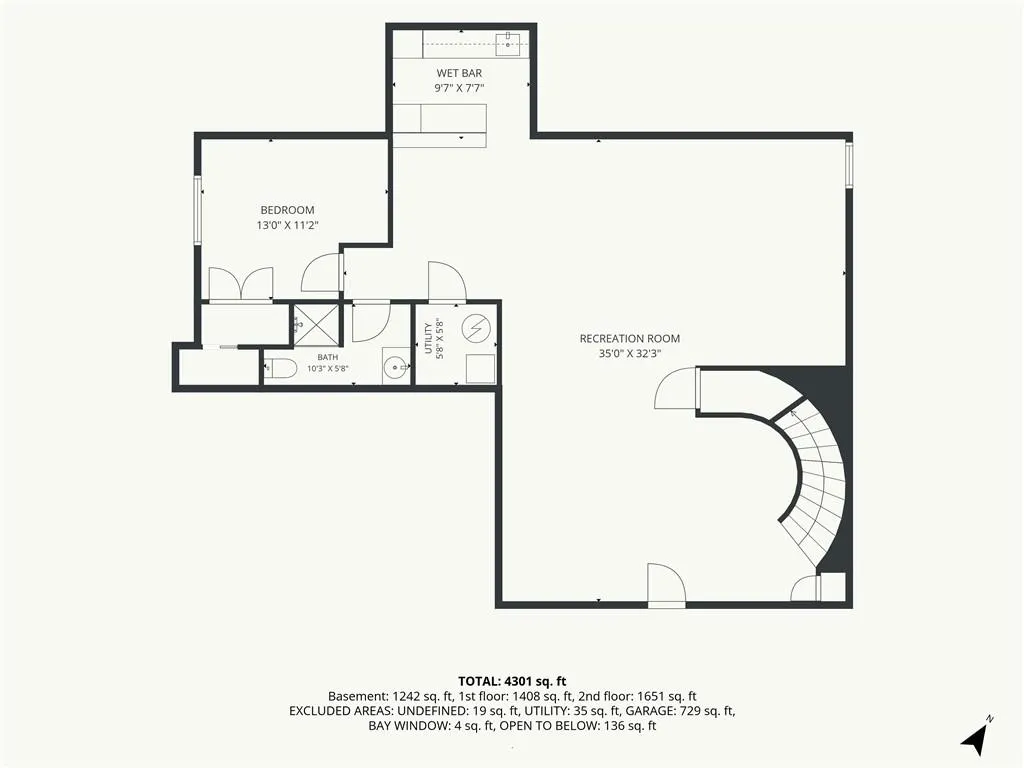
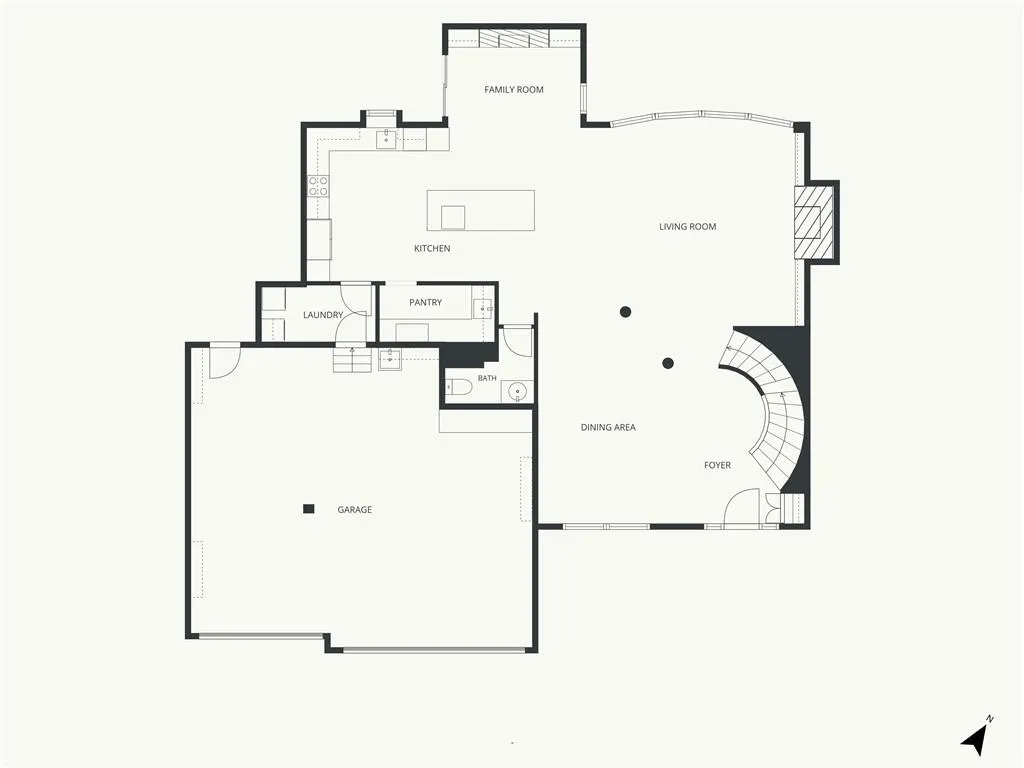
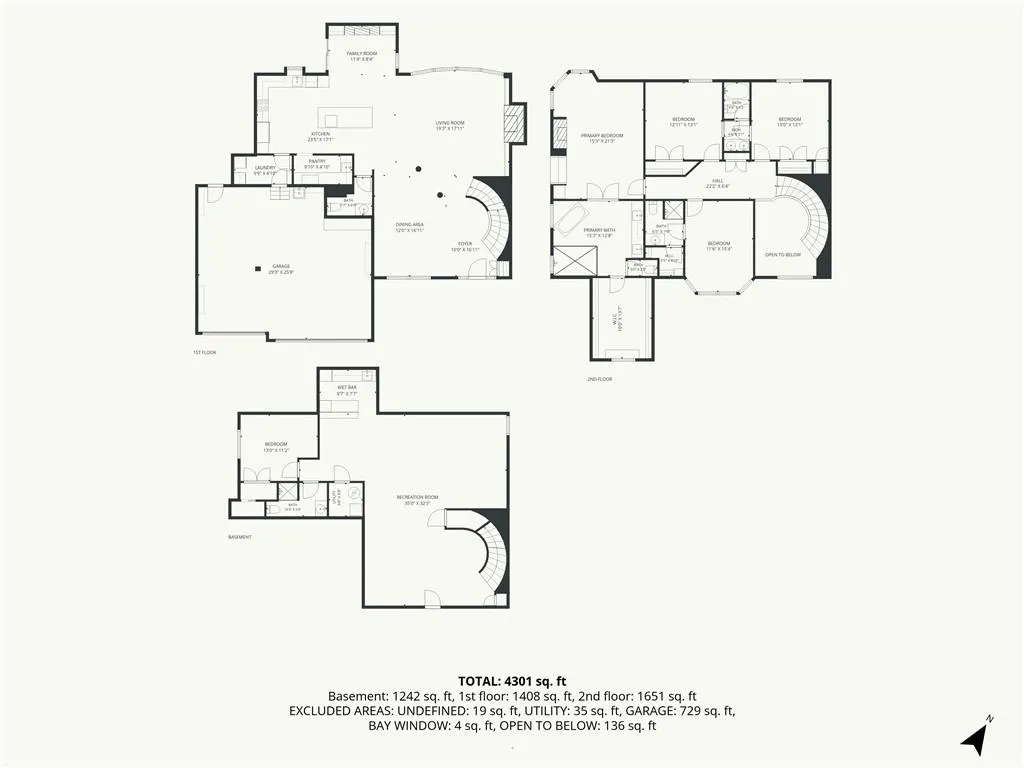
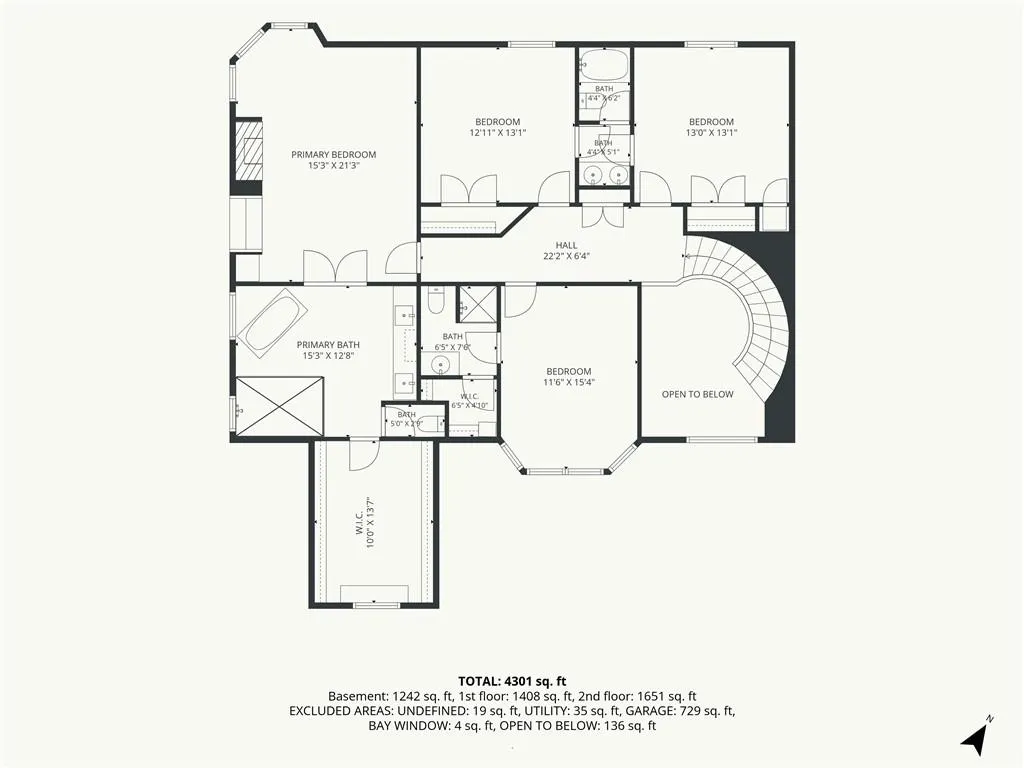
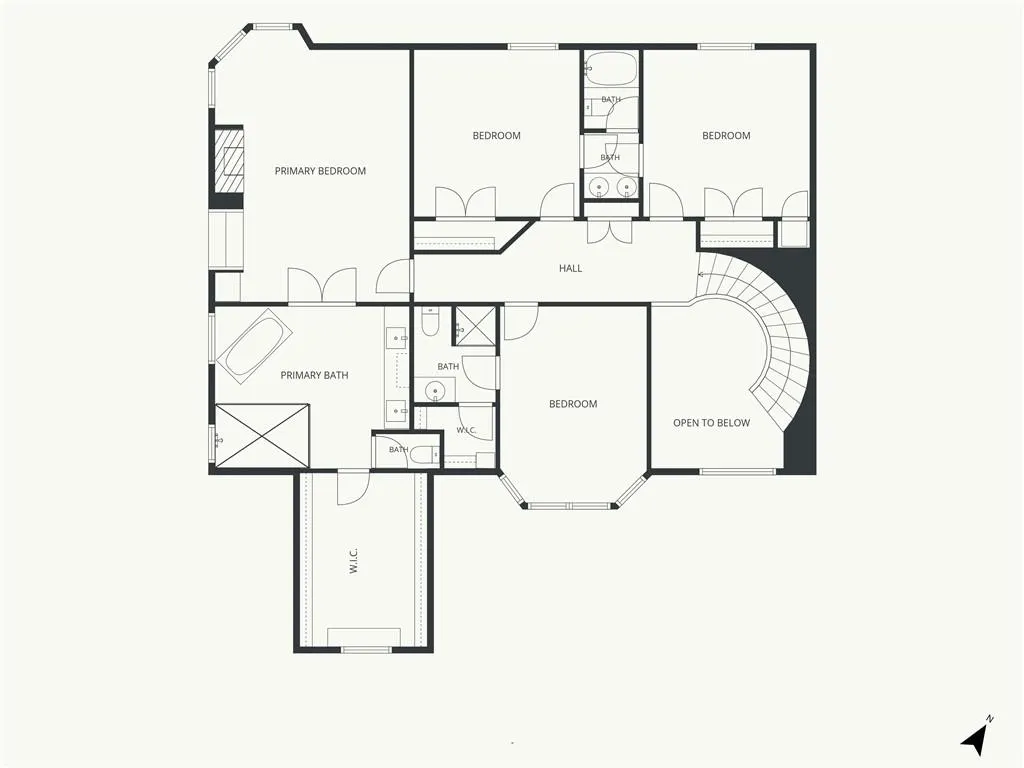
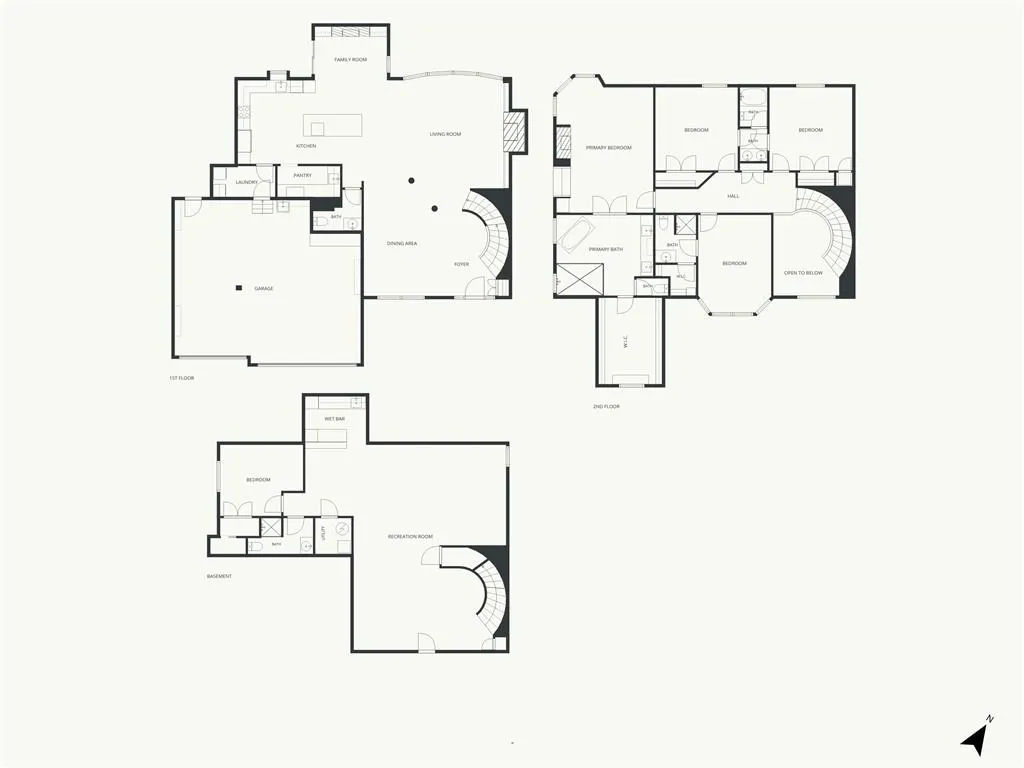
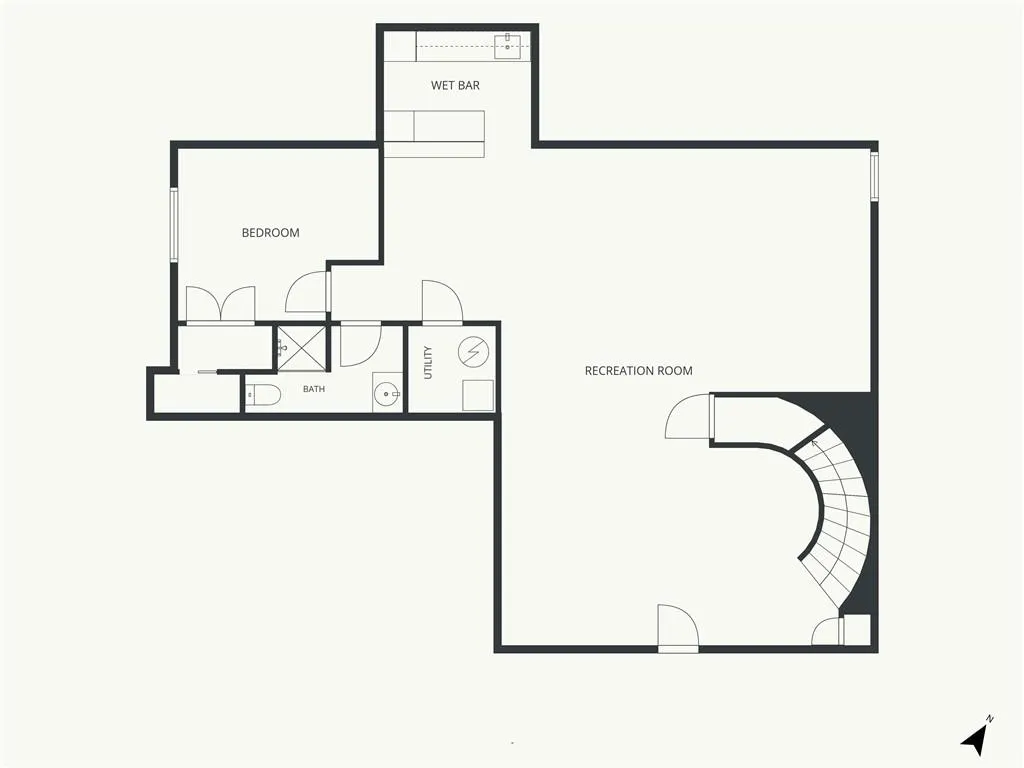
Simply EXCEPTIONAL and SPOTLESS in EVERY WAY * The home has been MATICULOULSY maintained and updated and upgraded in ALL of the PERFECT areas. Step into your new home and begin envisioning family and friends laughing and enjoying each other while entertaining * An OPEN curved entry staircase boldly shows off your entry and flows from the main floor and leads you to the bedroom level * A large formal dining room just off the entry and kitchen begins to show you how easy and welcoming the meals will be, Taco's anyone:-) * The kitchen has had a COMPLETE REFITMENT REMODEL top to Bottom that the owners and their kitchen designer spent countless months on perfecting a very special space and layout with ALL CUSTOM CABINETS, COUNTERTOPS, AN OPEN WALK-IN BUTLERS PANTRY, APPLIANCES and LIGHTING etc - the list is long * An OPEN curved entry staircase flows from the main floors and leads you to the bedroom level * As the curved stairway leads you down to the lower level recreation room you instantly notice the taller 9ft basement ceiling height and the pace that it opens to * Wetbar/Kitchenette make the lower level the place to be for entertaining, watching sports or your favorite movies, what an Fantastic Space * Pass by the wetbar and enter the 5 conforming bedroom with walk in closet and full bath that services the entire basement * This home resides in one of Lee's Summit's BEST and HIGHEST RESALE community of Legacy Wood * Take a 5 minute walk and you are at Lee's Summits 692 acre Legacy Park with Outdoor Ball Fields, Outdoor Amphitheatre, 3.7 miles walking trail, Frisby Golf Course, Shelters and more New in 2024 are 20 Year Warranty Pella Windows * New in 2024 was Landscaping, Stone and Paint * New in 2024 & 2023 are zoned a/c units * and New in 2023 was the Roof * 3 FIREPLACES * The Primary bedroom IS AMAZING with Fireplace and COMPLETE REMODEL of Primary Bathroom and it just doesn't get better than this home * Full Wet Bar / Conforming 5th Bedroom + Rec Room.
| Price History | |
|---|---|
| 9/4/2026 | Listed $685,000 |
General Features
| Living Area | 4247 |
|---|---|
| Sewer | Public Sewer |
| Heating | Forced Air |
| Cooling | Electric |
| Possession | Negotiable |
| Roof | Composition |
| Appliances | Dishwasher,Disposal,Microwave,Refrigerator,Electric Range |
| HOA Fee | 687 |
| Garage Spaces | 3 |
| Association Fee Includes | Trash |
| Patio/Porch Features | Patio |
| Architectural Style | Contemporary,Traditional |
| Construction Materials | Stone Trim,Stucco,Wood Siding |
| Year Built | 2007 |
| Property Subtype | Single Family Residence |
| Ownership | Private |
| Assoc Fee Paid Per | Annually |
| County | Jackson |
| Property Type | Residential |
| Association Amenities | Pool |
| HOA | No |
| Subdivision Name | Legacy Wood |
| Facing Direction | South |
| Garage Y/N | Yes |
| Full Baths | 4 |
| Status | Active |
| Directions | Head West on 50 HWY. Take the Blackwell Rd ext. At the traffic circle,take the 1st exit onto Blackwell Rd. At the traffic circle,take the 2nd exit and stay on Blackwell Rd. Turn right onto NE Legacy |
| City | Lee's Summit |
| Association Name | Legacy Wood HOA |
| High School District | Lee's Summit |
| MLS Area | 204 - Lee's Summit Area |
| Lot Size Units | Square Feet |
| Lot Size Square Feet | 11935 |
| Listing Terms | Cash,Conventional,FHA,VA Loan |
| Public Remarks | Simply EXCEPTIONAL and SPOTLESS in EVERY WAY * The home has been MATICULOULSY maintained and updated and upgraded in ALL of the PERFECT areas. Step into your new home and begin envisioning family an |
| Builder Name | Bill Kenney |
| Standard Status | Active |
| In Flood Plain | No |
| Virtual Tour | https://kc-home-photography.aryeo.com/videos/01a039bf-0a8f-709b-b6ef-068d1d431ec6 |
| HMS_MaintenanceProvidedYN | No |
Interior Features
| Interior Amenities | Ceiling Fan(s),Custom Cabinets,Kitchen Island,Painted Cabinets,Pantry,Vaulted Ceiling(s),Walk-In Closet(s) |
|---|---|
| Basement | Daylight,Finished,Full,Sump Pump |
| Flooring | Carpet,Wood |
| Total Fireplaces | 3 |
| Fireplace Features | Family Room,Hearth Room,Primary Bedroom |
| Basement (Y/N) | Yes |
| Air Conditioning Y/N | Yes |
| Window Features | Window Coverings,Thermal Windows |
| Fireplace Y/N | Yes |
| Above Grade Finished Area | 3059 |
| Half Baths | 1 |
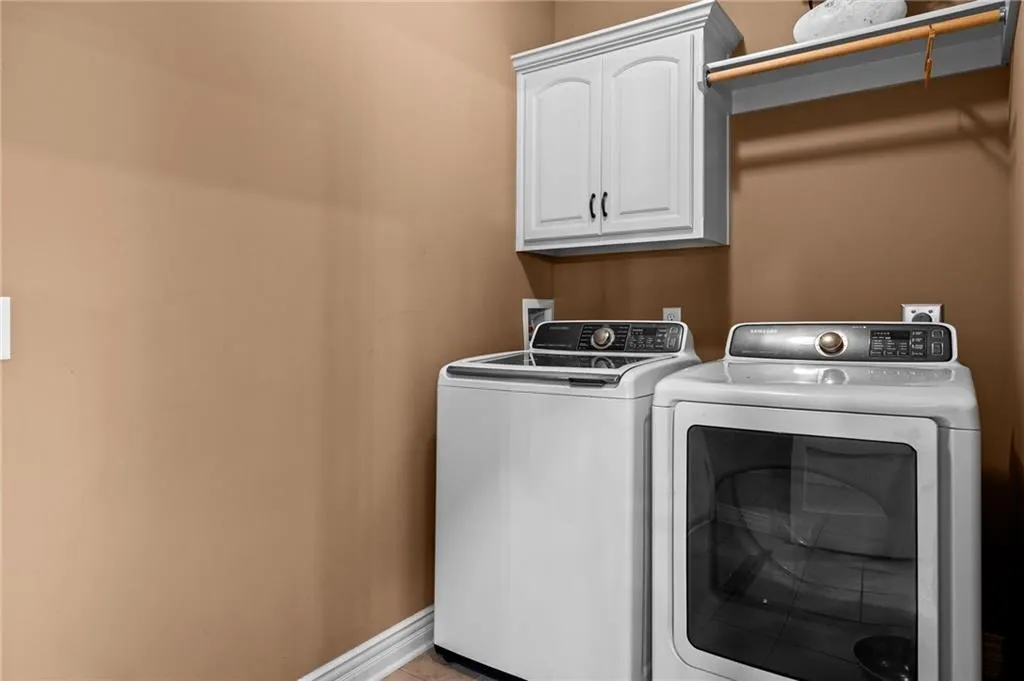
| Laundry Features | Laundry Room,Off The Kitchen |
| Total Bedrooms | 5 |
| Below Grade Finished Area | 1188 |
| Dining Area Features | Eat-In Kitchen,Formal,Hearth Room |
| Floor Plan Features | 2 Stories |
Exterior Features
| Exterior Amenities | Sat Dish Allowed |
|---|---|
| Fencing | Wood |
| Parking Features | Built-In,Garage Faces Front |
| Lot Features | City Lot,Level |
| Water Source | Public |
| Lot Size Area | 11935 |
| Road Surface Type | Paved |
| Other Equipment | Fireplace Equip,Fireplace Screen,Satellite Dish |
| Road Responsibility | Public Maintenance |
| Other Room Features | Entry,Family Room |
Amenities
- Foreclosure
- Views
- Short Sale
- New Construction
- Adult 55+
- Lease To Own
- No HOA Fees
- Furnished
- Primary On Main
- Air Conditioning
- Seller Finance
- Green
- Fixer Upper
- Horse
- Golf
- Fireplace
- Deck
- Garage
- Basement
- Pool
Property vs Single Family Average in 64086
Price
Taxes
Year Built
Visits
 These Properties are provided courtesy of Broker Reciprocity/IDX Lake Of The Ozarks Board of REALTORS® and Bagnell Dam Association of REALTORS® MLS, Inc. Multiple Listing Service. This information is copyrighted by The Lake Of The Ozarks Board of REALTORS® and The Bagnell Dam Association of REALTORS® MLS, Inc. Multiple Listing Service. Information is being provided for consumers' personal, non-commercial use and may not be used for any purpose other than to identify prospective properties
 Listings displaying the MARIS logo are courtesy of the participants of Mid America Regional Information Systems Internet Data Exchange. IDX information is provided exclusively for consumers' personal, non-commercial use and may not be used for any purpose other than to identify prospective properties consumers may be interested in purchasing.
Information is deemed reliable but is not guaranteed.
Listings displaying the MARIS logo are courtesy of the participants of Mid America Regional Information Systems Internet Data Exchange. IDX information is provided exclusively for consumers' personal, non-commercial use and may not be used for any purpose other than to identify prospective properties consumers may be interested in purchasing.
Information is deemed reliable but is not guaranteed.
 The information displayed on this page is confidential, proprietary, and copyrighted information of Heartland Multiple Listing Service, Inc. (
 The data relating to real estate for sale on this web page comes in part from the Internet Data Exchange (IDX) of the Southern Missouri Regional MLS, LLC, Inc. Real estate listings held by Brokerage firms other than Missouri are marked with the IDX logo and detailed information about them includes the name of the listing Brokers. The information being provided is for consumers personal, noncommercial use and may not be used for any purpose other than to identify prospective properties consumers may
 The territorial jurisdiction of the Jefferson City Area Board of REALTORS®, Inc. includes Cole, Callaway, Moniteau, and Osage Counties. This representation is based in whole or part on data supplied by the Multiple Listing Service of the Jefferson City Area Board of REALTORS®, Inc. Neither the Board nor its MLS guarantees or is any way responsible for its accuracy. Data maintained by the Board or its MLS may not reflect all real estate activity in the market.

