
Primary on Main
Address
1427 Hazelwood Drive, Buffalo, MO
Price
$ 230,000
Property Attributes
- MLS#60322503
- TypeSingle Family
- Listing Status Active
- CountyDALLAS
- CityBuffalo
- NeighborhoodDallas-Not in List
- Zip65622
- StyleRanch
- Year Built2002
- Taxes$ 780
- Price$ 230,000
- Bedrooms3
- Full Bathrooms2
- Half Bathrooms0
- Sqr Footage1352
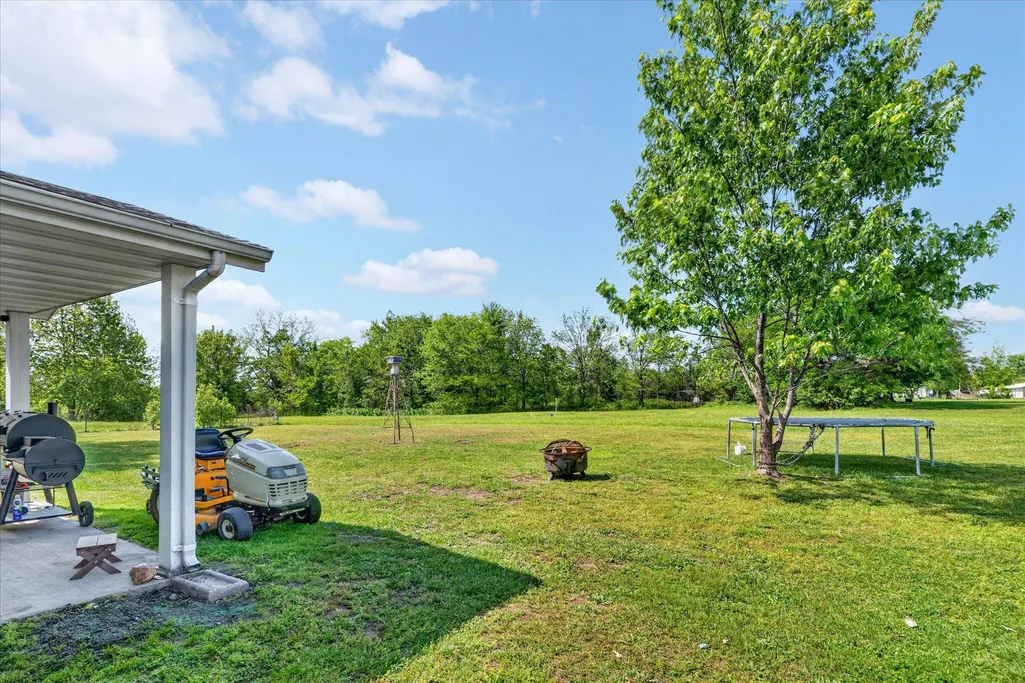
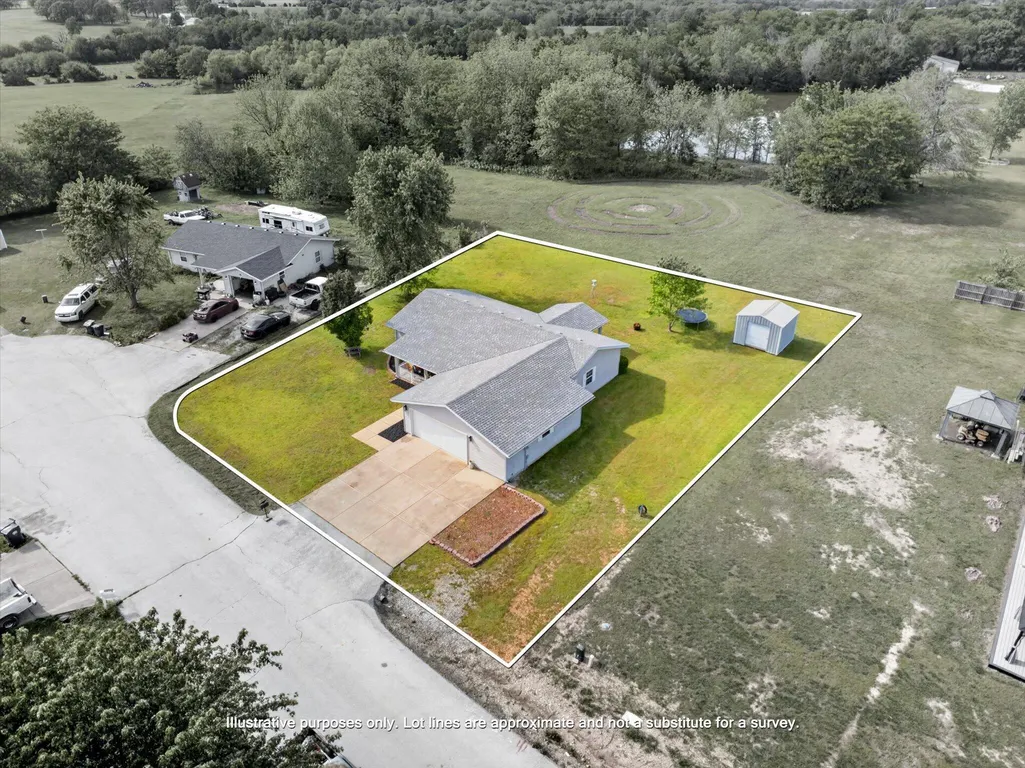
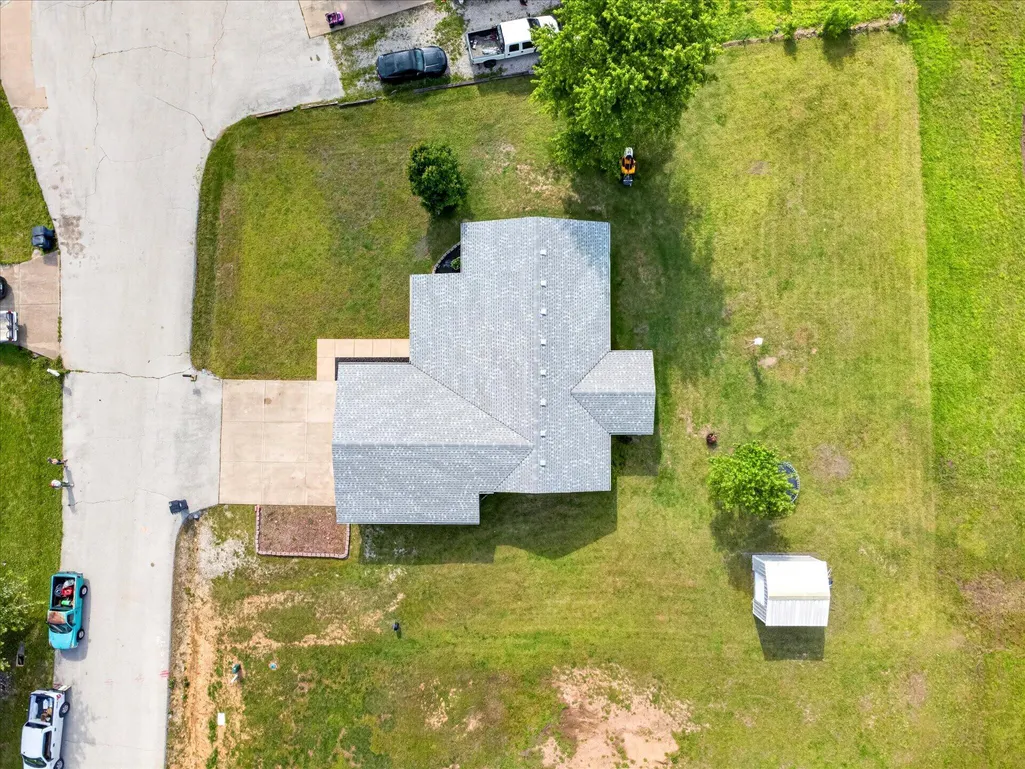
- Lot Size0.43 Acres
Data Source:
Southern Missouri Regional MLS (SOMO)
Property Description
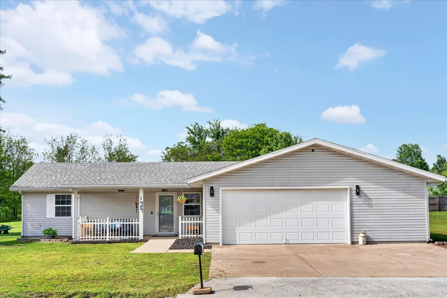
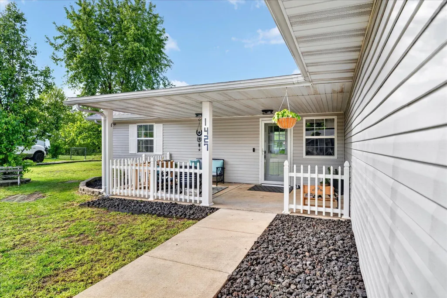
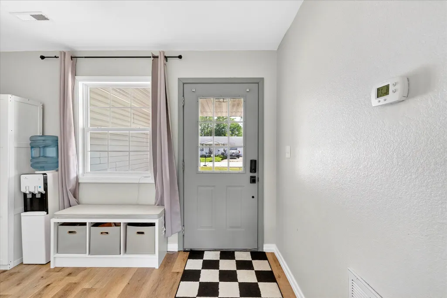
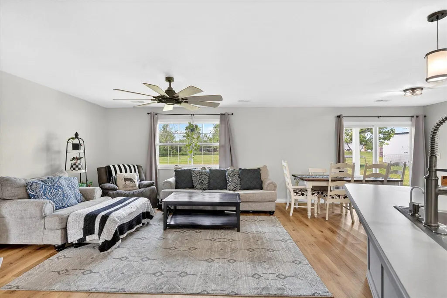
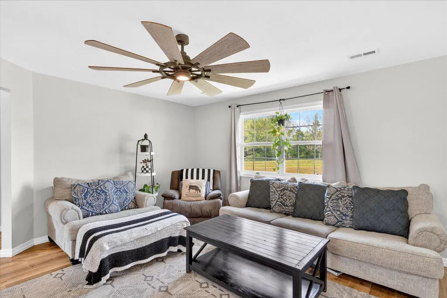
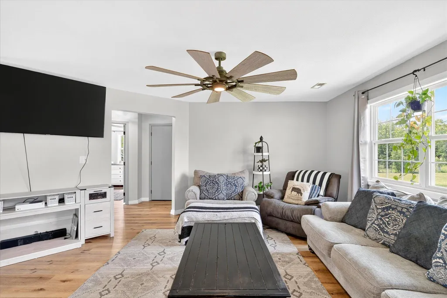
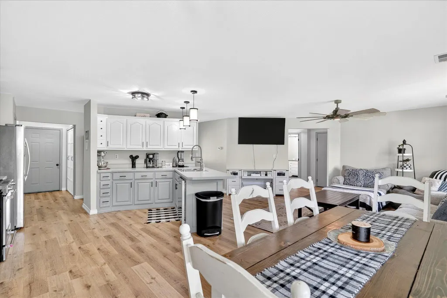
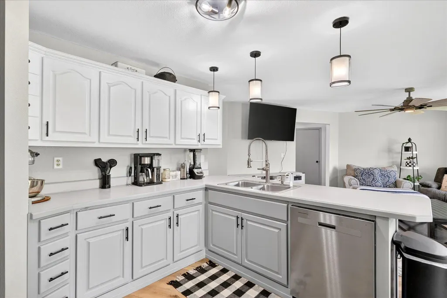
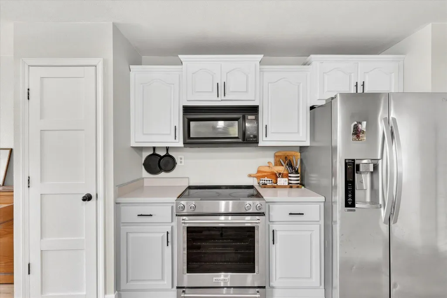
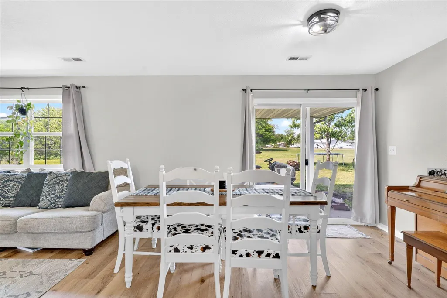
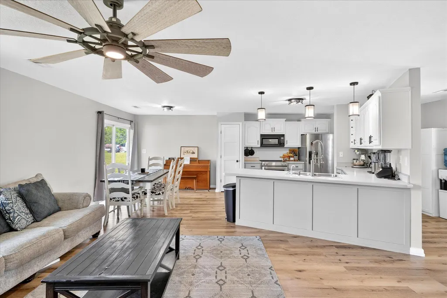
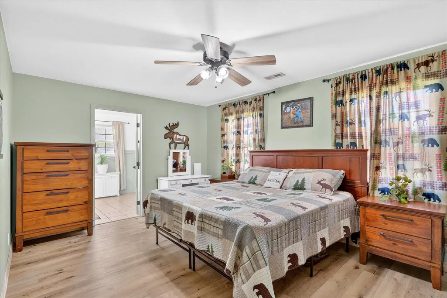
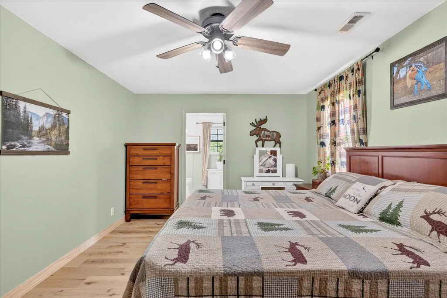
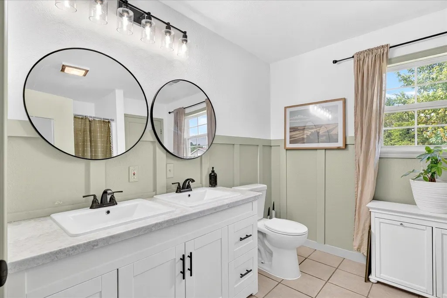
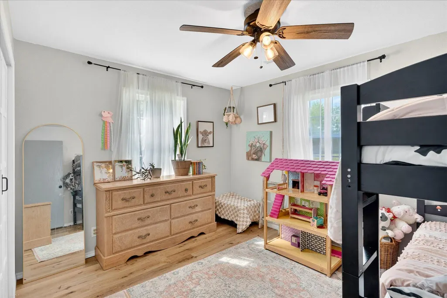
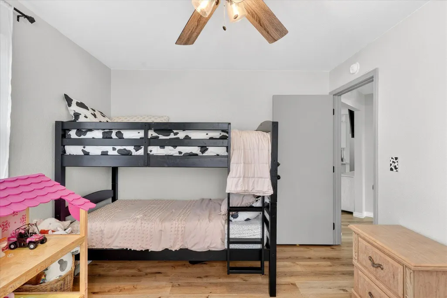
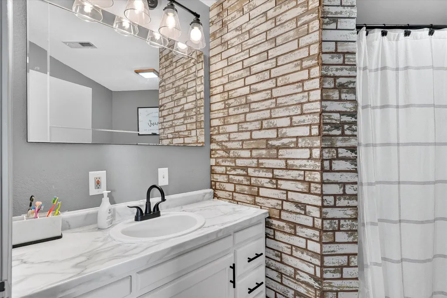
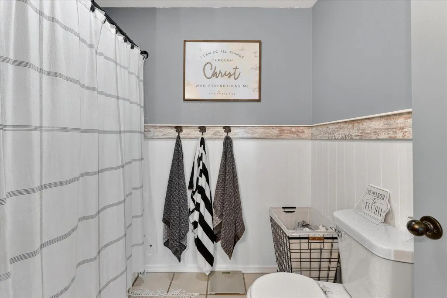
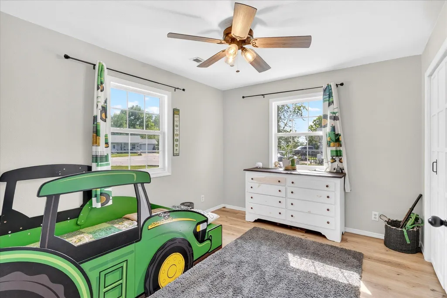
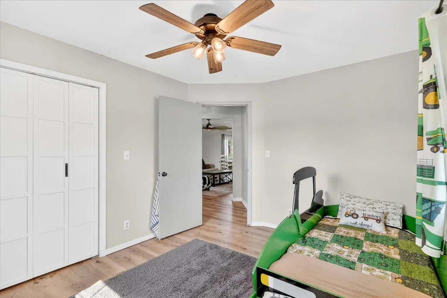
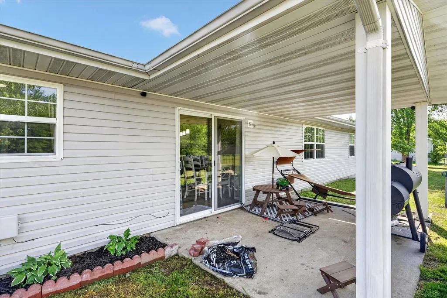
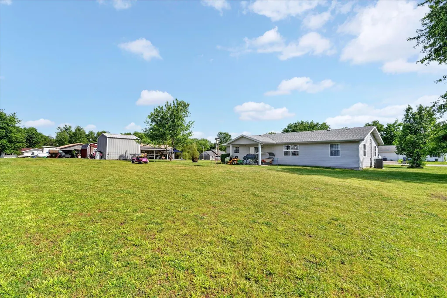
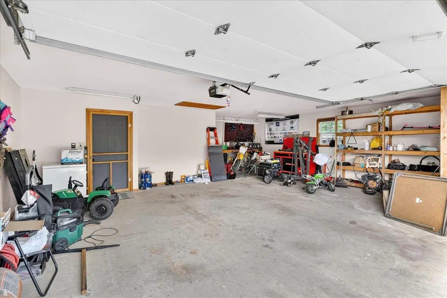
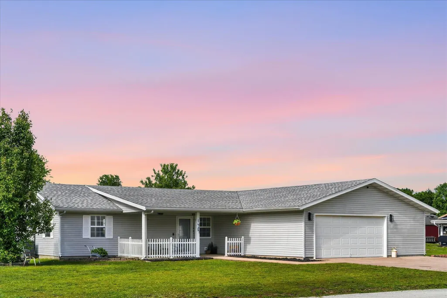
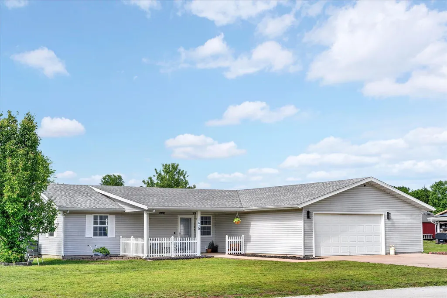
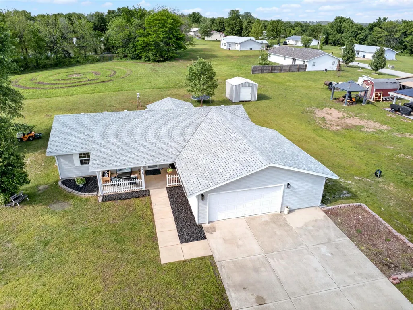
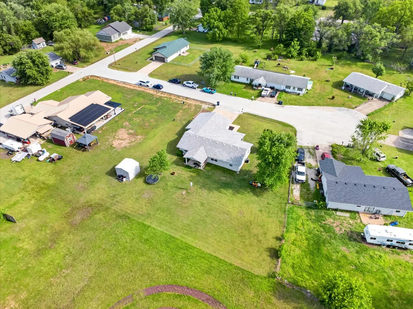
This 3 bedroom 2 bath home sits on a spacious lot and offers a clean fresh feel throughout with updates that actually matter. Recent improvements include a new roof and all new windows, giving buyers peace of mind while adding to the overall refreshed feel of the home. As you move through the property you'll notice the updated flooring, remodeled bathrooms, modern light fixtures and appliances all coming together to create a finished look that's hard to find in this price range.Built on a slab foundation, this home offers easy single level living with no steps making it a great option for accessibility and everyday convenience. The layout is open and comfortable with good natural light and spacious bedrooms that make it easy to settle in right away. The kitchen is fully equipped and ready to go with a functional layout that works well for both daily use and gathering with family or guests.Both the covered front and back porches give you space to slow down whether that's morning coffee or winding down in the evening while still enjoying the space this property offers. Outside you've got room to use with plenty of space for kids, pets, a garden setup or even adding a fire pit area. The garage offers great storage space and there's an additional storage building for your mower, tools or extra belongings. This is one of those homes where the major work has already been done and you get to step in and enjoy it.
| Elementary School | Middle School | High School |
|---|---|---|
| Buffalo Elementary School | Buffalo Middle School | Buffalo High School |
| Price History | |
|---|---|
| 5/1/2026 | Listed $250,000 |
| 5/15/2026 | 2$245,000 |
| 5/29/2026 | 3$240,000 |
| 6/26/2026 | 5$230,000 |
General Features
| Sewer | Public Sewer |
|---|---|
| Heating | Central |
| Cooling | Central Air |
| Roof | Composition |
| Appliances | Dishwasher,Free-Standing Electric Oven,Refrigerator,Electric Water Heater |
| Garage Spaces | 2 |
| Patio/Porch Features | Patio,Front Porch |
| Architectural Style | Ranch |
| Construction Materials | Vinyl Siding |
| Year Built | 2002 |
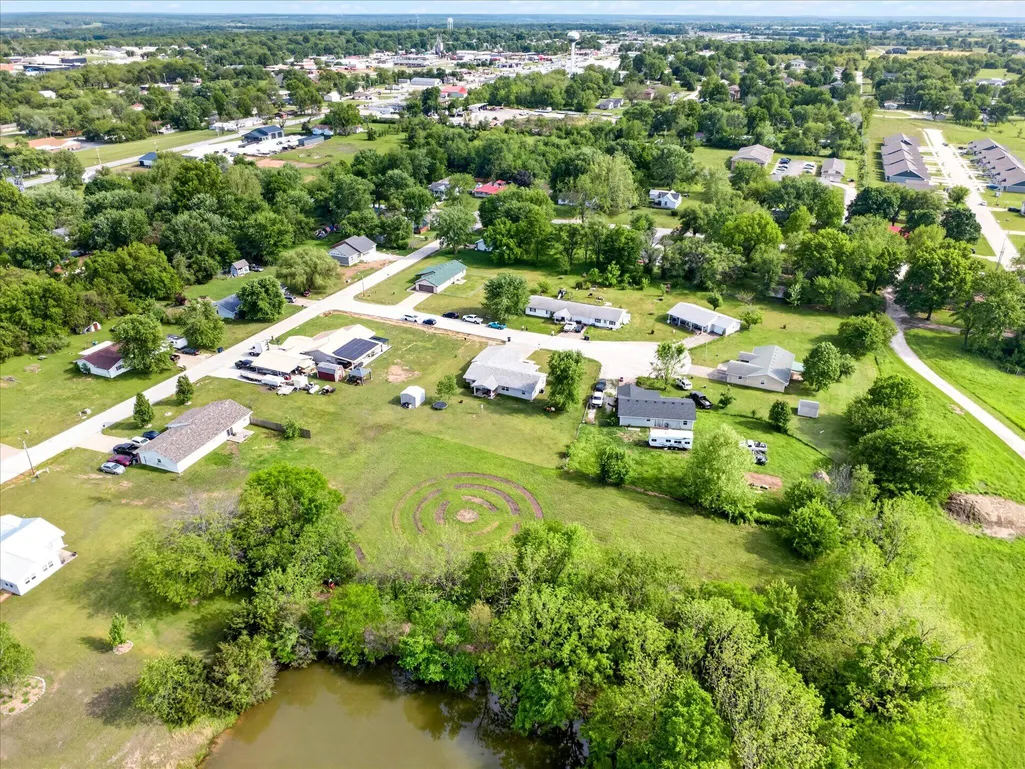
| View | City,Panoramic |
| Stories Count | 1 |
| Levels | One |
| Property Subtype | Single Family Residence |
| Tax Year | 2025 |
| Accessibility | Accessible Bedroom,Accessible Entrance,Accessible Common Area,Accessible Central Living Area |
| County | Dallas |
| Property Type | Residential |
| Subdivision Name | Dallas-Not in List |
| Garage Y/N | Yes |
| Other Structures | Storage Shed |
| Full Baths | 2 |
| Status | Active |
| Directions | From the intersection of Highway 32 & 65 in Buffalo go North on Highway 65 for .5 mile. Turn left onto W Mill St .2 mile. Turn right onto N Alberta St,turn left onto Hazelwood Dr,home is on the right |
| High School | Buffalo |
| City | Buffalo |
| Elementary School | Buffalo |
| Tax Annual Amount | 780.35 |
| Middle/Junior High School | Buffalo |
| Standard Status | Active |
| Legal Description | All Of Lot 16 Of Sunset View Estates; Lot Size: 112.10' X 131.7' Irr |
| Vacation Rental | No |
| Docks/Slips | No |
Interior Features
| Interior Amenities | W/D Hookup,Laminate Counters |
|---|---|
| Flooring | Tile,Luxury Vinyl |
| Basement (Y/N) | No |
| Window Features | Double Pane Windows |
| Fireplace Y/N | No |
| Above Grade Finished Area | 1352 |
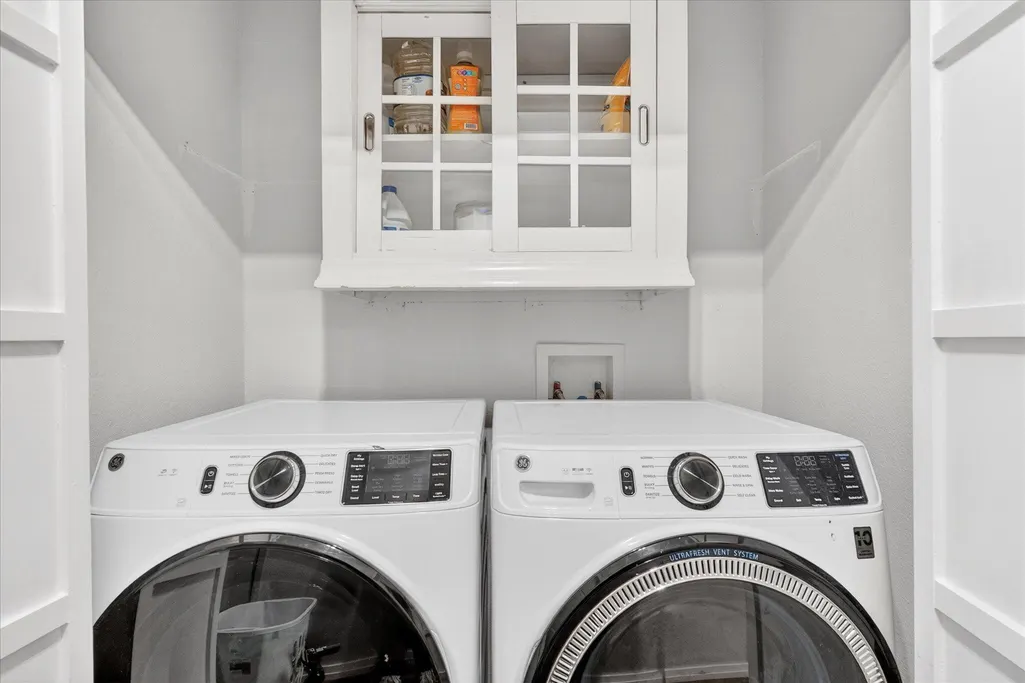
| Laundry Features | Main Floor,Utility Room |
| Total Bedrooms | 3 |
| Room Type | Master Bedroom |
| Total Baths | 2 |
Exterior Features
| Parking Features | Driveway,On Street,Garage Faces Front |
|---|---|
| Lot Features | Dead End Street |
| Water Source | City |
| Foundation Details | Slab |
| Building Area Total | 1352 |
| Lot Dimensions | 112.1X131.7 |
| Lot Size Acres | 0.43 |
| Road Surface Type | Asphalt |
| Road Frontage Type | City Street |
| Entry | Walk In |
Amenities
- Foreclosure
- Views
- Short Sale
- New Construction
- Adult 55+
- Lease To Own
- No HOA Fees
- Furnished
- Primary On Main
- Air Conditioning
- Seller Finance
- Green
- Fixer Upper
- Horse
- Golf
- Fireplace
- Deck
- Garage
- Basement
- Pool
Property vs Single Family Average in 65622
Price
Taxes
Year Built
Visits
In The Neighborhood
Just Listed
Buffalo
$ 445,000
- Type
- Single Family
- Size
- 2,188 SqFt
- Rooms
- 3 Beds + 3 Baths
 Rogers & Associates Realty, LLC
Elkland
$ 284,900
- Type
- Single Family
- Size
- 1,602 SqFt
- Rooms
- 3 Beds + 2 Baths
Albers Real Estate Group
Fixer Upper
Long Lane
$ 310,000
- Type
- Single Family
- Size
- 1,642 SqFt
- Rooms
- 3 Beds + 2 Baths
Main Street Realty
Reduced
Buffalo
$ 262,500
- Type
- Single Family
- Size
- 1,500 SqFt
- Rooms
- 3 Beds + 2 Baths
High Standard Real Estate Company, LLC
Views
Long Lane
$ 1,299,900
- Type
- Single Family
- Size
- 2,504 SqFt
- Rooms
- 4 Beds + 2 Baths
Alpha Realty MO, LLC
Buffalo
$ 194,900
- Type
- Single Family
- Size
- 1,004 SqFt
- Rooms
- 3 Beds + 1 Baths
Rogers & Associates Realty, LLC
Reduced
Buffalo
$ 539,900
- Type
- Single Family
- Size
- 1,834 SqFt
- Rooms
- 3 Beds + 2 Baths
Keller Williams Local
 These Properties are provided courtesy of Broker Reciprocity/IDX Lake Of The Ozarks Board of REALTORS® and Bagnell Dam Association of REALTORS® MLS, Inc. Multiple Listing Service. This information is copyrighted by The Lake Of The Ozarks Board of REALTORS® and The Bagnell Dam Association of REALTORS® MLS, Inc. Multiple Listing Service. Information is being provided for consumers' personal, non-commercial use and may not be used for any purpose other than to identify prospective properties
 Listings displaying the MARIS logo are courtesy of the participants of Mid America Regional Information Systems Internet Data Exchange. IDX information is provided exclusively for consumers' personal, non-commercial use and may not be used for any purpose other than to identify prospective properties consumers may be interested in purchasing.
Information is deemed reliable but is not guaranteed.
Listings displaying the MARIS logo are courtesy of the participants of Mid America Regional Information Systems Internet Data Exchange. IDX information is provided exclusively for consumers' personal, non-commercial use and may not be used for any purpose other than to identify prospective properties consumers may be interested in purchasing.
Information is deemed reliable but is not guaranteed.
 The information displayed on this page is confidential, proprietary, and copyrighted information of Heartland Multiple Listing Service, Inc. (
 The territorial jurisdiction of the Jefferson City Area Board of REALTORS®, Inc. includes Cole, Callaway, Moniteau, and Osage Counties. This representation is based in whole or part on data supplied by the Multiple Listing Service of the Jefferson City Area Board of REALTORS®, Inc. Neither the Board nor its MLS guarantees or is any way responsible for its accuracy. Data maintained by the Board or its MLS may not reflect all real estate activity in the market.

