
Price Reduction
Address
723 Turnberry Drive, Jefferson City, MO
Price
$ 2,775,000
Property Attributes
- MLS#10073835
- TypeSingle Family
- Listing Status Active
- CountyCOLE
- CityJefferson City
- Area3 - West of Hwy 54 and S of Missouri River
- Zip65109
- StyleRanch
- Year Built2006
- Taxes$ 15949
- Price$ 2,775,000
- Bedrooms4
- Full Bathrooms4
- Half Bathrooms3
- Sqr Footage7815
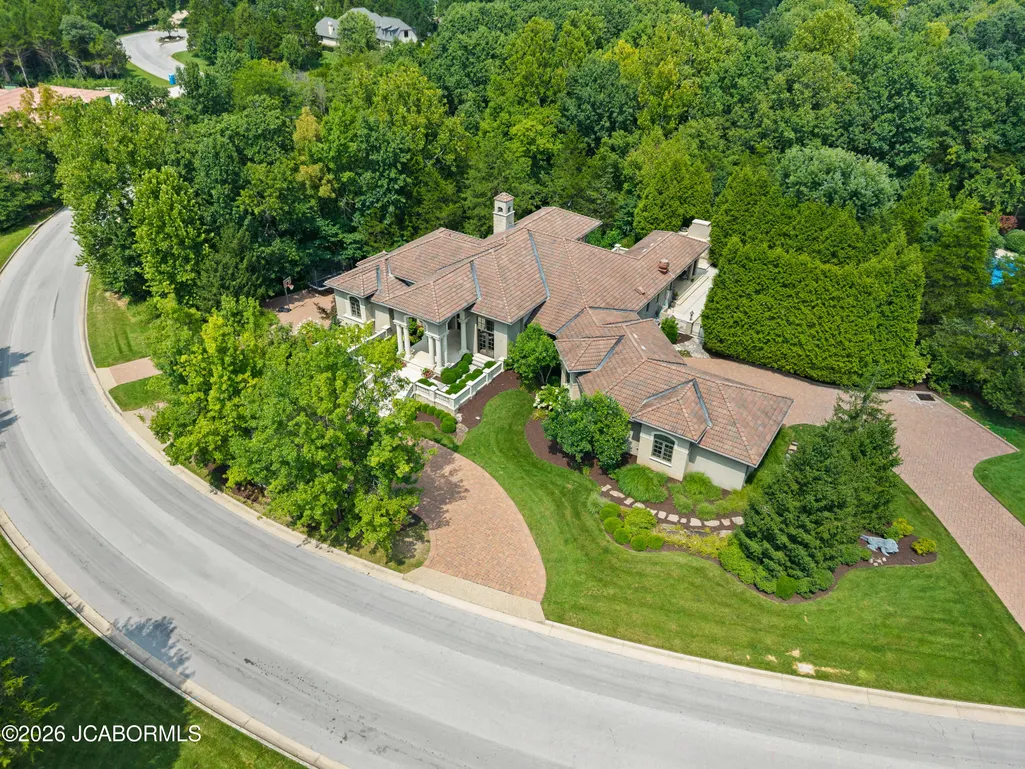
- Lot Size1.06 Acres
Data Source:
Jefferson City Area MLS (JCABOR)
Property Description
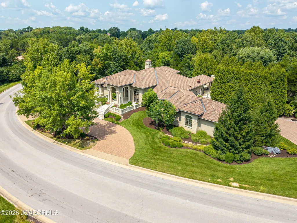
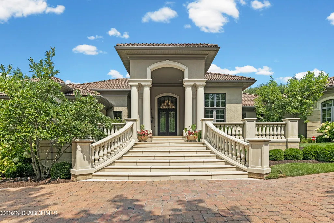
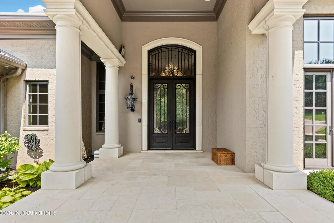
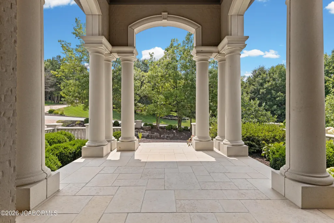
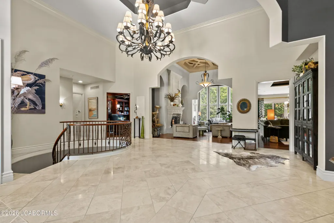
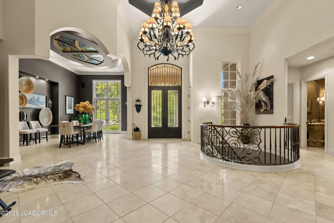
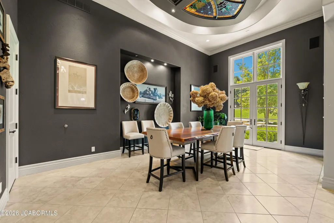
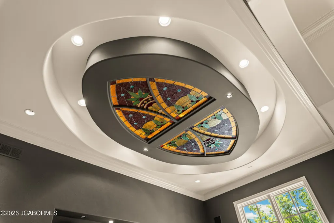
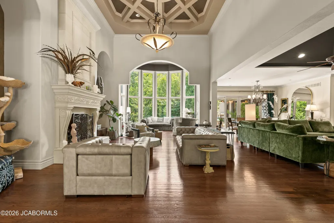
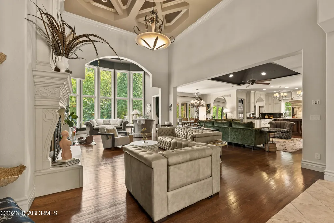
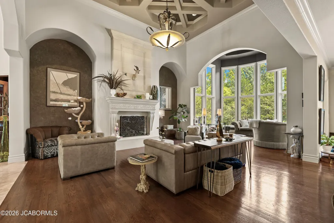
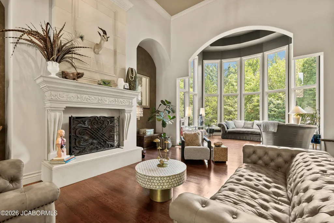
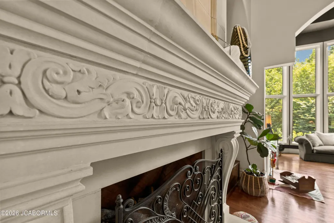
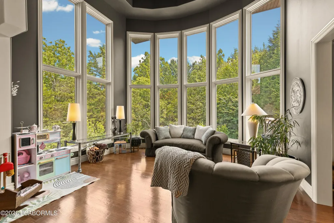
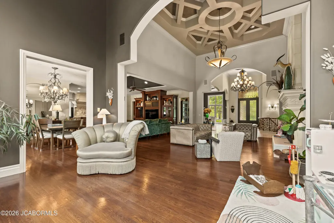
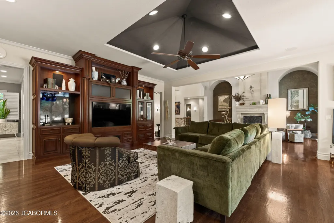
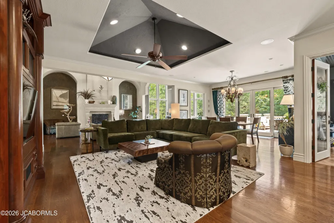
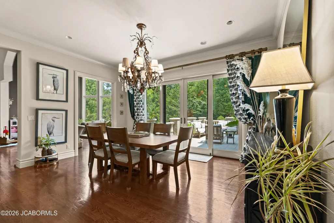
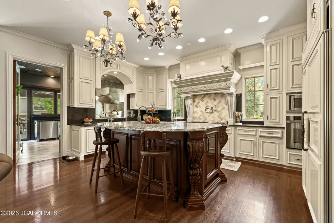
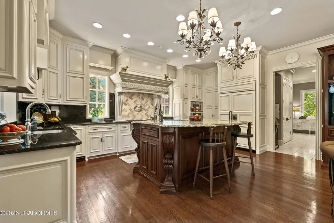
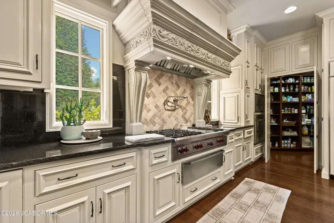
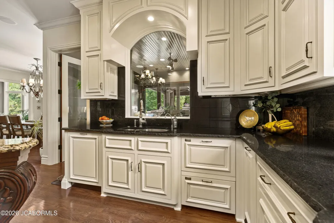
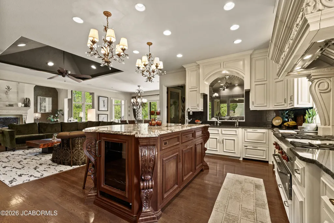
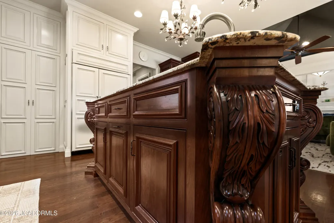
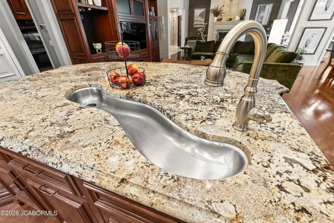
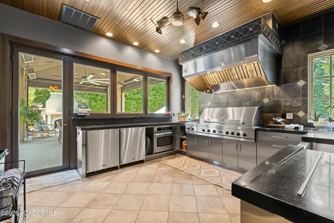
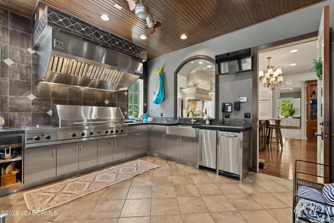
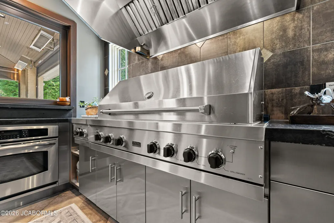
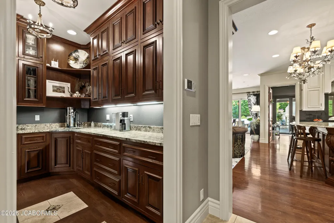
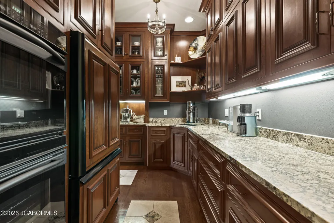
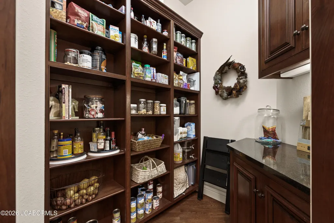
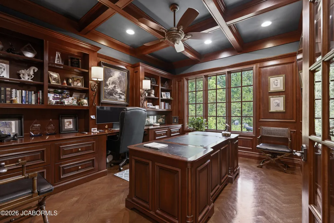
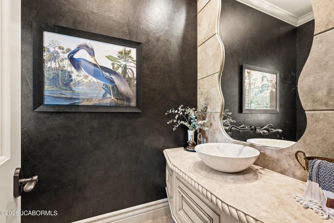
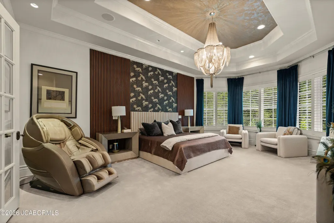
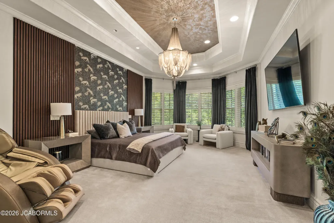
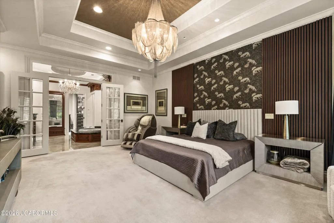
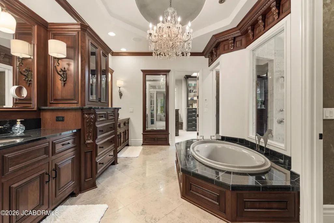
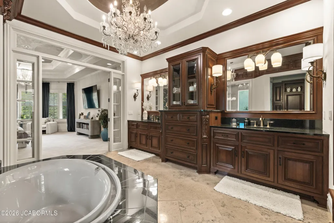
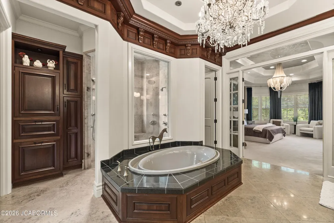
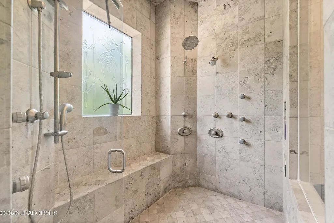
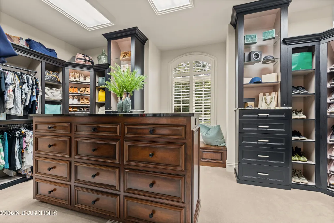
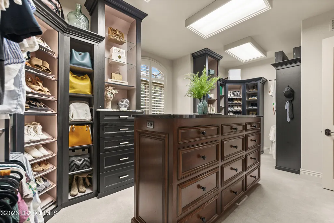
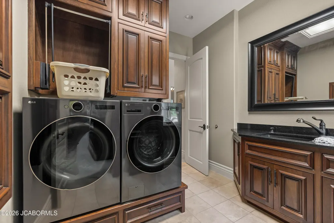
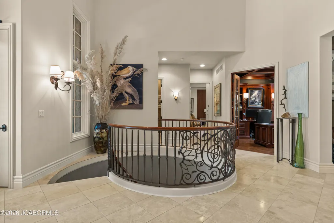
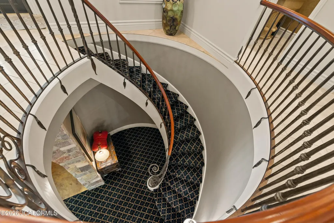
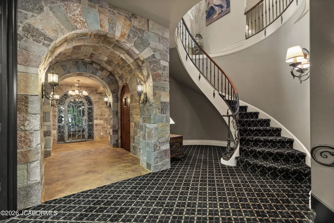
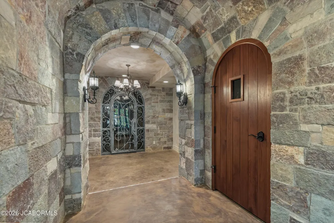
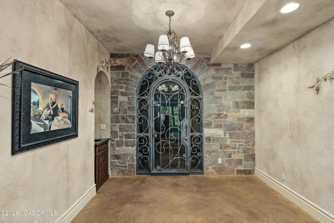
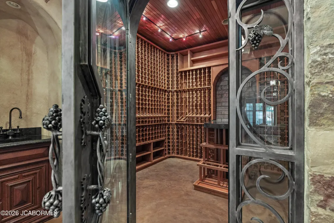
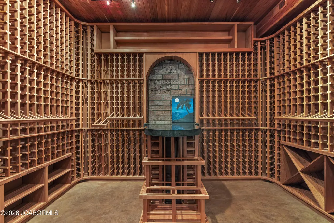
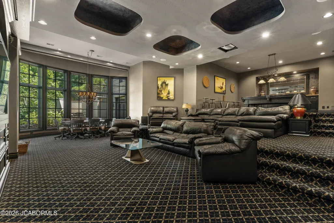
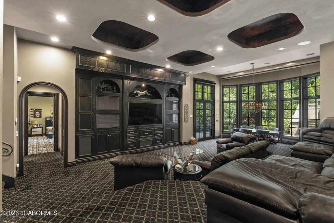
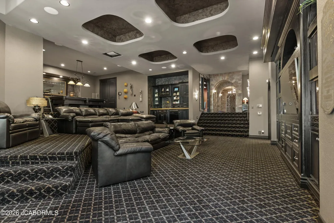
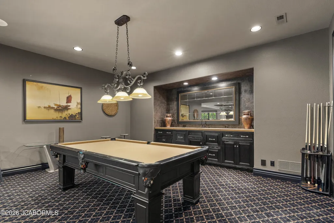
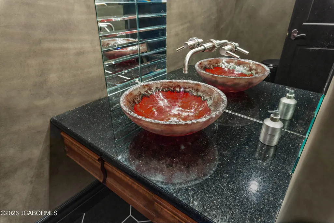
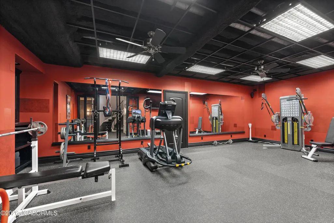
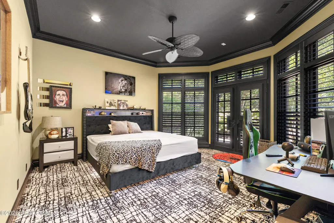
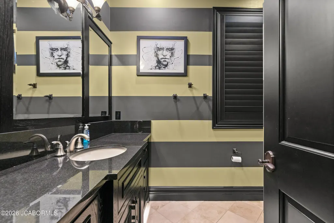
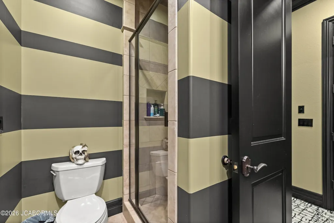
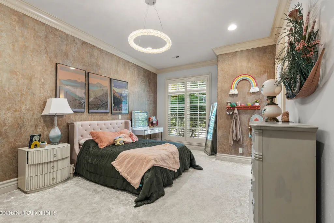
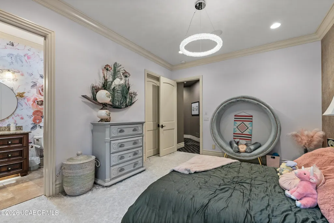
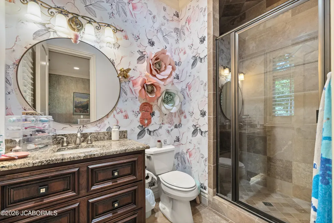
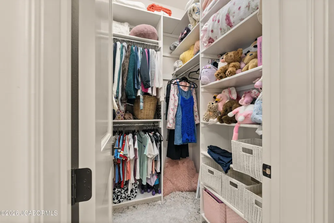
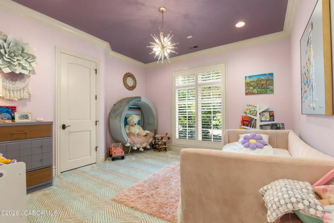
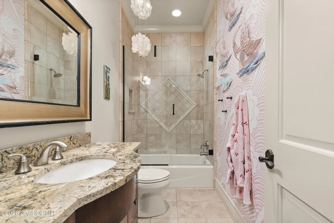
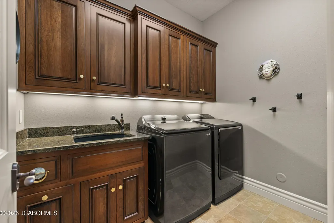
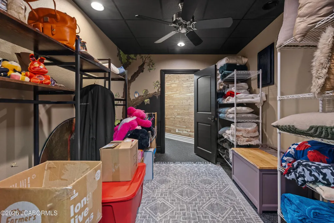
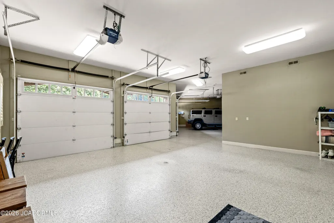
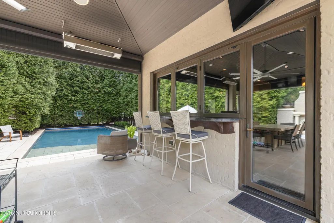
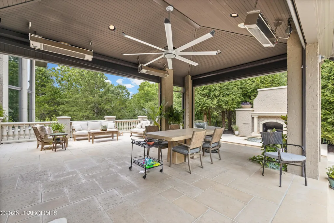
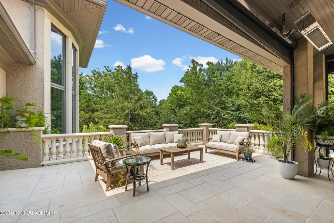
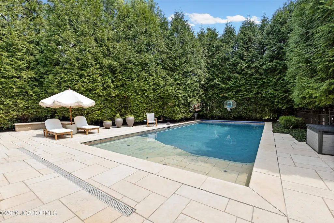
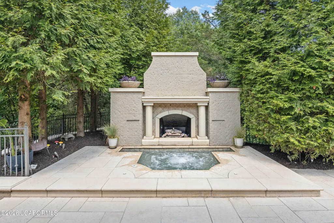
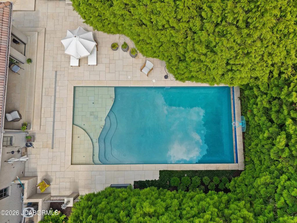
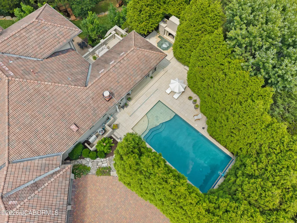
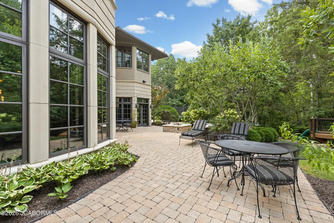
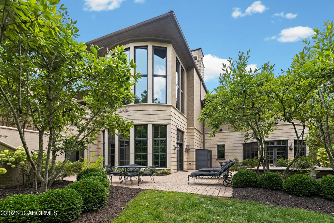
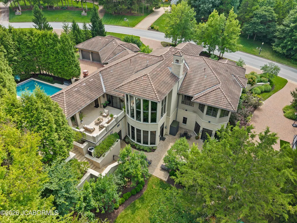
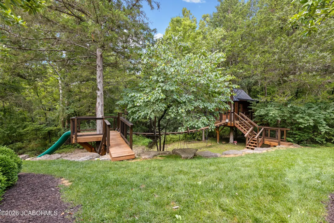
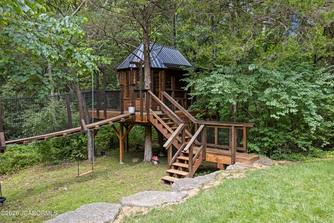
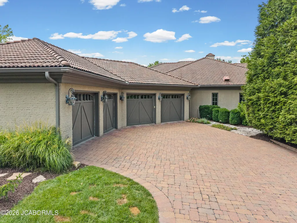
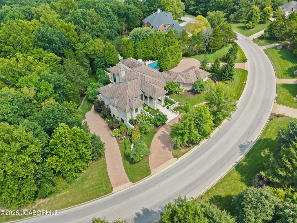
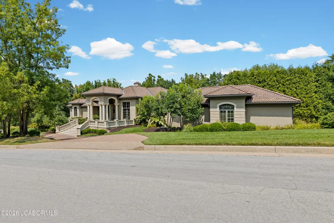
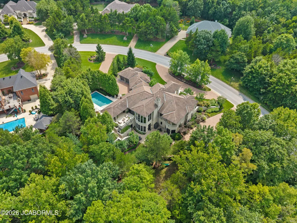
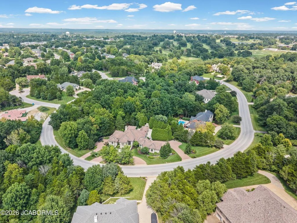
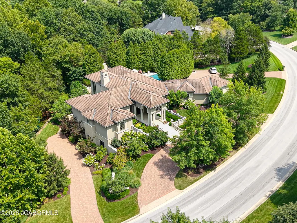
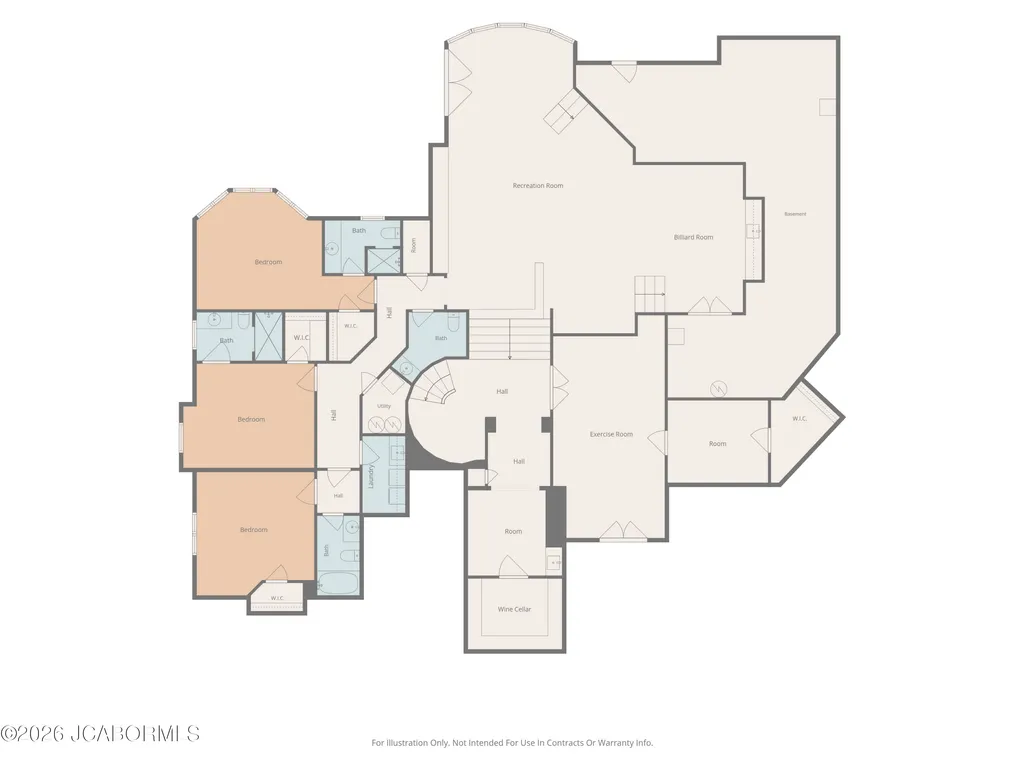
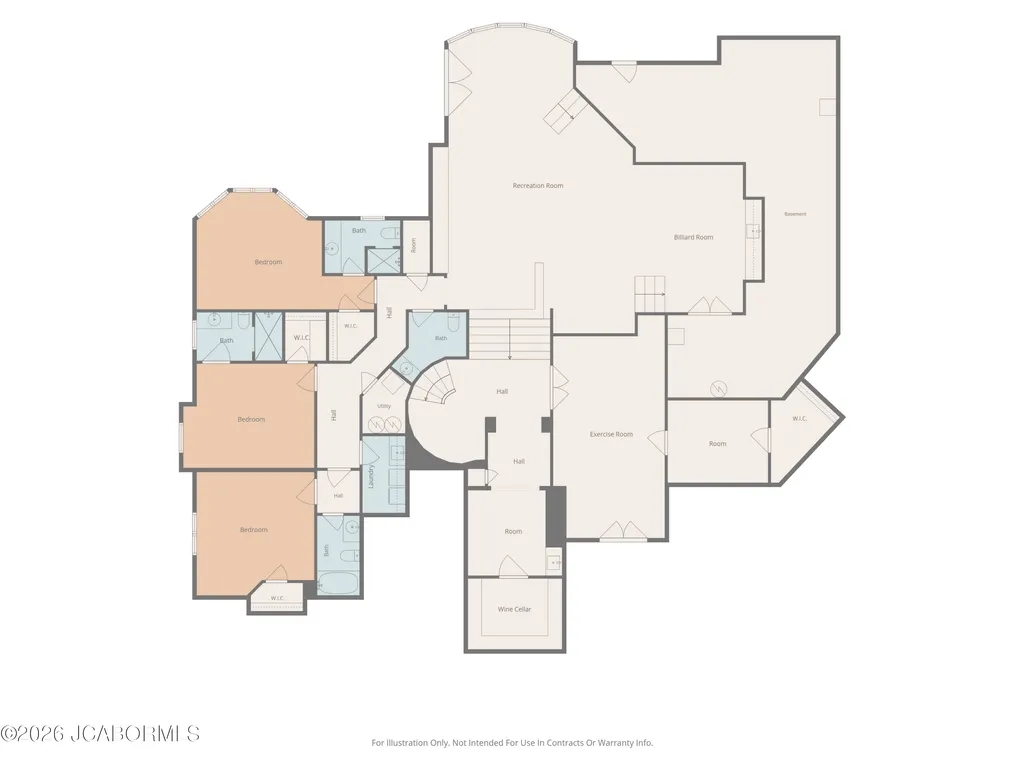
Extraordinary in every way! Located in Meadows by the Club, this custom designed 7,815 sq ft home is the paradise you long to call HOME! Designer stonework w/cast stone pillars & balustrades, valders stone walking areas in front portico, patio & pool/hot tub decks. Kitchen is chef's delight w/Viking stove, Decor ovens & walk-in pantry as well as butler's kitchen. granite countertops, island has ''river sink'' as well as beverage frig. Adjacent to kitchen you'll find that the grill room has retractable windows that open to covered outdoor dining area. Living room, breakfast area & sitting all flow easily to facilitate entertaining. Primary suite is built for royalty w/heated Jerusalem stone floors, shower w/dual shower heads, body sprays, air jet tube & separate toilet rooms. Primary closet just like you've always dreamed of w/custom designed shelving & island. Main level laundry conveniently located near primary. Home office on main level has rich cherry library paneling & French doors. Hand forged stair railing leads to lower level entertainment/theater room w/retractable screen & projector, theater seating, pool table area, card table area, five TVs and surround sound to enhance your experience. Three lower bedroom suites each have full baths w/stone showers & walk-in closet, new carpet. Stone archways invite you into the wine tasting area & into the wine cellar w/custom racking. Main level 4 car garage w/individual doors, epoxy floor & storage room, 3 paver driveways. Inground heated & cooled 20 x 40 pool is perfect for entertaining and making memories. Misting system surrounding pool & patio area plus Sunpak heaters to allow extra months of outdoor fun. Spa/hot tub has gas fireplace & waterfall feature. Lower paver patio provides privacy to enjoy watching little ones explore the custom built treehouse & play area. Freshly painted throughout as well as new carpet in all bedrooms, you'll appreciate the attention to detail taken in design and updates. So many designer features so be sure to learn more in the Special Feature sheet.
| Elementary School | Middle School | High School |
|---|---|---|
| West Elementary School | Thomas Jefferson Middle School | Capital City High School |
| Price History | |
|---|---|
| 8/12/2026 | Listed $3,275,000 |
| 9/1/2026 | 16$2,775,000 |
General Features
| Heating | Forced Air,Natural Gas |
|---|---|
| Cooling | Central Air |
| Possession | Close of Escrow |
| Appliances | Dishwasher,Disposal,Microwave,Range,Range Hood,Refrigerator,Water Softener Owned |
| Garage | Main |
| Restrictions | Yes |
| Full Baths | 4 |
| Half Baths | 3 |
| Year Built | 2006 |
| Style | Ranch |
| County | Cole |
| Rooms | Bedroom 2,Bedroom 3,Bedroom 4,Breakfast Area,Butler's Pantry,Exercise Room,Family Room,Game Room,Hearth Room,Kitchen,Laundry,Living Room,Office,Other,Primary Bathroom,Primary Bedroom |
| Property Type | A |
| Transaction Type | Sale |
| Tax Year | 2025 |
| Property SubType | Single Family Residence |
| Misc Features | Attic Fan,Bar,Formal Dining Room,Hot Tub,Humidifier - Whole House,Lawn Sprinkler System,Pantry,Pool - In Ground,Primary Bath,Security System,Specialty Ceiling(s),Specialty Tub,Walk-In Closet(s),Wood |
| In City Limits | Yes |
| Directions | US 50 to Truman Blvd,turn onto Horner Rd,left on Turnberry |
| City | Jefferson City |
| Taxes | 15949.00 |
| Middle School | Thomas Jefferson |
| Geo Lat | 38.576795 |
| Virtual Tour | https://customer-a2w2ng2dptu8jhre.cloudflarestream.com/368bb5562800ddd6e2e1a139b29fd500/downloads/default.mp4?filename=723%2DTurnberry%2DVideo%2Dhoriz%2Emp4 |
| Geo Lon | -92.27423 |
| Picture Timestamp | 2026-08-11T19:48:03.892 |
Interior Features
| Fireplace | Yes |
|---|---|
| Total Bedrooms | 4 |
| Fireplace Features | Gas |
| Above Grade SqFt | 4215.00 |
| Basement Access | Walk-Out Access |
| Basement Details | Full |
| SqFt Source | County Records |
| Total Bathrooms | 7.00 |
| Rooms: Bedroom 2 Level | Lower |
| Rooms: Bedroom 3 Level | Lower |
| Rooms: Bedroom 4 Level | Lower |
| Rooms: Family Room Level | Lower |
| Rooms: Kitchen Level | Main |
| Rooms: Living Room Level | Main |
| Rooms: Exercise Room Level | Lower |
| # Bedrooms by Floor: # of Bedrooms Lower | 3 |
| # Bedrooms by Floor: # of Bedrooms Main | 1 |
| Baths by Floor: # of Lower Full Baths | 3 |
| Baths by Floor: # of Lower Half Baths | 1 |
| Baths by Floor: # of Main Full Baths | 1 |
| Baths by Floor: # of Main Half Baths | 2 |
| Finished SqFt Lower | 3600.00 |
| Finished SqFt Main | 4215.00 |
| Finished SqFt Other | 0.00 |
| Finished SqFt Upper | 0.00 |
| Rooms: Breakfast Area Level | Main |
| Rooms: Butler's Pantry Level | Main |
| Rooms: Game Room Level | Lower |
| Rooms: Office Level | Main |
| Rooms: Other Level | Main |
Exterior Features
| Exterior | Brick |
|---|---|
| Patio | Yes |
| Lot Size Source | County Records |
| MLS Identifier | 20160406134318502195000000 |
| Approx Lot Size | 389 x 281 x 206 |
| Approx Acres | 1.06 |
| Garage: Other - Parking | Lower driveway |
| Garage: # of Main Garage | 4 |
| Garage: Total Garage | 4 |
| Other Exterior | Treehouse |
Amenities
- Foreclosure
- Views
- Short Sale
- New Construction
- Adult 55+
- Lease To Own
- No HOA Fees
- Furnished
- Primary On Main
- Air Conditioning
- Seller Finance
- Green
- Fixer Upper
- Horse
- Golf
- Fireplace
- Deck
- Garage
- Basement
- Pool
Property vs Single Family Average in 65109
Price
Taxes
Year Built
Visits
 These Properties are provided courtesy of Broker Reciprocity/IDX Lake Of The Ozarks Board of REALTORS® and Bagnell Dam Association of REALTORS® MLS, Inc. Multiple Listing Service. This information is copyrighted by The Lake Of The Ozarks Board of REALTORS® and The Bagnell Dam Association of REALTORS® MLS, Inc. Multiple Listing Service. Information is being provided for consumers' personal, non-commercial use and may not be used for any purpose other than to identify prospective properties
 Listings displaying the MARIS logo are courtesy of the participants of Mid America Regional Information Systems Internet Data Exchange. IDX information is provided exclusively for consumers' personal, non-commercial use and may not be used for any purpose other than to identify prospective properties consumers may be interested in purchasing.
Information is deemed reliable but is not guaranteed.
Listings displaying the MARIS logo are courtesy of the participants of Mid America Regional Information Systems Internet Data Exchange. IDX information is provided exclusively for consumers' personal, non-commercial use and may not be used for any purpose other than to identify prospective properties consumers may be interested in purchasing.
Information is deemed reliable but is not guaranteed.
 The information displayed on this page is confidential, proprietary, and copyrighted information of Heartland Multiple Listing Service, Inc. (
 The data relating to real estate for sale on this web page comes in part from the Internet Data Exchange (IDX) of the Southern Missouri Regional MLS, LLC, Inc. Real estate listings held by Brokerage firms other than Missouri are marked with the IDX logo and detailed information about them includes the name of the listing Brokers. The information being provided is for consumers personal, noncommercial use and may not be used for any purpose other than to identify prospective properties consumers may
 The territorial jurisdiction of the Jefferson City Area Board of REALTORS®, Inc. includes Cole, Callaway, Moniteau, and Osage Counties. This representation is based in whole or part on data supplied by the Multiple Listing Service of the Jefferson City Area Board of REALTORS®, Inc. Neither the Board nor its MLS guarantees or is any way responsible for its accuracy. Data maintained by the Board or its MLS may not reflect all real estate activity in the market.

