
Price Reduction - Water Views
Address
421 Park Lane, Union, MO
Price
$ 59,500
Property Attributes
- MLS#25048229
- TypeSingle Family
- Listing Status Active
- CountyFRANKLIN
- CityUnion
- AreaUnion R-11
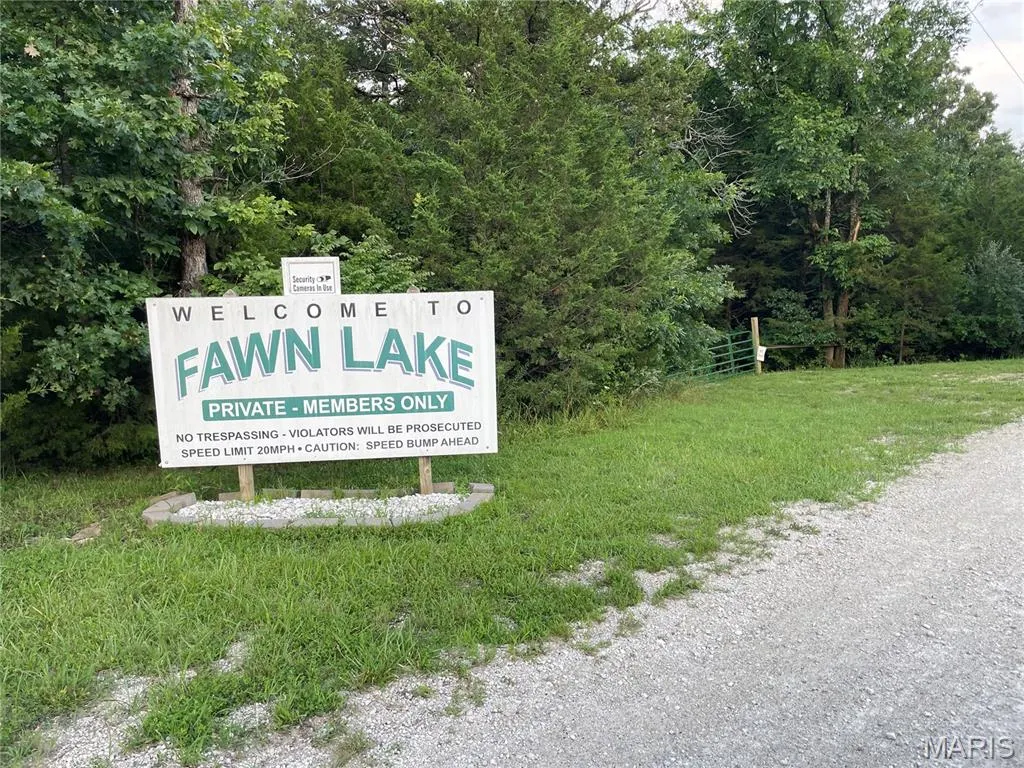
- NeighborhoodFawn Lake
- Zip63084
- StyleA-Frame,Cabin
- Year Built2014
- Taxes$ 100
- Price$ 59,500
- Bedrooms1
- Full Bathrooms0
- Half Bathrooms0
- Sqr Footage450
- Lot Size1.2 Acres
Data Source:
Mid America Regional Information Systems (MARIS)
Property Description
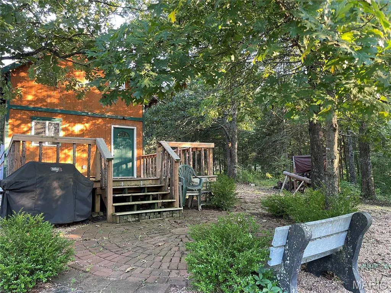
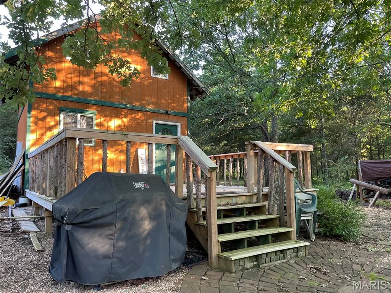
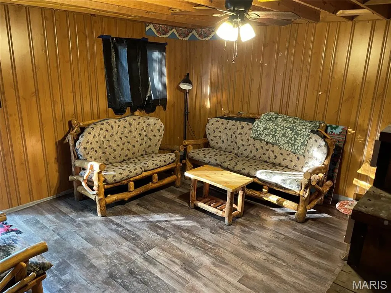
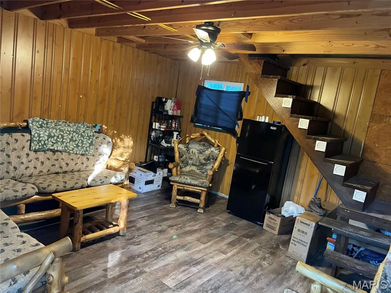
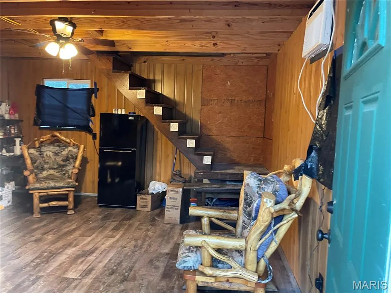
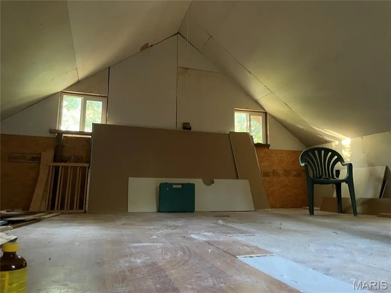
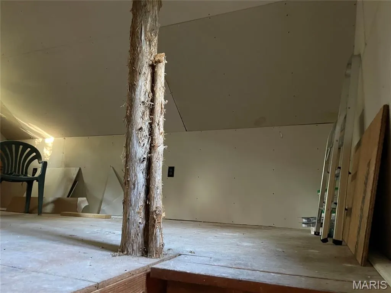
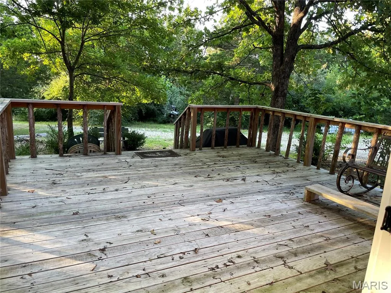
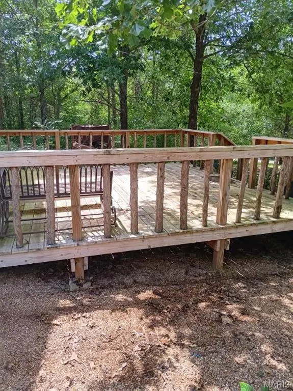
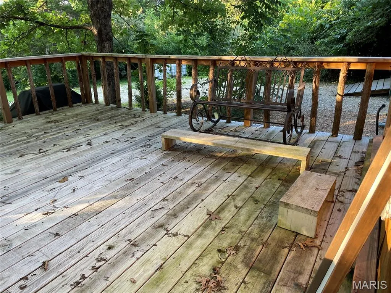
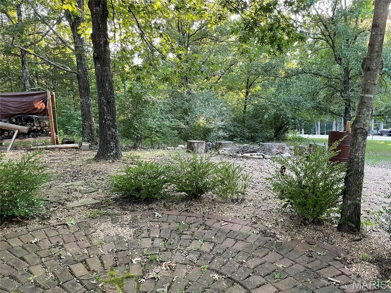
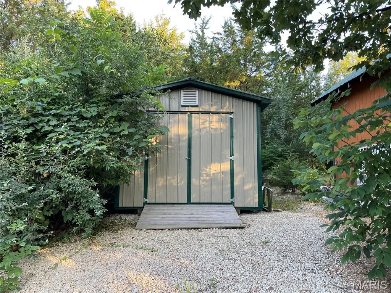
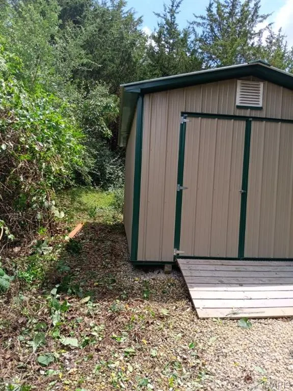
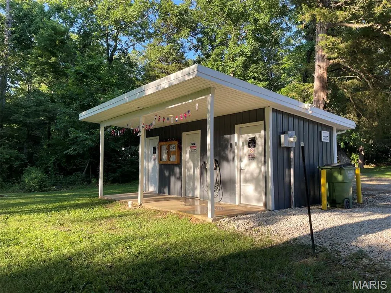
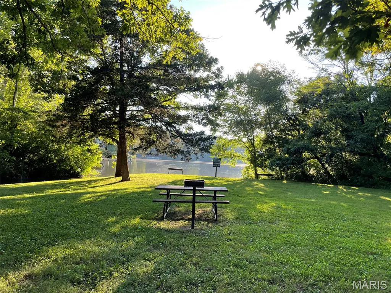
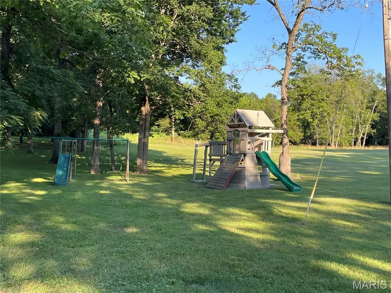
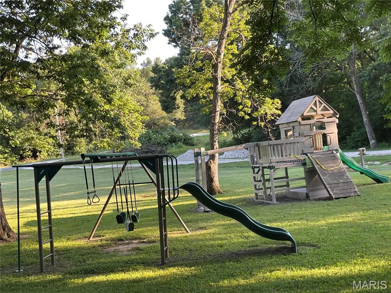
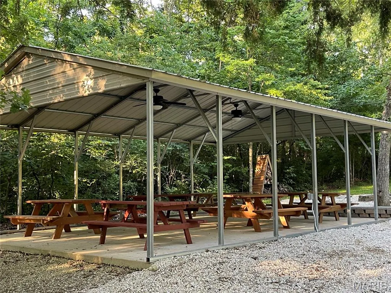
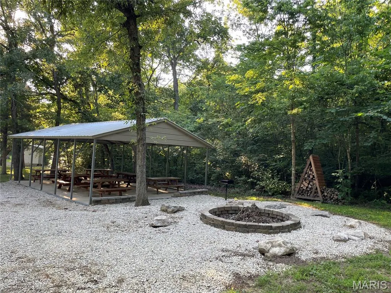
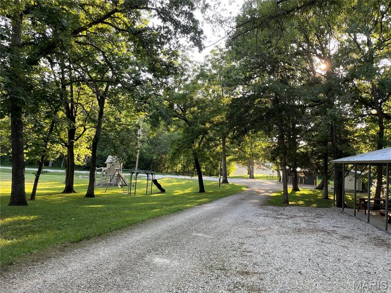
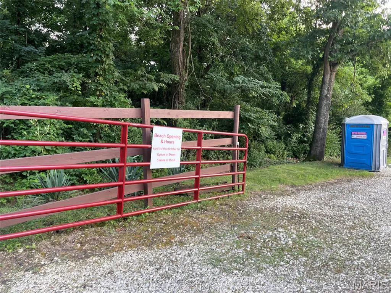
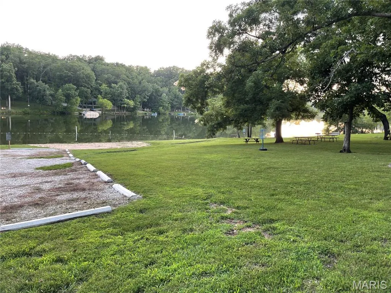
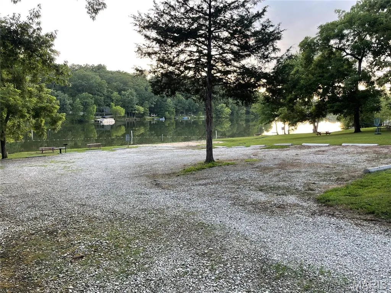
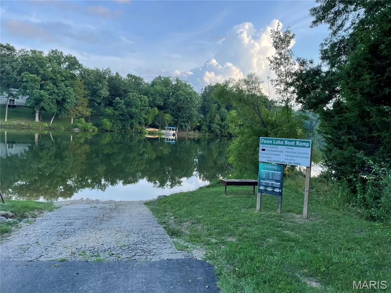
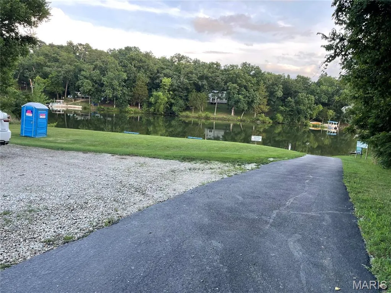
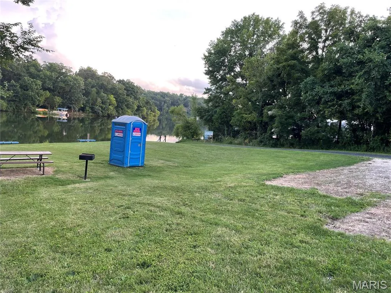
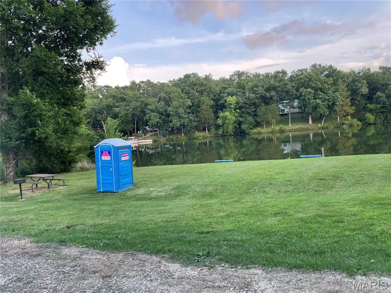
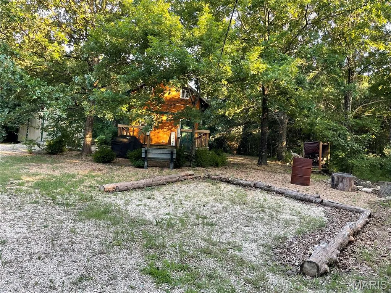
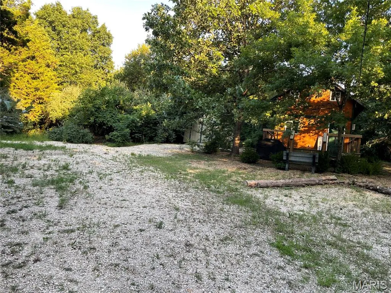
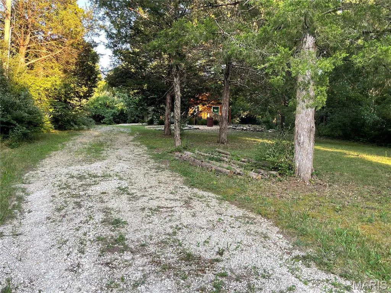
* BEST DEAL AT THE LAKE!! * EVEN BETTER NEW PRICE! ** CHARMING & QUAINT CABIN RETREAT IN THE WOODS! Nestled in Fawn Lake Subdivision, just short walk from newly updated park area w/pavilion & playground! This cozy hideaway features a spacious deck perfect for morning coffee, courtyard area, grilling area & fire pit for making memories under the stars. Inside, the cabin offers a warm living space, rustic log-style loft bedroom for true cabin feel. Common bath house nearby in park area for added convenience or plenty of room to expand- add a bath & kitchenette to complete your perfect cabin retreat. Property also boasts extra parking -ideal for guests or outdoor gear along with newer metal storage shed! Some small finishes may be needed to make it your own woodland getaway & there's definitely opportunity to make it even more! Furnishings in cabin stay with property. All this comes with total of 5 lots totaling 1.2 acres. ** Seller has been told possible to put in septic holding tank and pump periodically if wanting to add bathroom in cabin! Must be up to Franklin County requirements of course. As well as you can use the 250 gallon water vessels that stay and attach shallow well pump with kit to have hookup if want to add small kitchenette inside as well to make some things more convenient! They were told "Approx" costs - $5000 septic & $400 shallow well setup with water vessels ** * You must Check out the beach & picnic area on Lakeview Ct, the bath house, playground & pavilion party area on Chestnut and the boat access area on Wishwood! All these areas are updated and ready for families to use! *
| Elementary School | Middle School | High School |
|---|---|---|
| Beaufort Elem. | Union Middle | Union High |
| Price History | |
|---|---|
| 7/14/2025 | Listed $92,500 |
| 9/18/2025 | 6$87,500 |
| 10/2/2025 | 7$82,000 |
| 10/25/2025 | 9$75,000 |
| 6/19/2026 | 7$69,900 |
| 7/9/2026 | 8$65,000 |
| 9/3/2026 | 9$59,500 |
General Features
| Sewer | None |
|---|---|
| Heating | Space Heater |
| Cooling | Ceiling Fan(s),Wall Unit(s) |
| Utilities | Electricity Connected |
| Possession | Close Of Escrow |
| Appliances | Free-Standing Refrigerator |
| HOA Fee | 500 |
| Association Fee Includes | Maintenance Parking/Roads,Common Area Maintenance,Recreational Facilities,Snow Removal |
| Patio/Porch Features | Deck |
| Architectural Style | A-Frame,Cabin |
| Construction Materials | Masonite,Wood Siding |
| Year Built | 2014 |
| Electric | Single Phase |
| Township | None |
| Levels | One and One Half |
| Property Subtype | Cabin |
| Tax Year | 2024 |
| Community Features | Fishing,Lake,Park,Playground |
| Assoc Fee Paid Per | Annually |
| County | Franklin |
| New Construction | No |
| Property Type | Residential |
| Association Amenities | Beach Access,Common Ground,Lake,Park,Parking,Picnic Area,Playground |
| HOA | Yes |
| Subdivision Name | Fawn Lake |
| Garage Y/N | No |
| Other Structures | Shed(s) |
| Total Rooms | 2 |
| Status | Active |
| Directions | From Union- Hghwy 50 right on Hghwy BB,left Whiskey Creek Rd,right Linden,left Park Lane to property on right. From Wash - Highway A south,right on Cedar Ln,left on Whiskey Creek to left on Fawn Dr t |
| High School | Union High |
| City | Union |
| Disclosures | Seller Property Disclosure |
| High School District | Union R-XI |
| MLS Area | 362 - Union R-11 |
| Carport Y/N | No |
| Elementary School | Beaufort Elem. |
| Tax Annual Amount | 100 |
| Home Warranty Y/N | No |
| Middle/Junior High School | Union Middle |
| Lease Considered Y/N | No |
| Virtual Tour | https://www.visualtour.com/shownp.asp?sk=13&t=4931186 |
| Structure Type | Cabin |
| Standard Status | Active |
| Ownership Type | Private |
Interior Features
| Basement | Other |
|---|---|
| Window Features | Aluminum Frames,Storm Window(s) |
| Fireplace Y/N | No |
| Above Grade Finished Area | 450 |
| Laundry Features | None |
| Total Bedrooms | 1 |
| Above Grade Finished Area Source | Public Records |
Exterior Features
| Exterior Amenities | Barbecue,Courtyard,Fire Pit,Private Yard,Storage |
|---|---|
| Parking Features | Additional Parking,Gravel |
| Lot Features | Corner Lot,Gentle Sloping,Level,Many Trees,Private,Wooded |
| Water Source | None |
| Lot Dimensions | 1.2 acres |
| Lot Size Acres | 1.2 |
| Lot Size Source | Public Records |
| Waterfront Y/N | No |
Amenities
- Foreclosure
- Views
- Short Sale
- New Construction
- Adult 55+
- Lease To Own
- No HOA Fees
- Furnished
- Primary On Main
- Air Conditioning
- Seller Finance
- Green
- Fixer Upper
- Horse
- Golf
- Fireplace
- Deck
- Garage
- Basement
- Pool
Property vs Single Family Average in 63084
Price
Taxes
Year Built
Visits
 These Properties are provided courtesy of Broker Reciprocity/IDX Lake Of The Ozarks Board of REALTORS® and Bagnell Dam Association of REALTORS® MLS, Inc. Multiple Listing Service. This information is copyrighted by The Lake Of The Ozarks Board of REALTORS® and The Bagnell Dam Association of REALTORS® MLS, Inc. Multiple Listing Service. Information is being provided for consumers' personal, non-commercial use and may not be used for any purpose other than to identify prospective properties
 Listings displaying the MARIS logo are courtesy of the participants of Mid America Regional Information Systems Internet Data Exchange. IDX information is provided exclusively for consumers' personal, non-commercial use and may not be used for any purpose other than to identify prospective properties consumers may be interested in purchasing.
Information is deemed reliable but is not guaranteed.
Listings displaying the MARIS logo are courtesy of the participants of Mid America Regional Information Systems Internet Data Exchange. IDX information is provided exclusively for consumers' personal, non-commercial use and may not be used for any purpose other than to identify prospective properties consumers may be interested in purchasing.
Information is deemed reliable but is not guaranteed.
 The information displayed on this page is confidential, proprietary, and copyrighted information of Heartland Multiple Listing Service, Inc. (
 The data relating to real estate for sale on this web page comes in part from the Internet Data Exchange (IDX) of the Southern Missouri Regional MLS, LLC, Inc. Real estate listings held by Brokerage firms other than Missouri are marked with the IDX logo and detailed information about them includes the name of the listing Brokers. The information being provided is for consumers personal, noncommercial use and may not be used for any purpose other than to identify prospective properties consumers may
 The territorial jurisdiction of the Jefferson City Area Board of REALTORS®, Inc. includes Cole, Callaway, Moniteau, and Osage Counties. This representation is based in whole or part on data supplied by the Multiple Listing Service of the Jefferson City Area Board of REALTORS®, Inc. Neither the Board nor its MLS guarantees or is any way responsible for its accuracy. Data maintained by the Board or its MLS may not reflect all real estate activity in the market.

