
Views

Address
3869 Highway C, Moscow Mills, MO
Price
$ 2,600,000
Property Attributes
- MLS#26027823
- TypeSingle Family
- Listing Status Active
- CountyLINCOLN
- CityMoscow Mills
- AreaTroy R-3
- Zip63362
- Style
- Year Built2003
- Taxes$ 6270
- Price$ 2,600,000
- Bedrooms4
- Full Bathrooms3
- Half Bathrooms1
- Sqr Footage5244
- Lot Size47 Acres
Data Source:
Mid America Regional Information Systems (MARIS)
Property Description
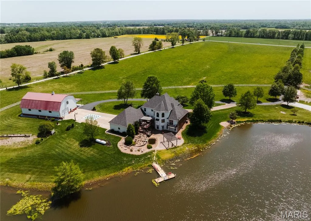
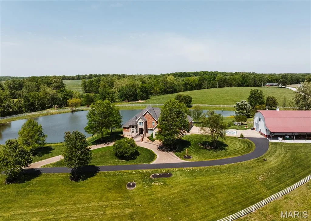
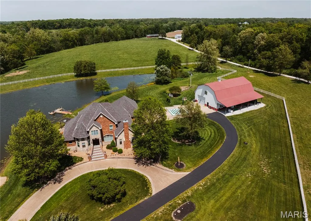
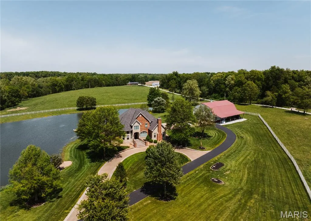
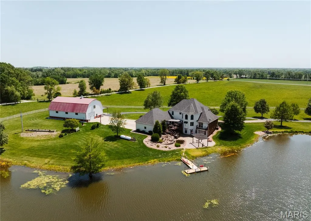
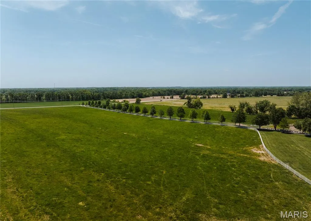
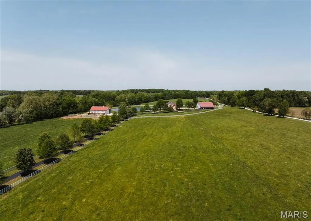
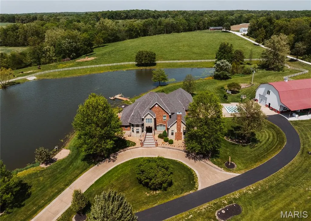
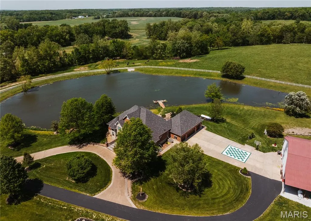
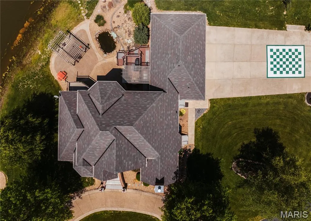
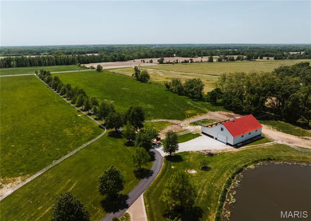
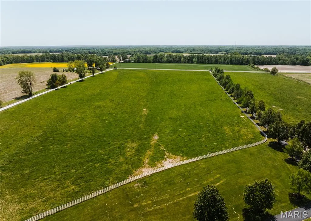
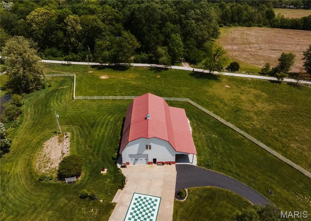
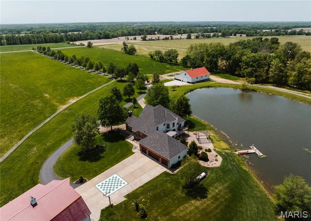
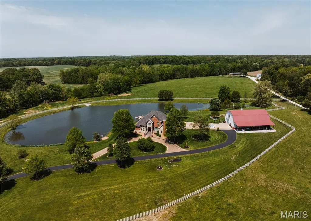
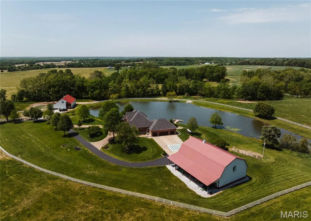
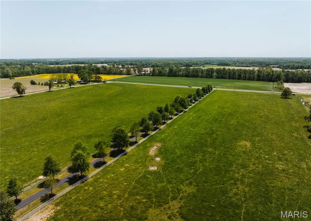
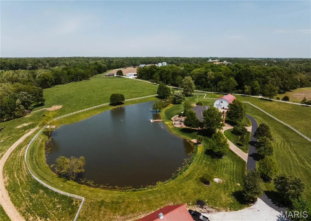
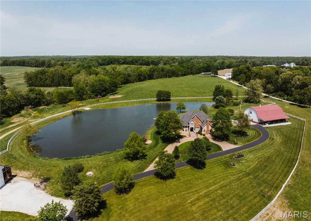
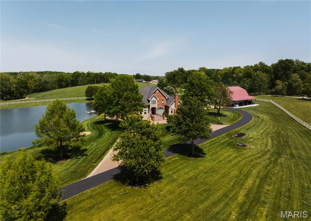
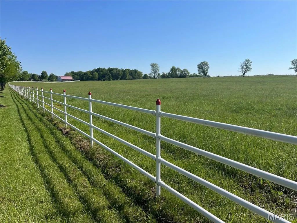
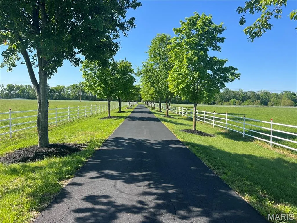
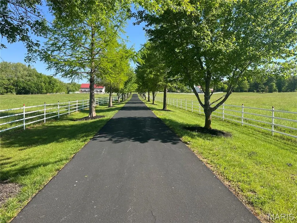
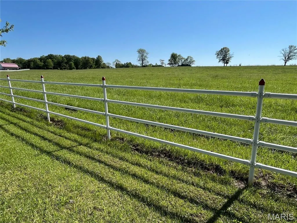
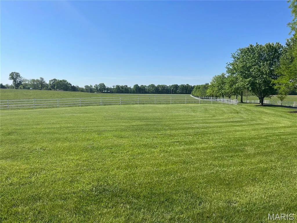
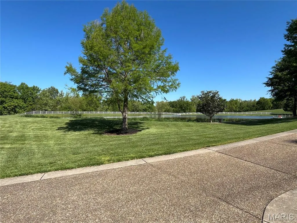
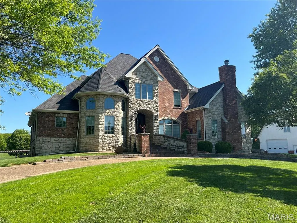
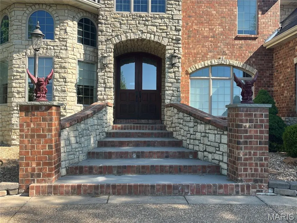
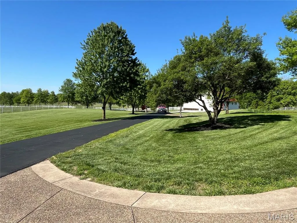
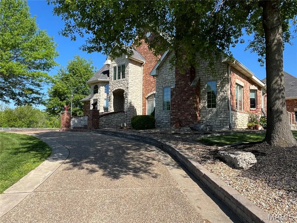
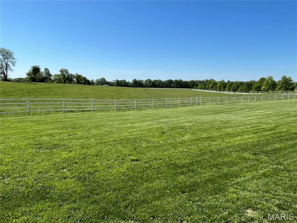
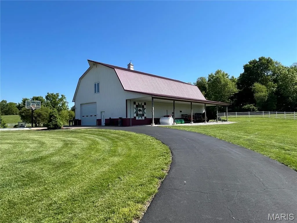
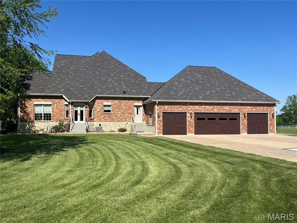
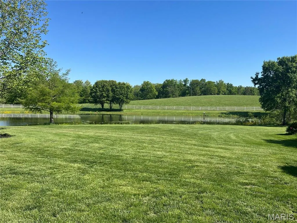
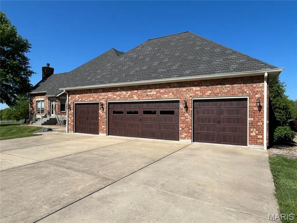
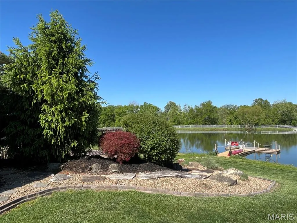
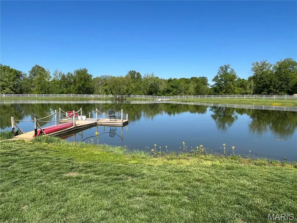
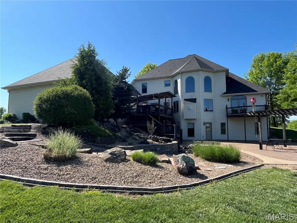
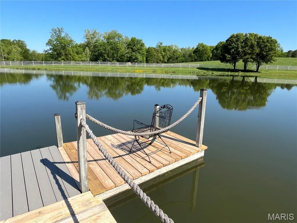
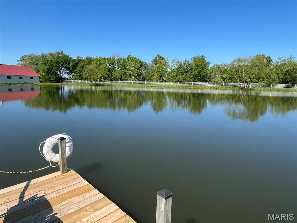
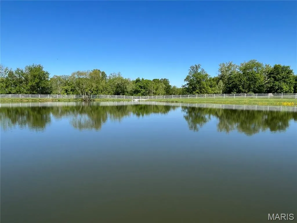
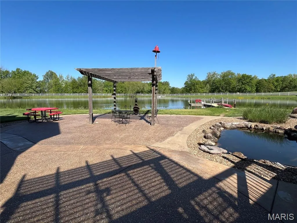
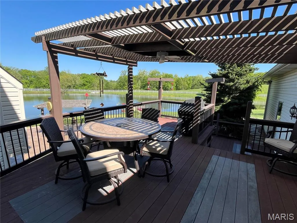
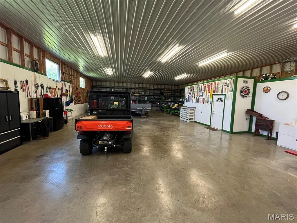
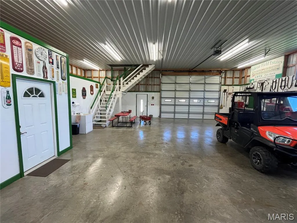
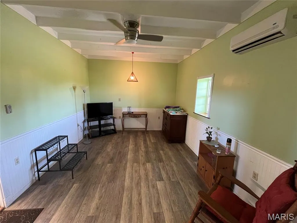
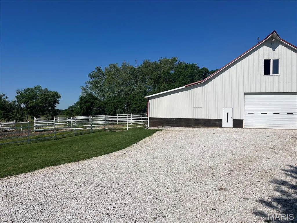
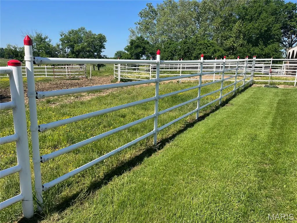
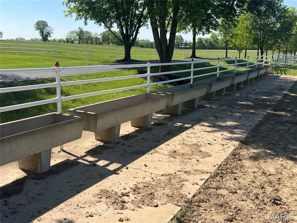
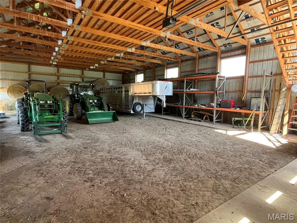
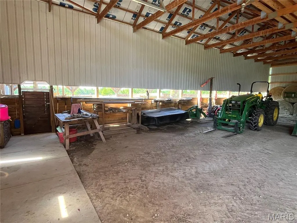
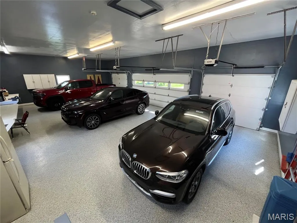
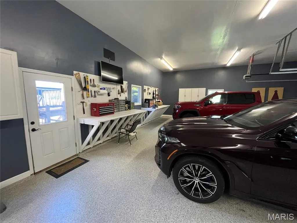
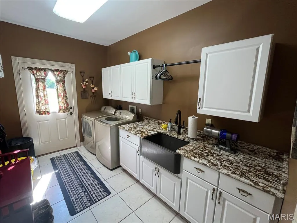
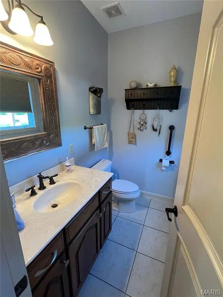
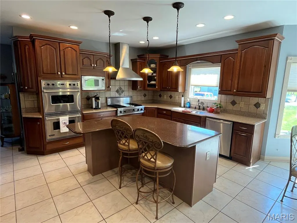
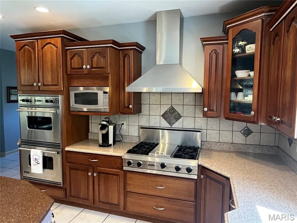
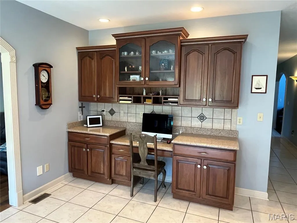
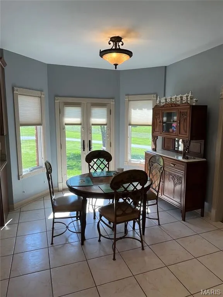
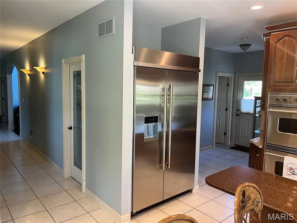
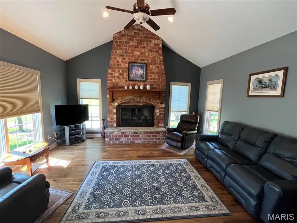
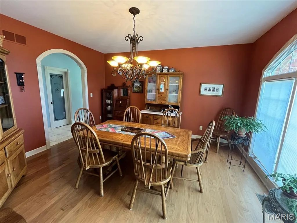
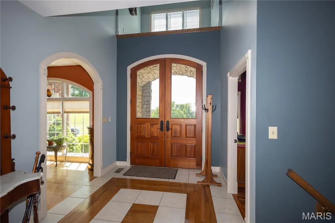
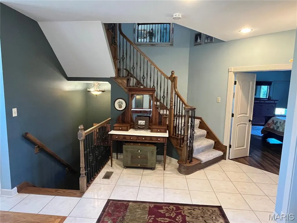
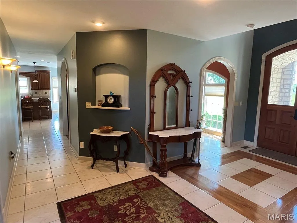
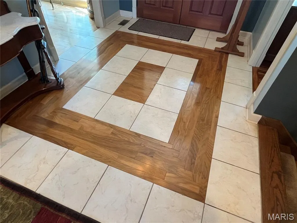
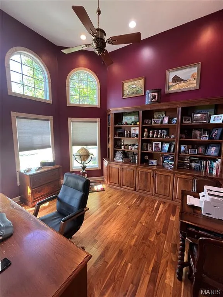
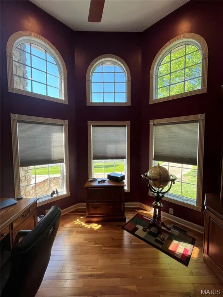
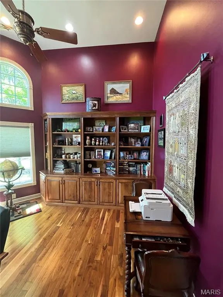
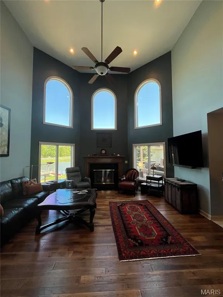
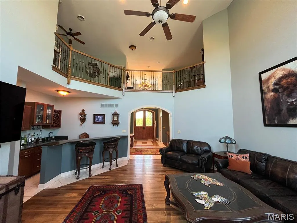
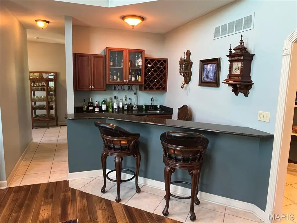
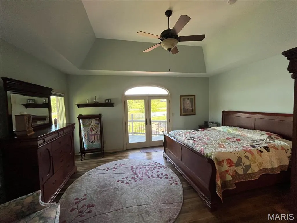
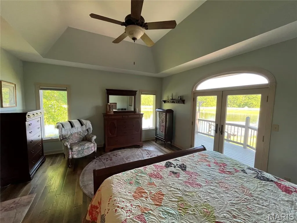
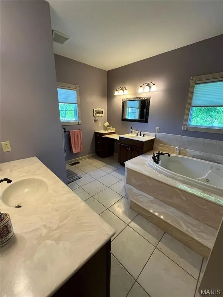
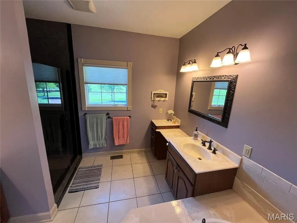
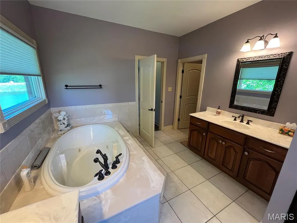
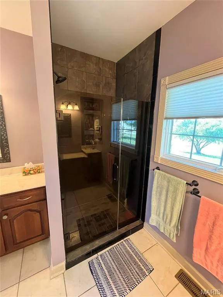
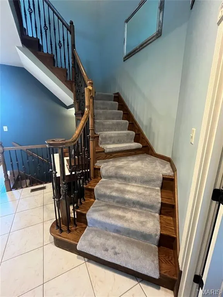
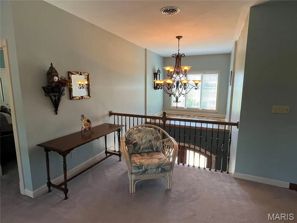
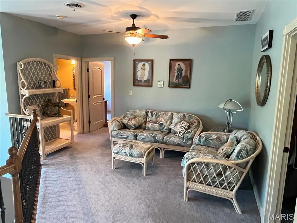
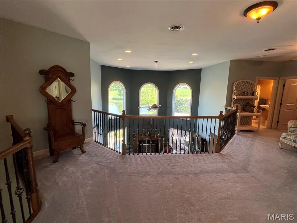
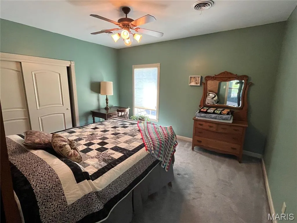
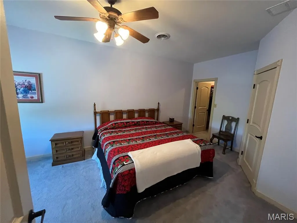
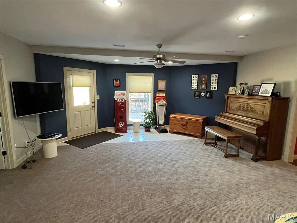
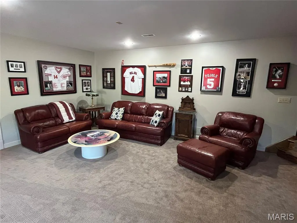
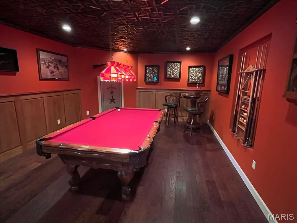
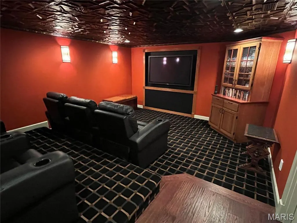
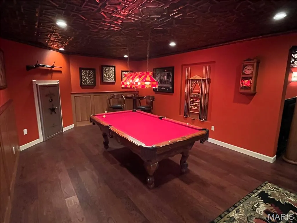
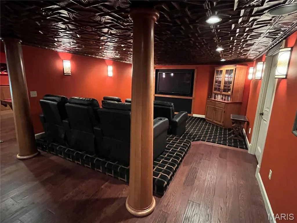
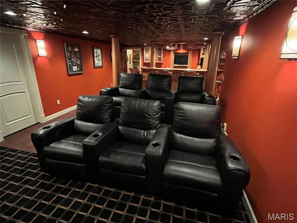
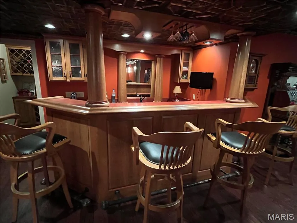
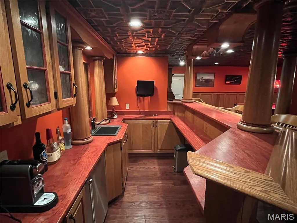
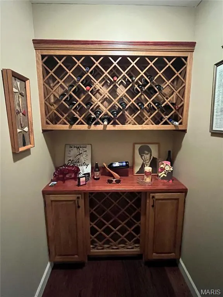
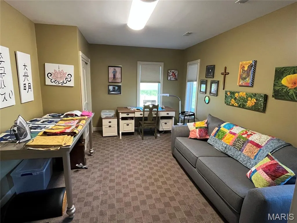
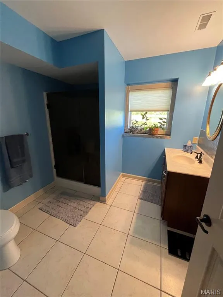
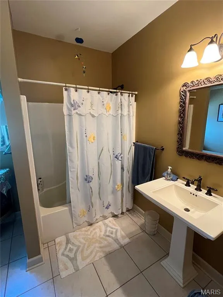
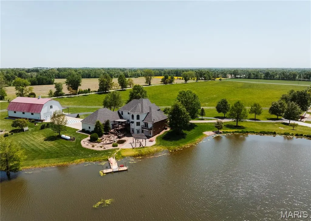
We have the honor & privilege to be bringing to public market the Bickel Estate. They have built this dream literally from the ground up! The custom home overlooks the grounds, offers over 5200 sq.ft. of living space. Mr. Bickel was as Architectural Engineer, ever inch of the home was designed for elegance & entertaining. Pet & smoke free, pride in ownership shines inside & out. Entering the residence you pass thru the 9' mahogany doors into the foyer, to the left is the home office w/views of the front pastures, to the right is the formal dining room. The great room features gas fireplace w/views of the lake w/corner bar. The country kitchen offers stainless steel appliances, center island, silestone-quartz counter tops, bonus cabinet space, breakfast area, & walk in pantry. Main level laundry w/ample space plus guest bath. When you exit the kitchen you'll enter the den w/brick/stone gas fireplace w/views of the hay field. The master suite with his & her closets & master bath w/shower & separate jacuzzi tub. Going upstairs to the landing there is 2 guest bedrooms & 1 full bath. When you go downstairs you enter the living room, guest bedroom(currently sewing room), full bath, billiard room, bar, theater room, wine room & storage room. Attached 4 car garage, multiple entertaining areas including deck & large patio. Professional landscaping w/water fall and Koi pond. The 47 acre m/l estate offers several varieties of trees, hand selected for their unique qualities. The 3 acre m/l stocked lake is beautiful w/large dock to accommodate all the anglers. The majority of the acreage is in pasture/grazing that has over 6,000 linear ft of steel fencing. Assorted paddocks, sorting pens and stalls strong enough for the American Bison. The shop located to the East of the home is 45'x75' with one overhead door, concrete floor, guest room, full bath, well pump room, & lean to. The livestock barn to the Southwest of the home is 44'x72' w/lean to, stalls and paddocks to the South. Places like this don't come available everyday. Blacktop frontage. Southern Lincoln County. Limited deed restrictions. Easy commute to St. Charles County. Shown by appointment only.
| Elementary School | Middle School | High School |
|---|---|---|
| Wm. R. Cappel Elem. | Troy South Middle School | Troy Buchanan High |
| Price History | |
|---|---|
| 5/5/2026 | Listed $2,649,900 |
| 6/29/2026 | 2$2,600,000 |
General Features
| Sewer | Septic Tank |
|---|---|
| Heating | Electric,Forced Air,Propane |
| Cooling | Ceiling Fan(s),Central Air,Gas |
| Utilities | Electricity Connected,Propane |
| Appliances | Stainless Steel Appliance(s),Gas Cooktop,Dishwasher,Disposal,Microwave,Double Oven,Electric Oven,Range Hood |
| Garage Spaces | 4 |
| Architectural Style | Other |
| Construction Materials | Brick,Vinyl Siding |
| Year Built | 2003 |
| Electric | Other |
| Levels | Two |
| Property Subtype | Single Family Residence |
| Tax Year | 2025 |
| County | Lincoln |
| New Construction | No |
| Property Type | Residential |
| HOA | No |
| Attached Garage | Yes |
| Subdivision Name | none |
| Garage Y/N | Yes |
| Total Rooms | 11 |
| Full Baths | 3 |
| Status | Active |
| High School | Troy Buchanan High |
| City | Moscow Mills |
| Disclosures | See Seller's Disclosure,Septic Disclosure |
| High School District | Troy R-III |
| MLS Area | 458 - Troy R-3 |
| Lot Size Square Feet | 2047320 |
| Carport Y/N | No |
| Elementary School | Wm. R. Cappel Elem. |
| Tax Annual Amount | 6270 |
| Home Warranty Y/N | No |
| Middle/Junior High School | Troy South Middle School |
| Lease Considered Y/N | No |
| Standard Status | Active |
Interior Features
| Basement | 9 ft + Pour,Bathroom,Full,Sleeping Area,Storage Space,Walk-Out Access |
|---|---|
| Flooring | Carpet,Ceramic Tile,Hardwood |
| Total Fireplaces | 2 |
| Fireplace Features | Den,Gas Log,Great Room |
| Basement (Y/N) | Yes |
| Fireplace Y/N | Yes |
| Above Grade Finished Area | 3676 |
| Half Baths | 1 |
| Laundry Features | Laundry Room,Main Level |
| Total Bedrooms | 4 |
| Below Grade Finished Area | 1568 |
| Main Level Bedrooms | 1 |
| LivingAreaSource | Owner |
| Below Grade Finished Area Source | Owner |
| Above Grade Finished Area Source | Owner |
| Total Baths | 4 |
Exterior Features
| Fencing | Cross Fenced,Perimeter,Pipe |
|---|---|
| Lot Features | Farm,Pasture |
| Water Source | Well |
| Lot Size Acres | 47 |
Amenities
- Foreclosure
- Views
- Short Sale
- New Construction
- Adult 55+
- Lease To Own
- No HOA Fees
- Furnished
- Primary On Main
- Air Conditioning
- Seller Finance
- Green
- Fixer Upper
- Horse
- Golf
- Fireplace
- Deck
- Garage
- Basement
- Pool
Property vs Single Family Average in 63362
Price
Taxes
Year Built
Visits
 These Properties are provided courtesy of Broker Reciprocity/IDX Lake Of The Ozarks Board of REALTORS® and Bagnell Dam Association of REALTORS® MLS, Inc. Multiple Listing Service. This information is copyrighted by The Lake Of The Ozarks Board of REALTORS® and The Bagnell Dam Association of REALTORS® MLS, Inc. Multiple Listing Service. Information is being provided for consumers' personal, non-commercial use and may not be used for any purpose other than to identify prospective properties
 Listings displaying the MARIS logo are courtesy of the participants of Mid America Regional Information Systems Internet Data Exchange. IDX information is provided exclusively for consumers' personal, non-commercial use and may not be used for any purpose other than to identify prospective properties consumers may be interested in purchasing.
Information is deemed reliable but is not guaranteed.
Listings displaying the MARIS logo are courtesy of the participants of Mid America Regional Information Systems Internet Data Exchange. IDX information is provided exclusively for consumers' personal, non-commercial use and may not be used for any purpose other than to identify prospective properties consumers may be interested in purchasing.
Information is deemed reliable but is not guaranteed.
 The information displayed on this page is confidential, proprietary, and copyrighted information of Heartland Multiple Listing Service, Inc. (
 The data relating to real estate for sale on this web page comes in part from the Internet Data Exchange (IDX) of the Southern Missouri Regional MLS, LLC, Inc. Real estate listings held by Brokerage firms other than Missouri are marked with the IDX logo and detailed information about them includes the name of the listing Brokers. The information being provided is for consumers personal, noncommercial use and may not be used for any purpose other than to identify prospective properties consumers may
 The territorial jurisdiction of the Jefferson City Area Board of REALTORS®, Inc. includes Cole, Callaway, Moniteau, and Osage Counties. This representation is based in whole or part on data supplied by the Multiple Listing Service of the Jefferson City Area Board of REALTORS®, Inc. Neither the Board nor its MLS guarantees or is any way responsible for its accuracy. Data maintained by the Board or its MLS may not reflect all real estate activity in the market.

