
Open House Sun, Sep 13th 12:00 PM - 02:00 PM
Address
8831 Gladlea Drive, Sunset Hills, MO
Price
$ 1,100,000
Property Attributes
- MLS#26053149
- TypeSingle Family
- Listing Status Active
- CountySAINT LOUIS
- CitySunset Hills
- AreaLindbergh
- NeighborhoodGladlea Cove
- Zip63127
- StyleTraditional
- Year Built1988
- Taxes$ 11148
- Price$ 1,100,000
- Bedrooms4
- Full Bathrooms4
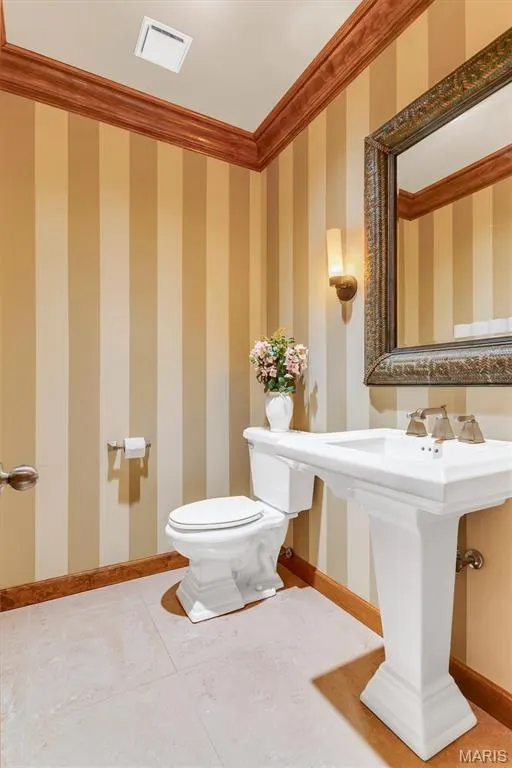
- Half Bathrooms2
- Sqr Footage7519
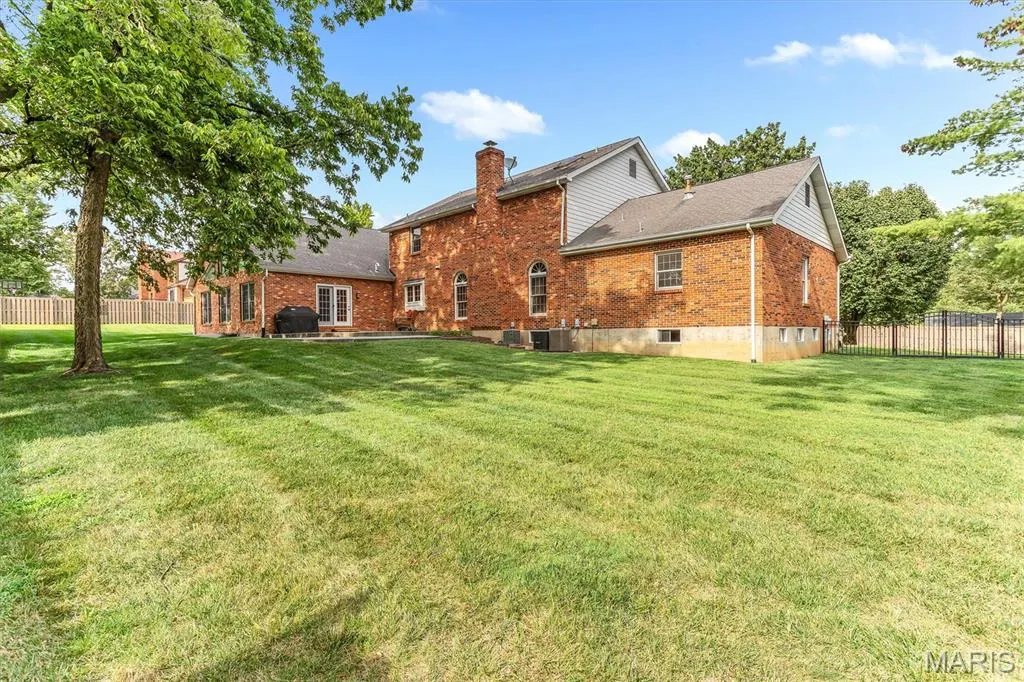
- Lot Size0.5 Acres
Data Source:
Mid America Regional Information Systems (MARIS)
Property Description
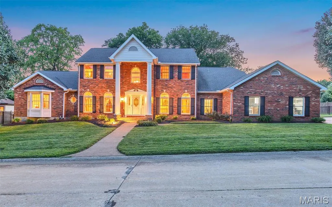
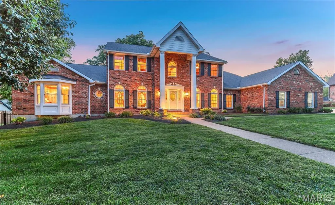
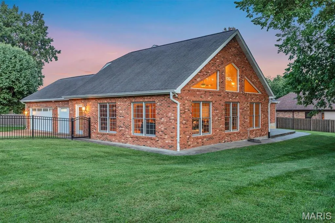
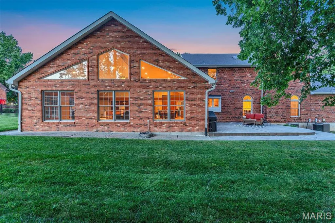
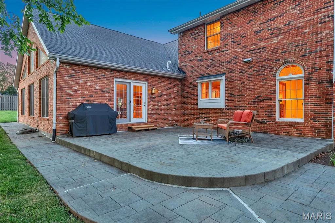
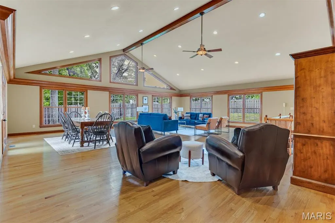
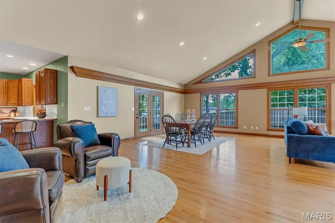
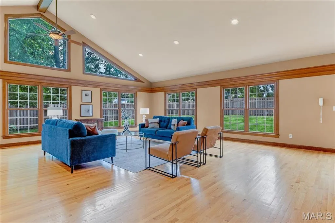
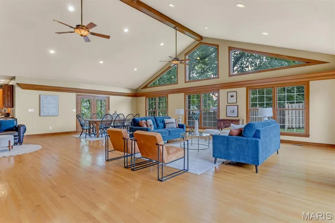
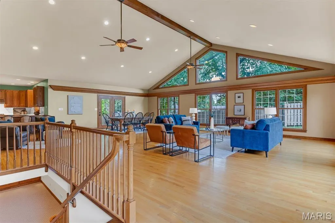
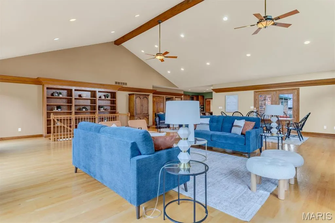
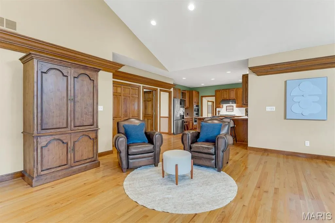
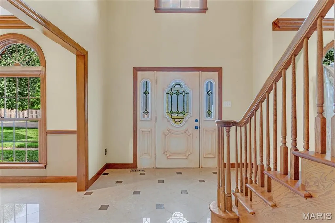
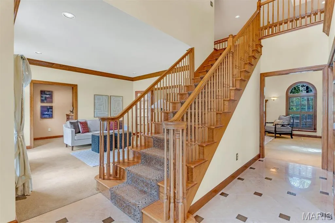
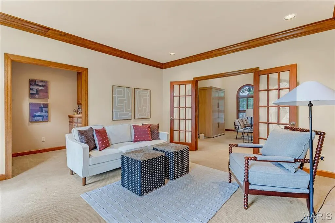
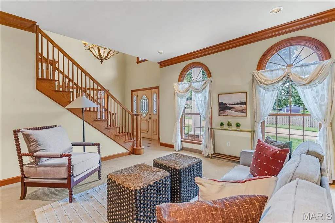
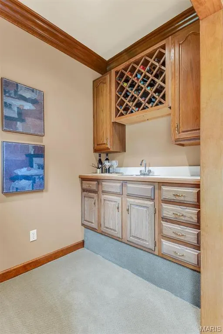
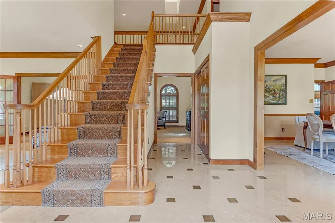
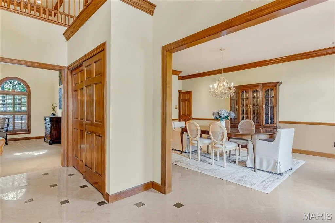
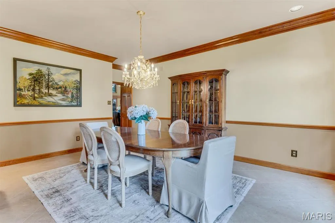
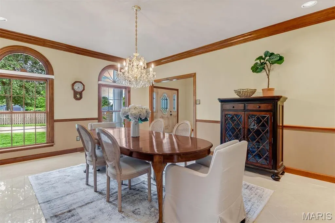
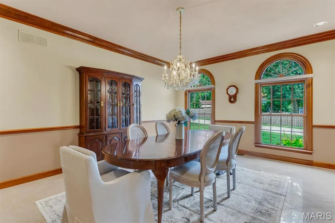
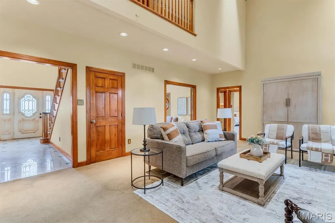
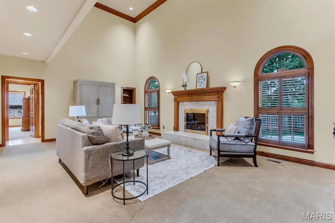
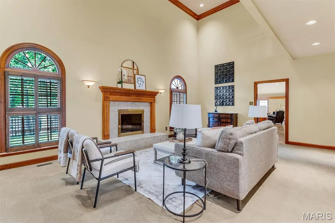
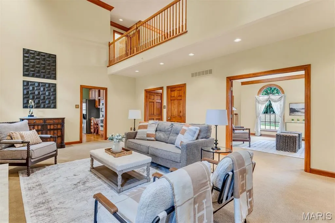
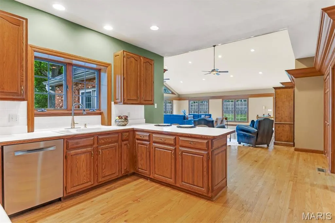
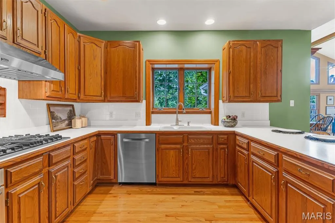
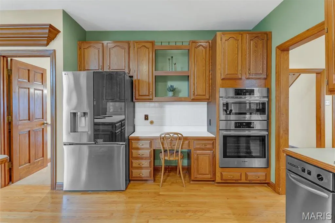
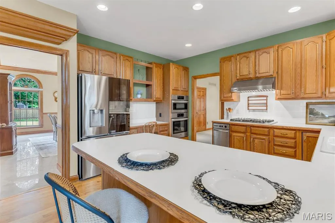
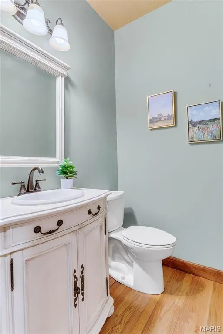
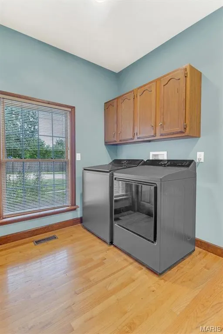
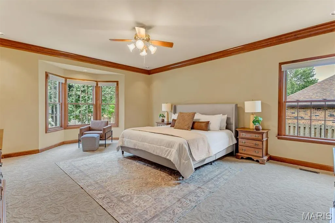
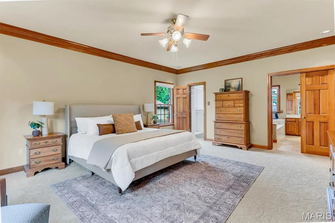
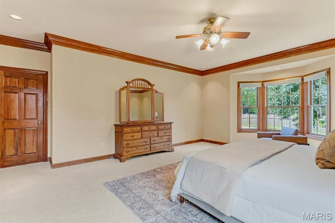
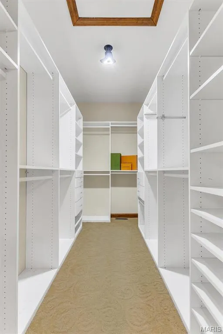
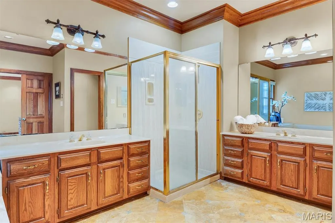
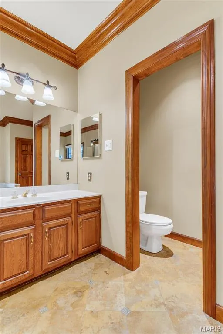
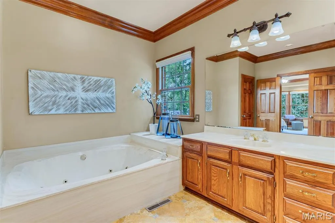
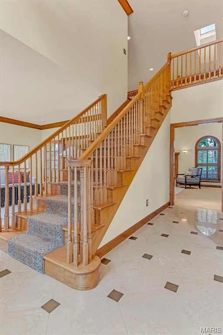
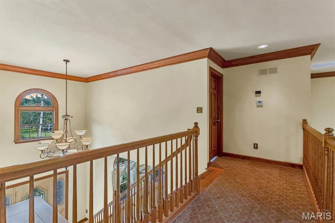
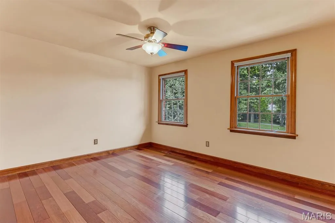
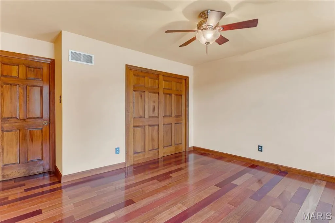
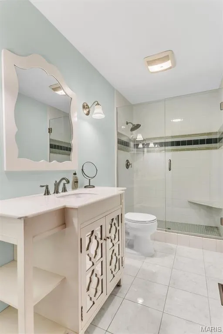
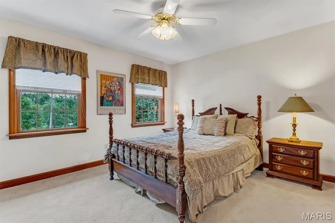
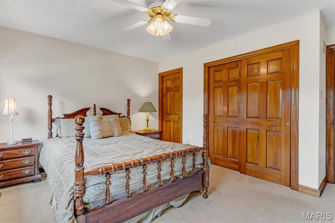
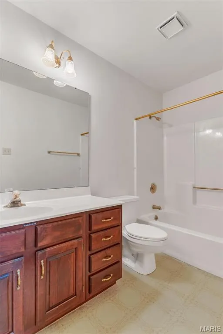
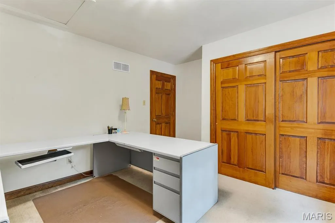
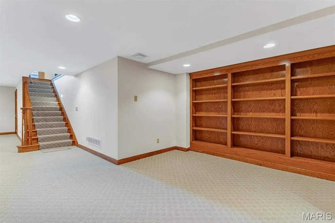
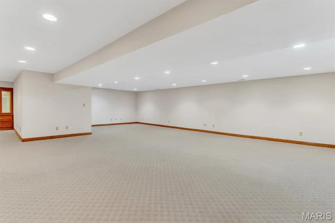
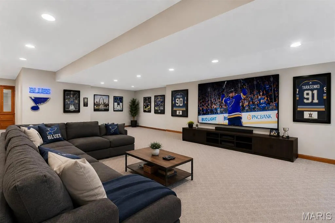
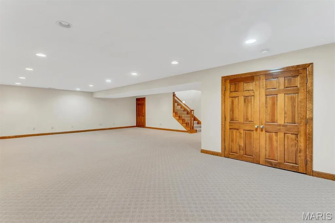
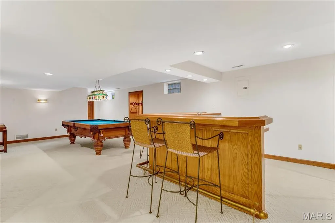
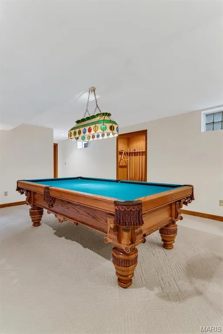
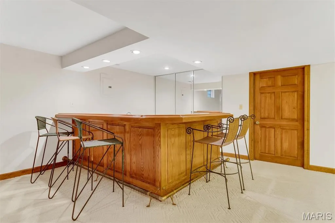
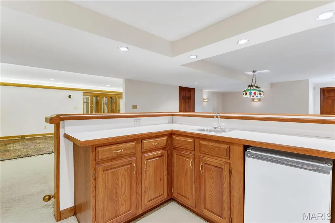
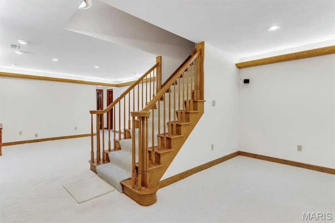
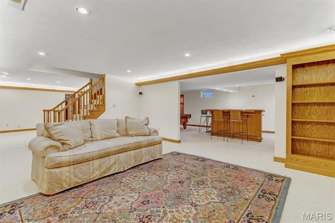
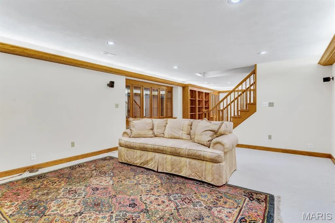
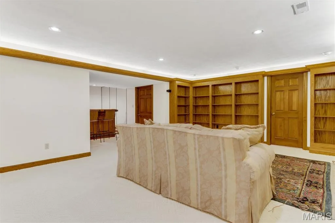
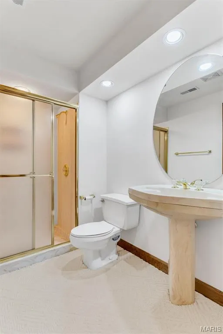
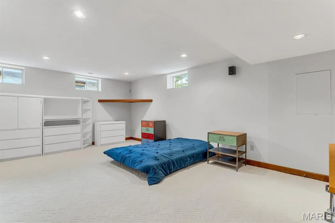
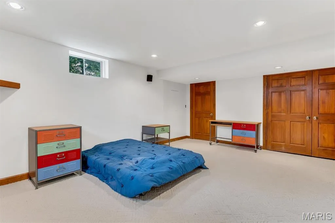
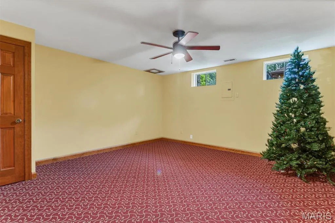
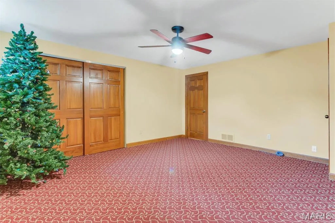
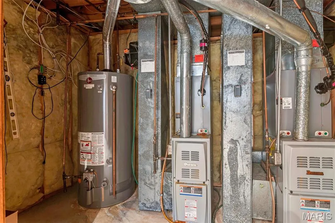
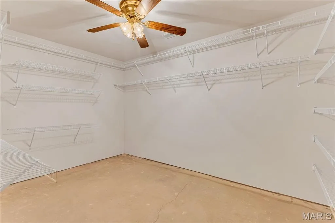
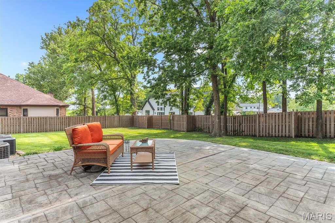
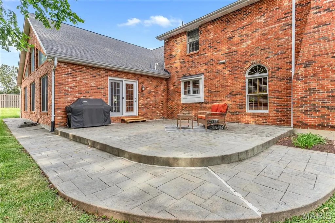
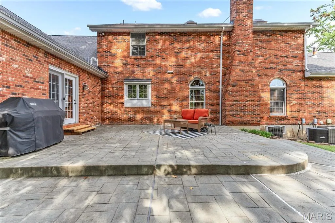
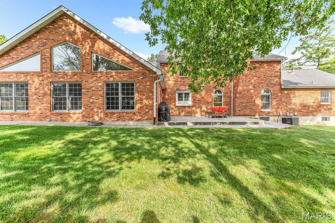
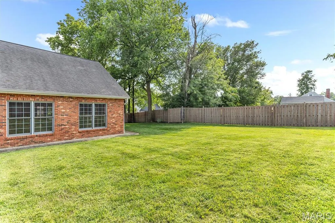
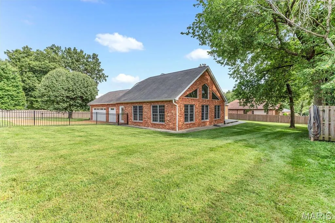
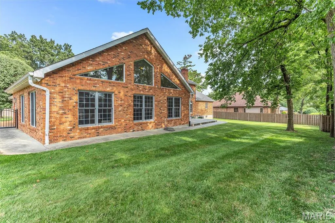
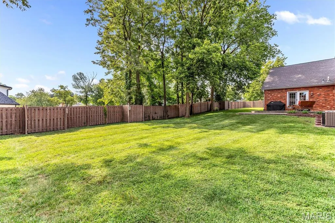
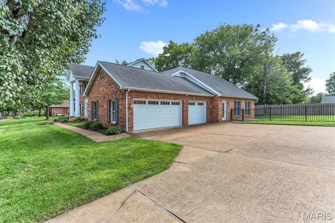
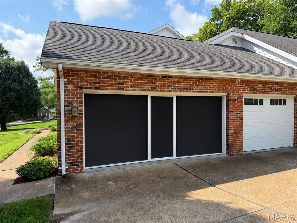
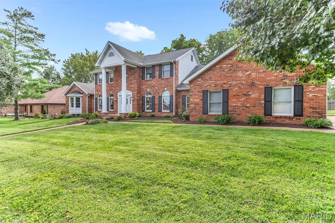
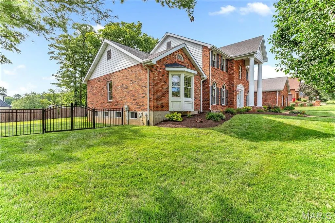
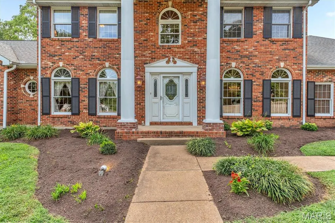
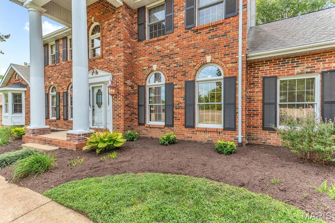
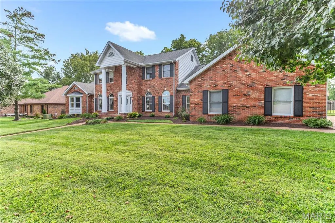
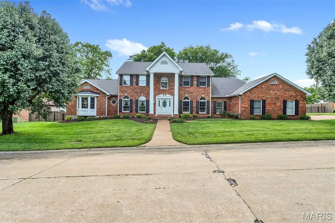
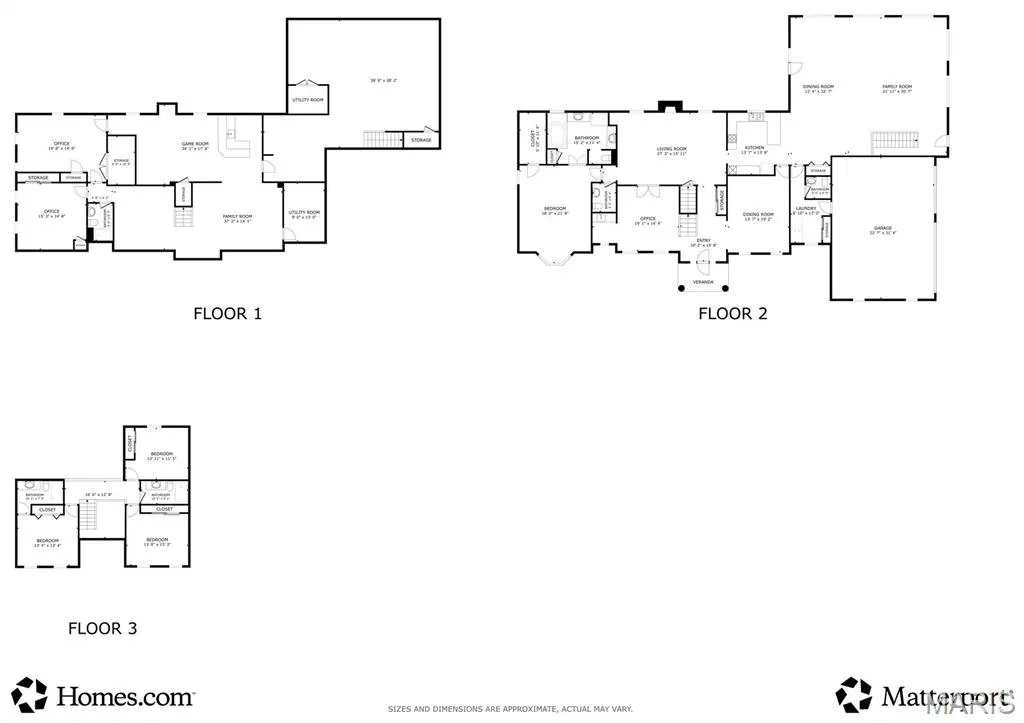
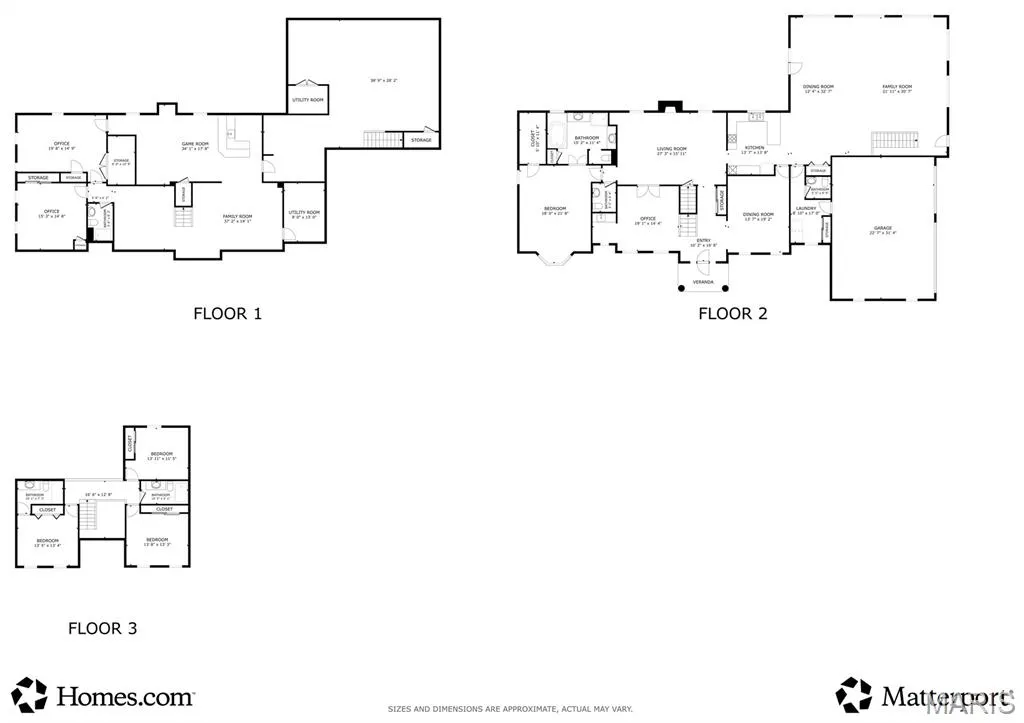
**OVER 7,500 FINISHED SQ FT! MASSIVE ADDITION! PRIVATE HALF-ACRE LOT!** You may have never even thought about moving, and then this gem came across your screen, and now you are packing your bags!. It is a RARE opportunity to find this size of house in this premium location on a private street in Sunset Hills. The dramatic two-story entry foyer welcomes you with gorgeous porcelain flooring that flows into the spacious dining room. The sitting room features its own wet bar, which will be a crowd-pleaser. The back living room showcases soaring ceilings, skylights, and a gas fireplace to cozy up to. The kitchen offers a new stainless-steel LG refrigerator, newer Bosch oven and microwave, a large pantry, and a breakfast bar. **And then there’s the addition!** Adding more than 1,100 square feet to both the main level and lower level, this incredible expansion is a true showstopper. It features a vaulted ceiling, stunning wall of windows, beautiful hardwood floors, and entertaining space galore. The main-floor primary suite is a private retreat with a spacious bath and large walk-in closet complete with custom organizers. Two half baths and a laundry room complete the main level. Upstairs, three spacious bedrooms and two full baths provide plenty of room for family and guests. The lower level is almost an entire destination of its own! The addition was specifically engineered with a custom beam designed to eliminate support posts, creating a wide-open space and eliminating anything blocking the big game!. You will need to polish up on your bartending skills for your new awesome custom bar. Your friends will also love the high-end A.E. Schmidt pool table that the sellers are leaving. Two additional rooms offer endless possibilities for either office, a home gym, a craft room, or just a quiet escape.. Two cozy family-room areas feature beautiful glass cabinetry, wood shelving, a gun safe, and pistol drawers. The lower level also features another full bath and a large storage room. Step outside to the large patio and enjoy the privacy of the beautifully level backyard. This flat lot could easily accommodate a pool. New fencing has recently been added in the backyard and across the street to border that portion of the property. Brand-new landscaping was just completed this month. The oversized three-car garage checks another box off of your wish list. It comes complete with new ultra-quiet garage doors and openers, plus a pull-down screen door on the double garage door. The seller is even willing to leave the new high-tech washer and dryer. Three zoned HVAC units, combined with the home's solid construction, help keep utility costs surprisingly low. Call today to schedule your private tour before this gem is gone!
| Elementary School | Middle School | High School |
|---|---|---|
| Long Elem. | Truman Middle School | Lindbergh Sr. High |
| Price History | |
|---|---|
| 8/20/2026 | Listed $1,100,000 |
General Features
| Sewer | Public Sewer |
|---|---|
| Heating | Forced Air,Natural Gas,Zoned |
| Cooling | Ceiling Fan(s),Electric,Multi Units,Zoned |
| Utilities | Cable Available,Electricity Connected,Natural Gas Connected,Sewer Connected,Water Connected |
| Possession | Close Of Escrow |
| Roof | Architectural Shingle |
| Appliances | Stainless Steel Appliance(s),Dishwasher,Disposal,Microwave,Trash Compactor |
| Garage Spaces | 3 |
| Patio/Porch Features | Covered,Front Porch,Patio |
| Architectural Style | Traditional |
| Security Features | Smoke Detector(s) |
| Construction Materials | Brick |
| Year Built | 1988 |
| Electric | Single Phase,220 Volts |
| Township | Sunset Hills |
| Levels | One and One Half |
| Property Subtype | Single Family Residence |
| Tax Year | 2025 |
| County | St. Louis |
| New Construction | No |
| Property Type | Residential |
| HOA | No |
| Attached Garage | Yes |
| Subdivision Name | Gladlea Cove |
| Garage Y/N | Yes |
| Building Features | Patio |
| Total Rooms | 22 |
| Full Baths | 4 |
| Status | Active |
| High School | Lindbergh Sr. High |
| City | Sunset Hills |
| Disclosures | Flood Plain No,Occupancy Permit Required,See Seller's Disclosure |
| High School District | Lindbergh Schools |
| MLS Area | 316 - Lindbergh |
| Lot Size Square Feet | 21780 |
| Carport Y/N | No |
| Elementary School | Long Elem. |
| Property Attached Y/N | Yes |
| Tax Annual Amount | 11148 |
| Home Warranty Y/N | No |
| Middle/Junior High School | Truman Middle School |
| Virtual Tour | https://iframe.videodelivery.net/481e8e0537efc2e72d2192970058175f |
| Structure Type | House |
| Standard Status | Active |
| Ownership Type | Private |
Interior Features
| Interior Amenities | Bar,Bookcases,Breakfast Bar,Ceiling Fan(s),Double Vanity,High Ceilings,Natural Woodwork,Open Floorplan,Pantry,Separate Dining,Separate Shower,Shower,Sound System,Special Millwork,Storage,Tub,Two Stor |
|---|---|
| Basement | Bathroom,Finished,Full,Sleeping Area,Storage Space |
| Flooring | Carpet,Ceramic Tile,Hardwood,Other,Tile,Wood |
| Total Fireplaces | 1 |
| Fireplace Features | Living Room |
| Basement (Y/N) | Yes |
| Fireplace Y/N | Yes |
| Above Grade Finished Area | 4750 |
| Half Baths | 2 |
| Laundry Features | Laundry Room,Main Level |
| Total Bedrooms | 4 |
| Below Grade Finished Area | 3365 |
| Main Level Bedrooms | 1 |
| LivingAreaSource | Appraiser |
| Below Grade Finished Area Source | Appraiser |
| Above Grade Finished Area Source | Appraiser |
| Total Baths | 6 |
Exterior Features
| Exterior Amenities | Lighting,Private Yard |
|---|---|
| Fencing | Back Yard,Other,Privacy,Wood |
| Parking Features | Attached,Garage,Garage Door Opener,Garage Faces Side,Oversized,Storage,Workshop in Garage |
| Lot Features | Back Yard,Front Yard,Level,Private |
| Water Source | Public |
| Lot Dimensions | 160X135 |
| Lot Size Acres | 0.5 |
| Lot Size Source | Public Records |
| Waterfront Y/N | No |
| Door Features | French Door(s),Panel Door(s),Sliding Door(s),Storm Door(s) |
| Road Frontage Type | Private Road |
Amenities
- Foreclosure
- Views
- Short Sale
- New Construction
- Adult 55+
- Lease To Own
- No HOA Fees
- Furnished
- Primary On Main
- Air Conditioning
- Seller Finance
- Green
- Fixer Upper
- Horse
- Golf
- Fireplace
- Deck
- Garage
- Basement
- Pool
Property vs Single Family Average in 63127
Price
Taxes
Year Built
Visits
 These Properties are provided courtesy of Broker Reciprocity/IDX Lake Of The Ozarks Board of REALTORS® and Bagnell Dam Association of REALTORS® MLS, Inc. Multiple Listing Service. This information is copyrighted by The Lake Of The Ozarks Board of REALTORS® and The Bagnell Dam Association of REALTORS® MLS, Inc. Multiple Listing Service. Information is being provided for consumers' personal, non-commercial use and may not be used for any purpose other than to identify prospective properties
 Listings displaying the MARIS logo are courtesy of the participants of Mid America Regional Information Systems Internet Data Exchange. IDX information is provided exclusively for consumers' personal, non-commercial use and may not be used for any purpose other than to identify prospective properties consumers may be interested in purchasing.
Information is deemed reliable but is not guaranteed.
Listings displaying the MARIS logo are courtesy of the participants of Mid America Regional Information Systems Internet Data Exchange. IDX information is provided exclusively for consumers' personal, non-commercial use and may not be used for any purpose other than to identify prospective properties consumers may be interested in purchasing.
Information is deemed reliable but is not guaranteed.
 The information displayed on this page is confidential, proprietary, and copyrighted information of Heartland Multiple Listing Service, Inc. (
 The data relating to real estate for sale on this web page comes in part from the Internet Data Exchange (IDX) of the Southern Missouri Regional MLS, LLC, Inc. Real estate listings held by Brokerage firms other than Missouri are marked with the IDX logo and detailed information about them includes the name of the listing Brokers. The information being provided is for consumers personal, noncommercial use and may not be used for any purpose other than to identify prospective properties consumers may
 The territorial jurisdiction of the Jefferson City Area Board of REALTORS®, Inc. includes Cole, Callaway, Moniteau, and Osage Counties. This representation is based in whole or part on data supplied by the Multiple Listing Service of the Jefferson City Area Board of REALTORS®, Inc. Neither the Board nor its MLS guarantees or is any way responsible for its accuracy. Data maintained by the Board or its MLS may not reflect all real estate activity in the market.

