
Address
754 Yale Avenue, University City, MO
Price
$ 675,000
Property Attributes
- MLS#26057603
- TypeSingle Family
- Listing Status Active
- CountySAINT LOUIS
- CityUniversity City
- AreaUniversity City
- NeighborhoodUniversity Heights
- Zip63130
- StyleTraditional
- Year Built1929
- Taxes$ 7435
- Price$ 675,000
- Bedrooms4
- Full Bathrooms2
- Half Bathrooms1
- Sqr Footage2682
- Lot Size0.1698 Acres
Data Source:
Mid America Regional Information Systems (MARIS)
Property Description
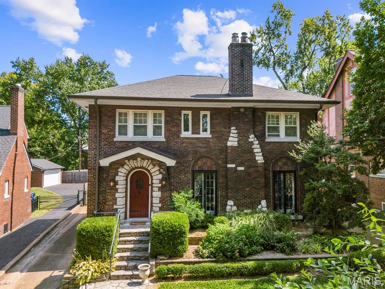
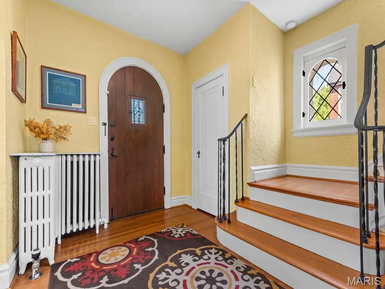
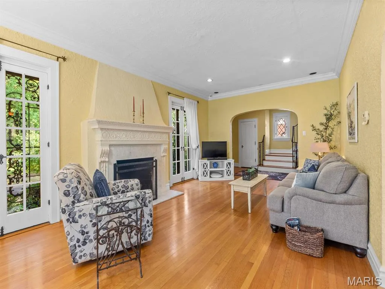
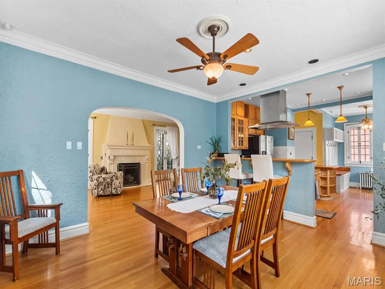
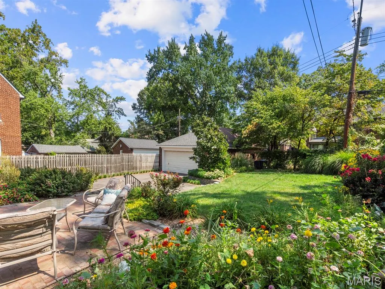
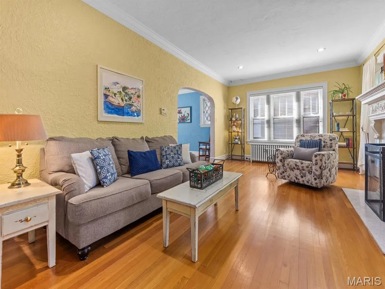
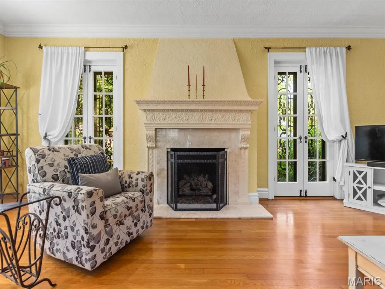
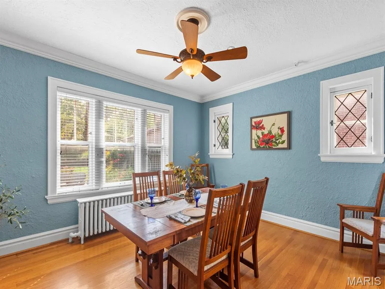
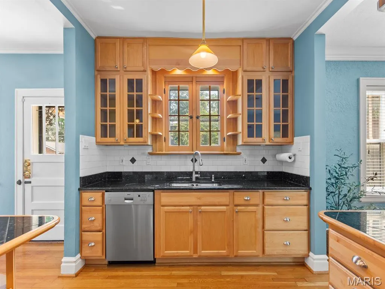
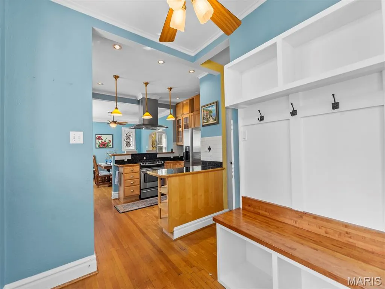
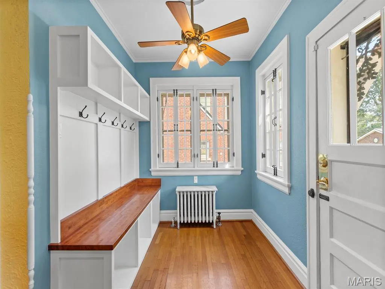
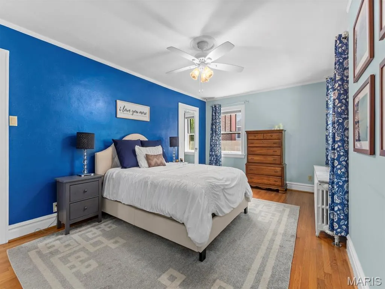
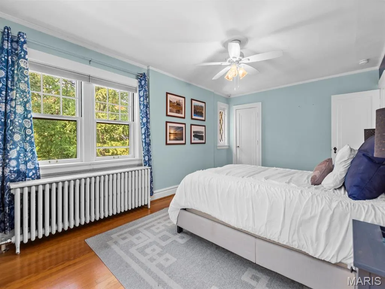
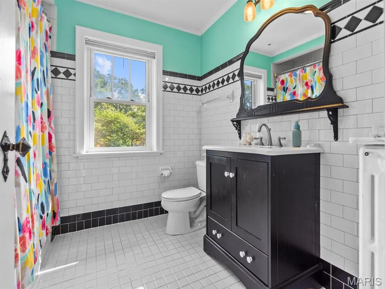
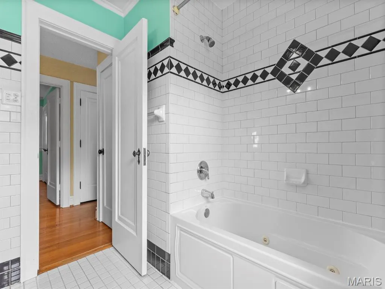
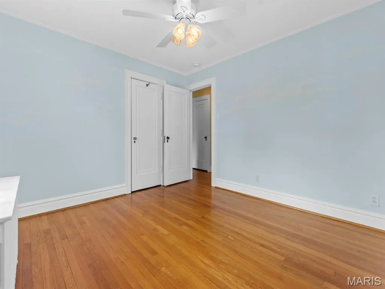
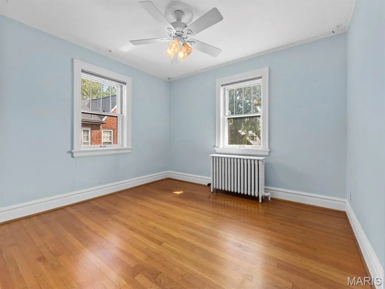
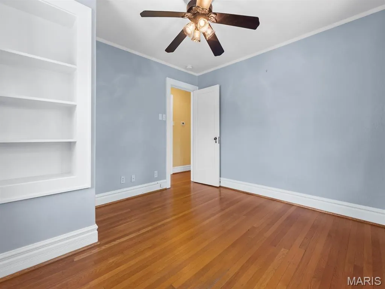
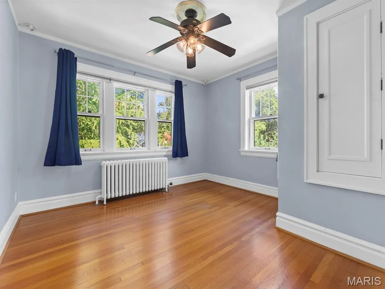
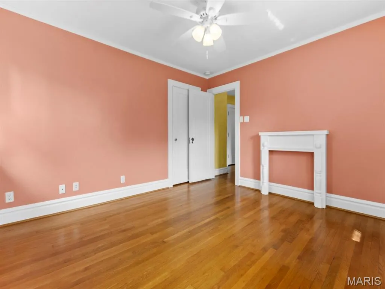
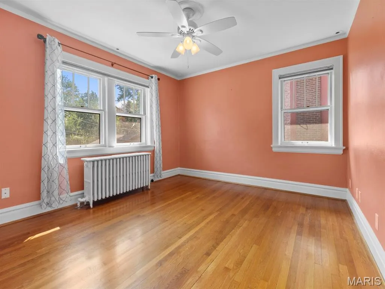
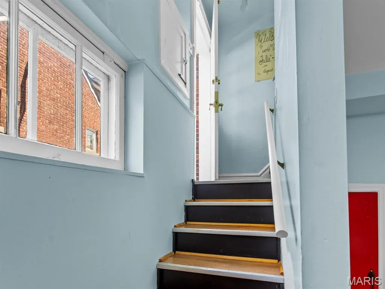
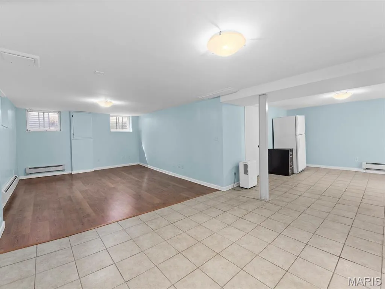
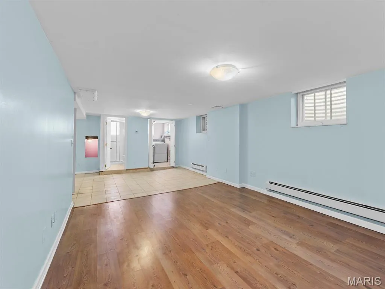
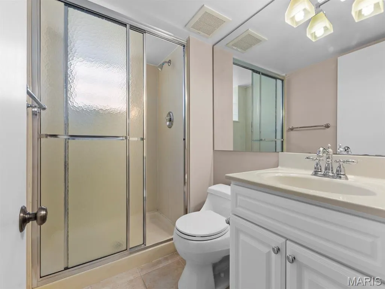
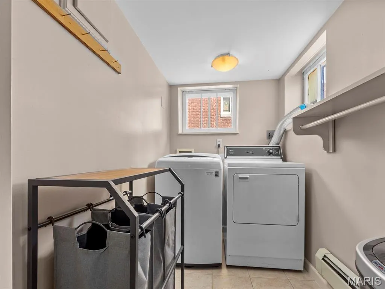
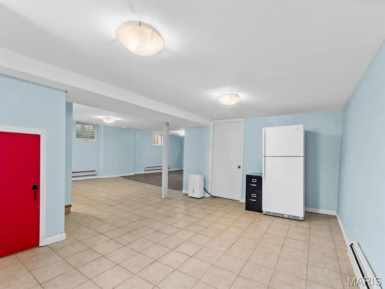
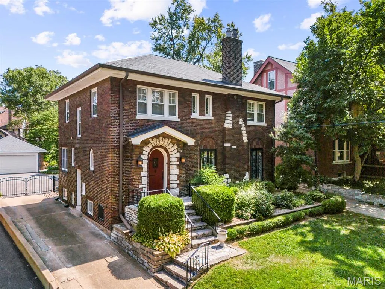
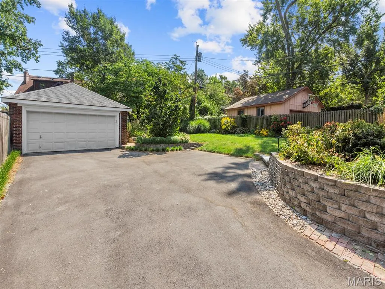
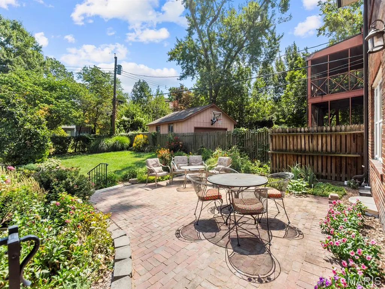
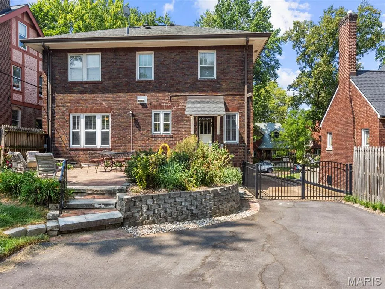
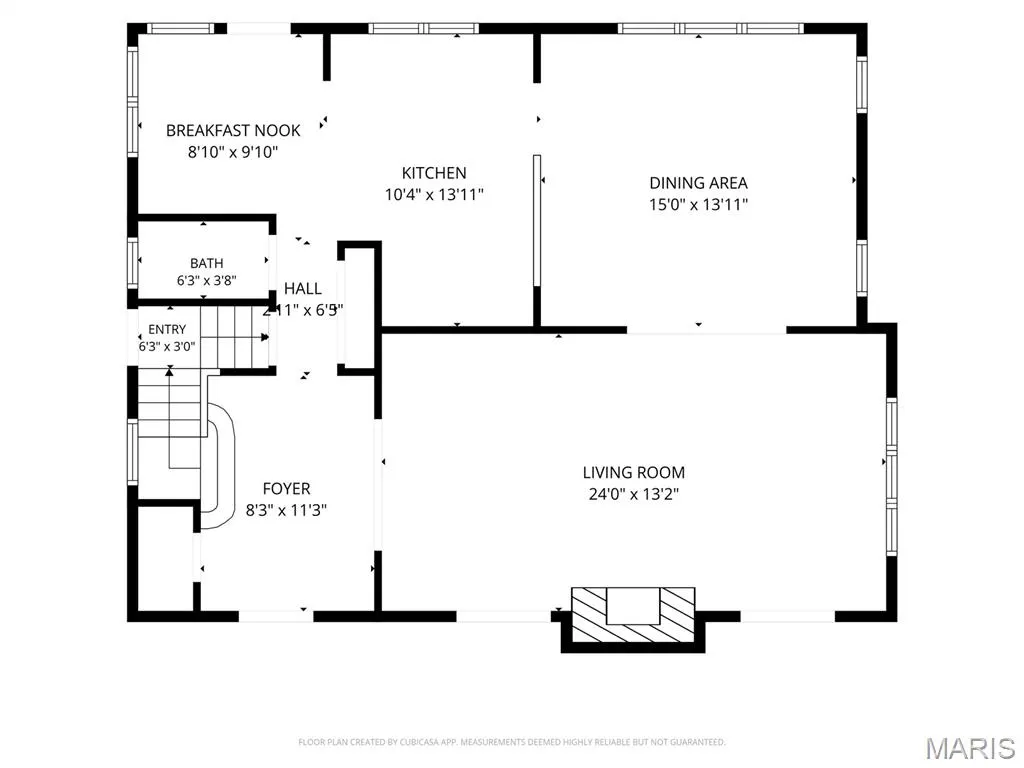
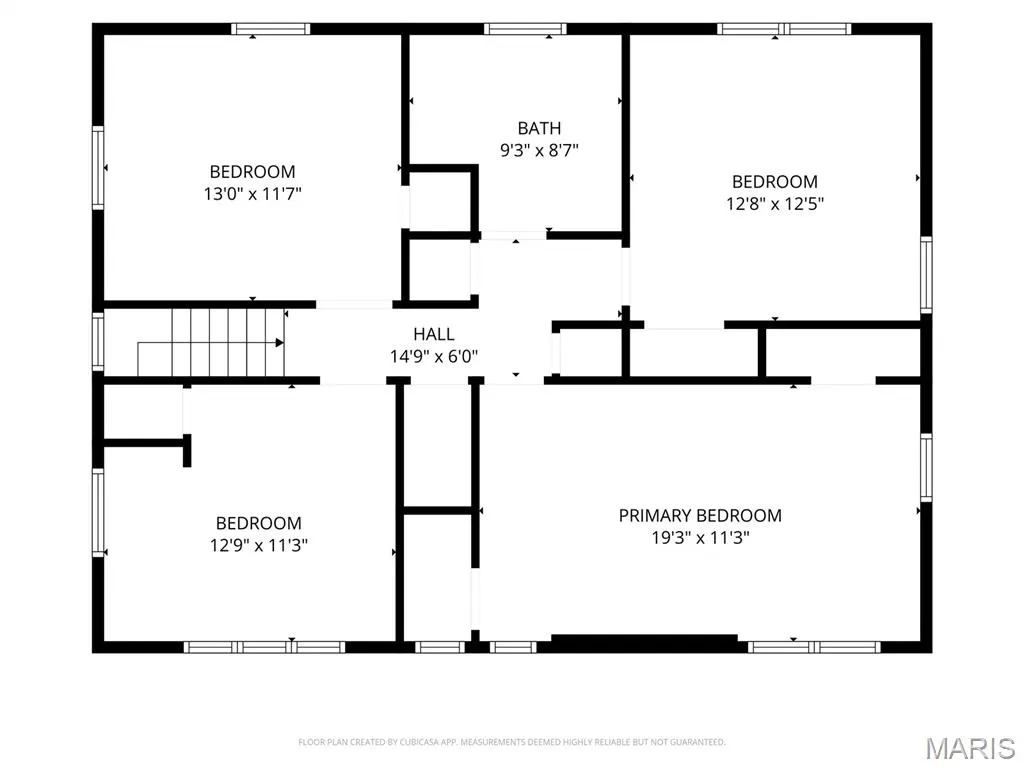
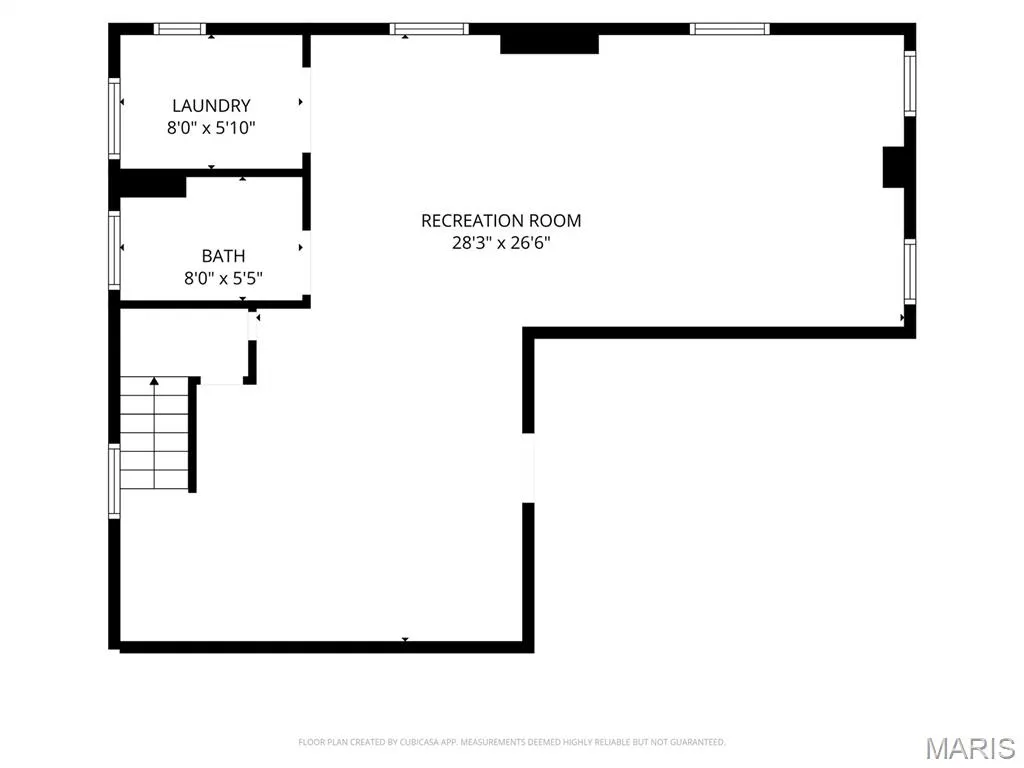
Tree-lined Yale Avenue sets the stage for this charming University City home, where original character and thoughtful updates live happily together. The living room features a set of distinctive French doors with pretty metal grills that surround the gorgeous stone fireplace. The living room opens into a spacious dining room that is adjacent to the updated kitchen that includes custom cabinetry, granite countertops, stainless appliances, and a convenient pantry. A bright and useful mudroom leads to the gorgeous brick patio, glorious gardens, and fenced backyard—perfect for morning coffee, happy hour, or letting everyone (and everything) run free. Upstairs, four generously sized bedrooms share a large, beautifully updated bath with a jetted tub, while three—yes, THREE—linen/storage closets keep life organized on the second floor. Original hardwood floors throughout the main and second levels are in wonderful condition and add warmth at every turn. The finished lower level delivers even more fun with a rec room, play space, full bath and laundry room - the washer/dryer stay - plus a great storage room with built-ins. A convenient entrance to the lower level from the driveway is especially useful and you can add to that a detached two-car garage that includes built-in storage. Charming ... comfortable ... and full of surprises—this Yale Avenue gem is waiting to welcome YOU home!
| Elementary School | Middle School | High School |
|---|---|---|
| Flynn Park Elem. | Brittany Woods Middle School | University City Sr. High |
| Price History | |
|---|---|
| 9/7/2026 | Listed $675,000 |
General Features
| Sewer | Public Sewer |
|---|---|
| Heating | Natural Gas |
| Cooling | Central Air |
| Utilities | Electricity Connected,Natural Gas Connected,Sewer Connected,Water Connected |
| Possession | Close Of Escrow |
| Appliances | Dishwasher,Disposal,Gas Oven,Range Hood,Gas Range,Refrigerator,Gas Water Heater |
| HOA Fee | 388 |
| Garage Spaces | 2 |
| Association Fee Includes | Maintenance Parking/Roads,Common Area Maintenance |
| Architectural Style | Traditional |
| Construction Materials | Brick,Stone |
| Year Built | 1929 |
| Electric | Ameren |
| View | Neighborhood |
| Township | University City |
| Levels | Two |
| Property Subtype | Single Family Residence |
| Tax Year | 2025 |
| Assoc Fee Paid Per | Annually |
| County | St. Louis |
| New Construction | No |
| Property Type | Residential |
| Association Amenities | Association Management,Common Ground |
| HOA | Yes |
| Attached Garage | No |
| Subdivision Name | University Heights |
| Garage Y/N | Yes |
| Building Features | Basement,Bathrooms,Patio,Storage,Wi-Fi |
| Total Rooms | 8 |
| Full Baths | 2 |
| Status | Active |
| Directions | Delmar Blvd to NORTH on Yale Ave. Bear left on Yale Ave until you reach 754,on the right. |
| High School | University City Sr. High |
| City | University City |
| Disclosures | Lead Paint,Occupancy Permit Required,See Seller's Disclosure |
| High School District | University City |
| MLS Area | 136 - University City |
| Lot Size Square Feet | 7396.49 |
| Carport Y/N | No |
| Elementary School | Flynn Park Elem. |
| Property Attached Y/N | No |
| Tax Annual Amount | 7435 |
| Home Warranty Y/N | No |
| Middle/Junior High School | Brittany Woods |
| Lease Considered Y/N | No |
| Standard Status | Active |
Interior Features
| Interior Amenities | Ceiling Fan(s),Custom Cabinetry,Granite Counters,High Speed Internet,Historic Millwork,Pantry,Separate Dining,Separate Shower,Storage,Tub |
|---|---|
| Basement | 8 ft + Pour,Bathroom,Block,Daylight/Lookout,Partially Finished,Interior Entry,Storage Space,Sump Pump,Walk-Up Access |
| Flooring | Hardwood |
| Total Fireplaces | 1 |
| Fireplace Features | Living Room |
| Basement (Y/N) | Yes |
| Window Features | Storm Window(s) |
| Fireplace Y/N | Yes |
| Above Grade Finished Area | 2146 |
| Half Baths | 1 |
| Laundry Features | In Basement,Laundry Room,Washer Hookup |
| Total Bedrooms | 4 |
| Below Grade Finished Area | 536 |
| LivingAreaSource | Owner |
| Below Grade Finished Area Source | Owner |
| Above Grade Finished Area Source | Public Records |
| Total Baths | 3 |
Exterior Features
| Exterior Amenities | Entry Steps/Stairs |
|---|---|
| Parking Features | Detached,Garage,Garage Door Opener |
| Lot Features | Back Yard,Front Yard,Near Park |
| Water Source | Public |
| Total Parking | 2 |
| Inclusions | Personal Property |
| Foundation Details | Block |
| Lot Dimensions | 54 X 137 |
| Lot Size Acres | 0.1698 |
| Lot Size Source | Public Records |
| Waterfront Y/N | No |
| Door Features | French Door(s) |
Amenities
- Foreclosure
- Views
- Short Sale
- New Construction
- Adult 55+
- Lease To Own
- No HOA Fees
- Furnished
- Primary On Main
- Air Conditioning
- Seller Finance
- Green
- Fixer Upper
- Horse
- Golf
- Fireplace
- Deck
- Garage
- Basement
- Pool
Property vs Single Family Average in 63130
Price
Taxes
Year Built
Visits
In The Neighborhood
Views
Mountain Grove
$ 245,000
- Type
- Single Family
- Size
- 1,681 SqFt
- Rooms
- 3 Beds + 2 Baths
 RE/MAX Farm and Home
Springfield
$ 419,900
- Type
- Single Family
- Size
- 2,282 SqFt
- Rooms
- 3 Beds + 2 Baths
Murney Associates - Primrose
Reduced
Springfield
$ 349,900
- Type
- Single Family
- Size
- 1,861 SqFt
- Rooms
- 3 Beds + 2.5 Baths
Keller Williams Local
Reduced
Springfield
$ 399,900
- Type
- Single Family
- Size
- 2,774 SqFt
- Rooms
- 3 Beds + 3 Baths
Murney Associates - Primrose
 These Properties are provided courtesy of Broker Reciprocity/IDX Lake Of The Ozarks Board of REALTORS® and Bagnell Dam Association of REALTORS® MLS, Inc. Multiple Listing Service. This information is copyrighted by The Lake Of The Ozarks Board of REALTORS® and The Bagnell Dam Association of REALTORS® MLS, Inc. Multiple Listing Service. Information is being provided for consumers' personal, non-commercial use and may not be used for any purpose other than to identify prospective properties
 Listings displaying the MARIS logo are courtesy of the participants of Mid America Regional Information Systems Internet Data Exchange. IDX information is provided exclusively for consumers' personal, non-commercial use and may not be used for any purpose other than to identify prospective properties consumers may be interested in purchasing.
Information is deemed reliable but is not guaranteed.
Listings displaying the MARIS logo are courtesy of the participants of Mid America Regional Information Systems Internet Data Exchange. IDX information is provided exclusively for consumers' personal, non-commercial use and may not be used for any purpose other than to identify prospective properties consumers may be interested in purchasing.
Information is deemed reliable but is not guaranteed.
 The information displayed on this page is confidential, proprietary, and copyrighted information of Heartland Multiple Listing Service, Inc. (
 The territorial jurisdiction of the Jefferson City Area Board of REALTORS®, Inc. includes Cole, Callaway, Moniteau, and Osage Counties. This representation is based in whole or part on data supplied by the Multiple Listing Service of the Jefferson City Area Board of REALTORS®, Inc. Neither the Board nor its MLS guarantees or is any way responsible for its accuracy. Data maintained by the Board or its MLS may not reflect all real estate activity in the market.

