
Address
220 E Monaco Ct, COLUMBIA, MO
Price
$ 925,000
Property Attributes
- MLS#436029
- TypeSingle Family
- Listing Status Active
- CountyBoone
- CityCOLUMBIA
- AreaBoone Southwest
- NeighborhoodOAK HILL ESTATES
- Zip65203
- Style
- Year Built2022
- Taxes$ 8364
- Price$ 925,000
- Bedrooms4
- Full Bathrooms3
- Half Bathrooms1
- Sqr Footage4113
- Lot Size2.54 Acres
Data Source:
Columbia MO MLS (CBORMLS)
Property Description
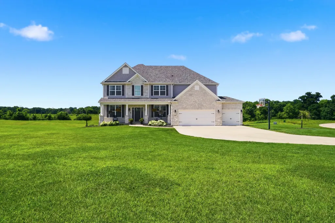
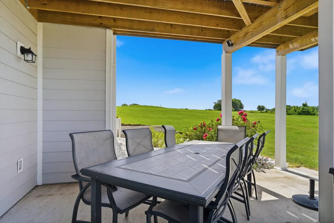
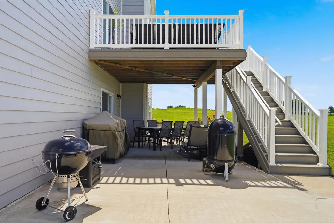
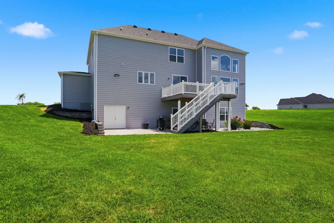
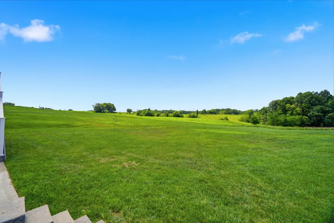
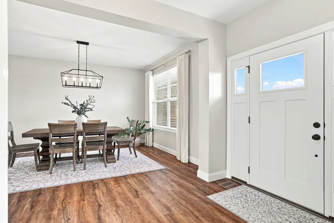
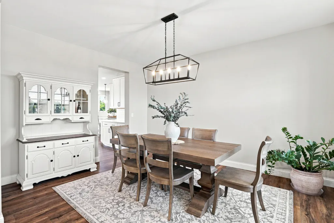
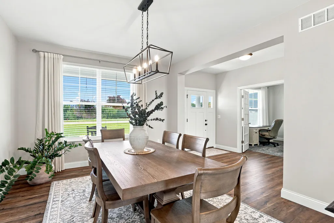
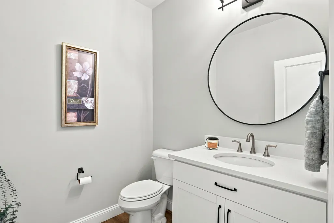
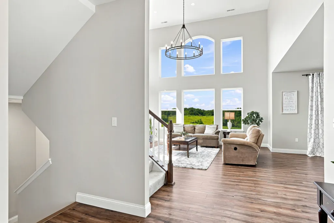
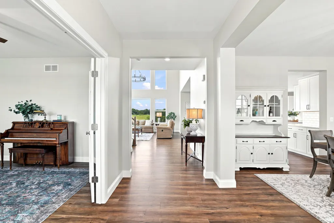
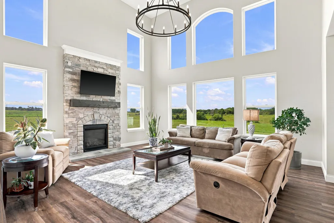
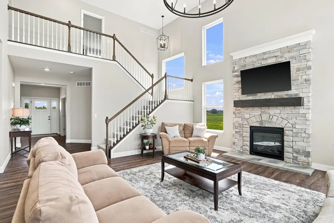
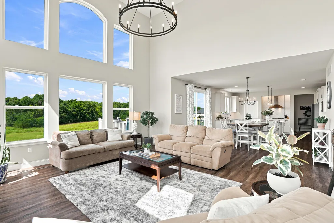
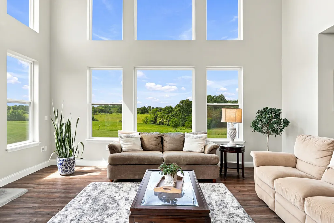
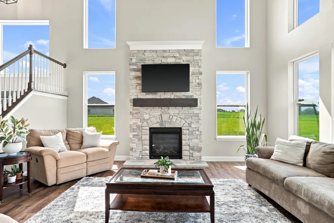
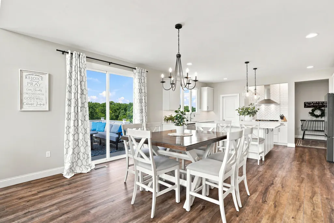
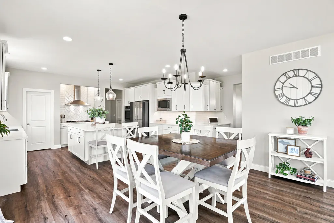
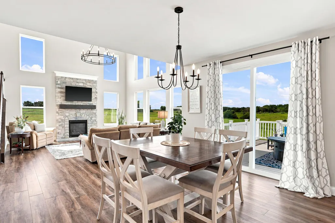
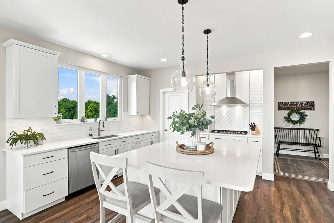
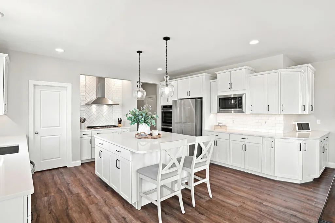
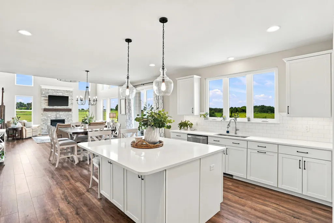
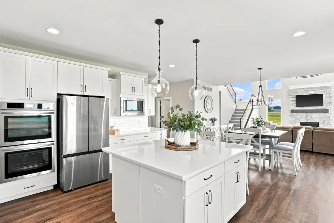
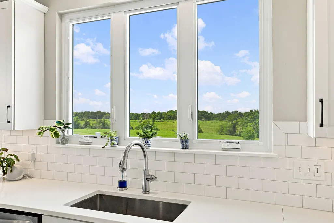
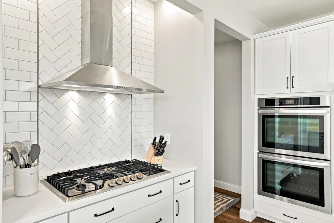
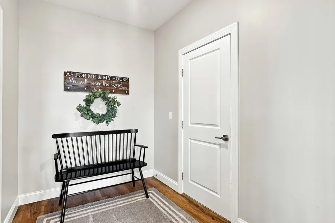
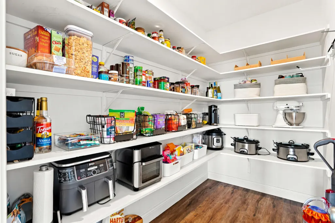
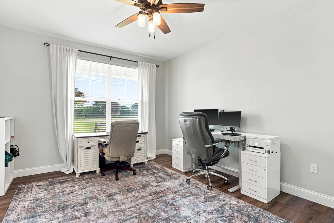
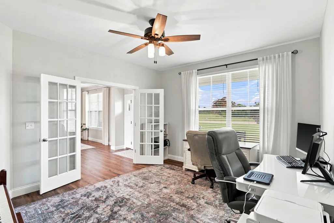
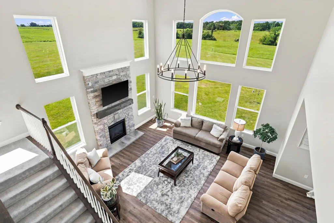
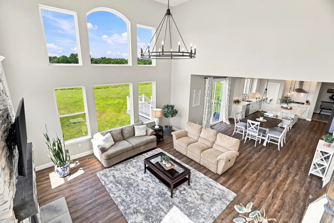
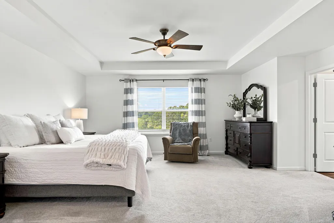
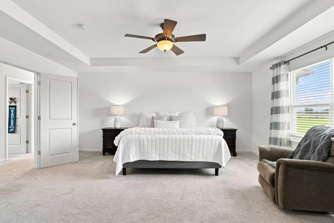
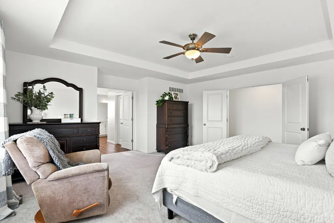
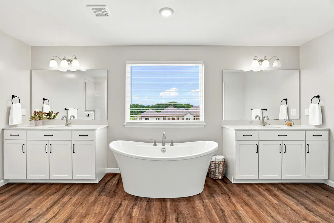
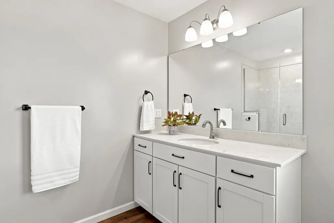
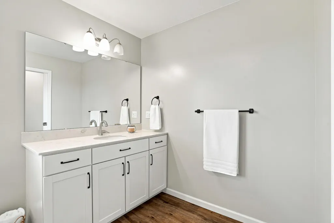
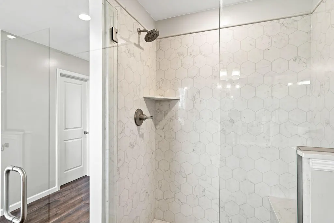
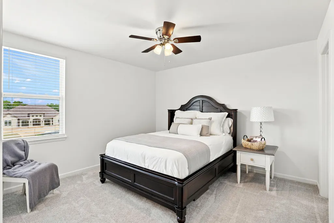
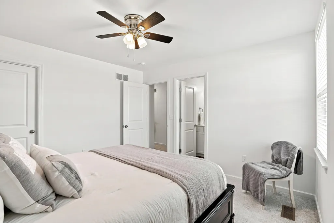
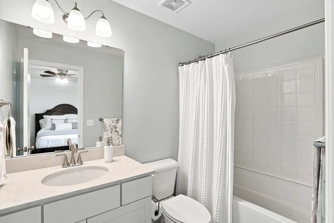
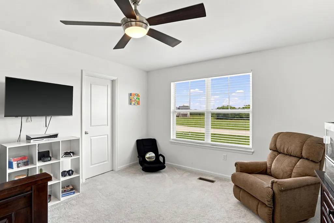
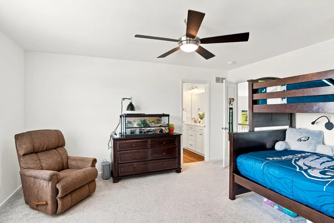
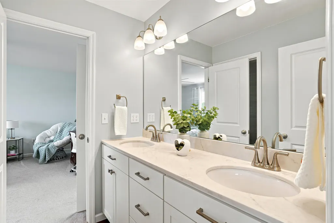
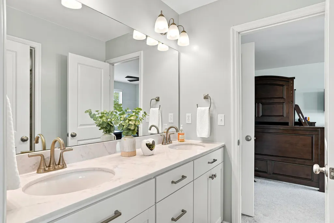
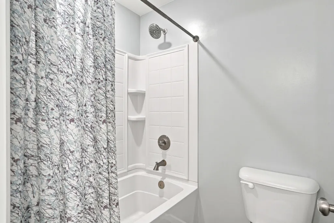
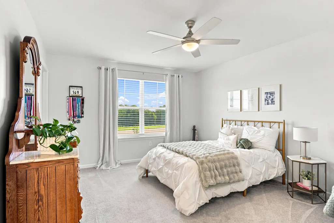
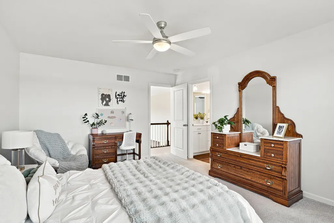
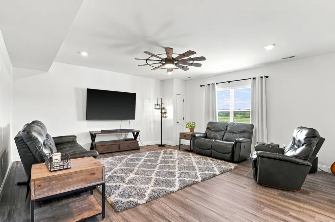
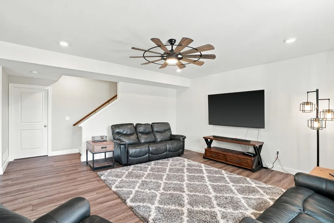
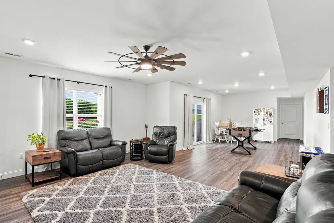
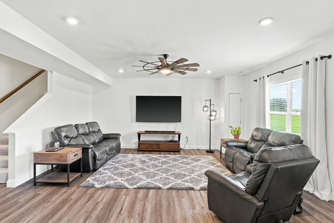
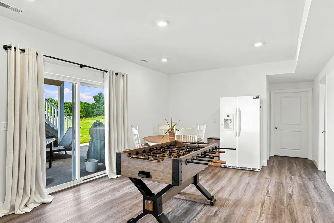
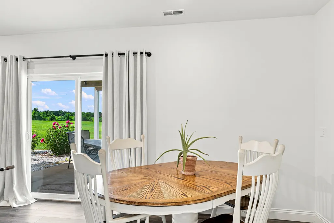
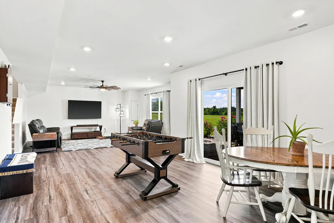
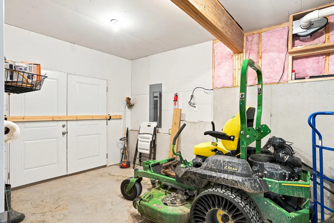
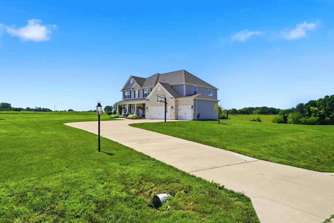
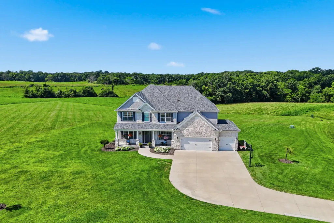
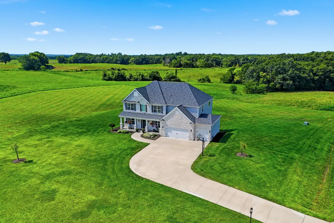
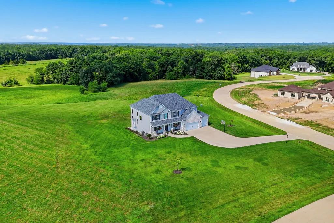
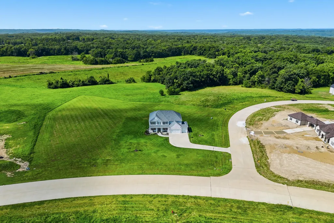
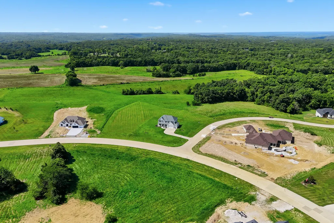
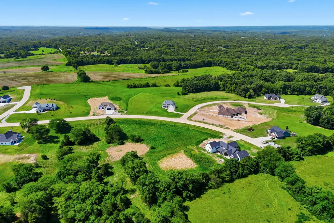
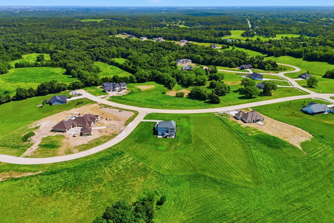
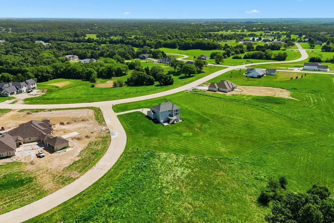
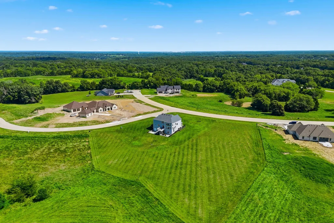
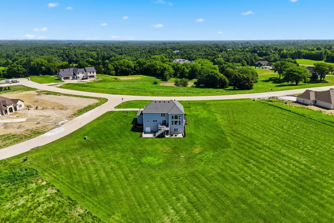
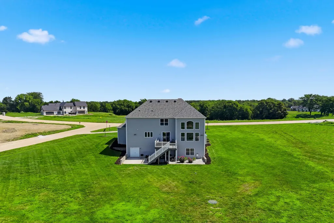
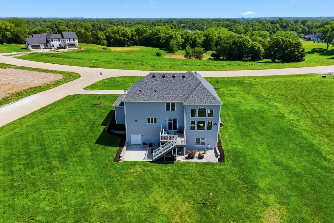
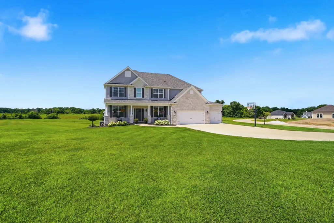
Nestled on 2.54 private acres in southwest Columbia, this stunning 1.5-story home offers the perfect blend of timeless elegance, thoughtful design, and everyday comfort. Filled with natural light, the open-concept floor plan showcases soaring ceilings, expansive windows that frame peaceful views, and a warm gas fireplace that anchors the inviting main living area. The gourmet eat-in kitchen is designed for both entertaining and daily living, featuring a large center island, gas cooktop, refrigerator, walk-in pantry, abundant cabinetry, and generous space for family and guests. A formal dining room and dedicated main floor office provide the ideal balance of entertaining space and everyday functionality. The luxurious primary suite serves as a private retreat with dual vanities, a relaxing garden tub, walk-in shower, and two spacious walk-in closets. Thoughtfully designed for family and guests, two secondary bedrooms are connected by a Jack-and-Jill bath, while the fourth bedroom enjoys its own private en-suite bath. The walkout lower level offers a spacious family and recreation room and is already plumbed for a future wet bar and full bathroom, providing flexibility for additional living or entertaining space. A John Deere room and abundant storage enhance the home's exceptional functionality. Additional highlights include two HVAC systems and a partial sprinkler system. Set on a beautifully sized 2.54-acre lot, this exceptional property offers privacy, space, and the tranquility of country-style living while remaining just minutes from Columbia's shopping, dining, healthcare, and top-rated amenities.
| Elementary School | Middle School | High School |
|---|---|---|
| Rock Bridge Elementary School | Gentry Middle School | Rock Bridge High School |
| Price History | |
|---|---|
| 7/18/2026 | Listed $925,000 |
General Features
| Attached Detached | Detached |
|---|---|
| Heating | Forced Air,Natural Gas |
| Cooling | Zoned,Central Electric,Ceiling/PaddleFan(s) |
| Utilities | Fiber Optic Internet,Water-City,Cable Ready,Electric-County,Trash-Private |
| Roof | Architectural Shingle |
| Appliances | Gas Cooktop,Refrigerator,Microwave,Exhaust Fan,Double Oven,Disposal,Dishwasher,Convection Oven,Dryer,Built-In Electric Oven,Water Softener Owned |
| Zoning | Single Family Res |
| HOA Fee | 500 |
| Garage Spaces | 3 |
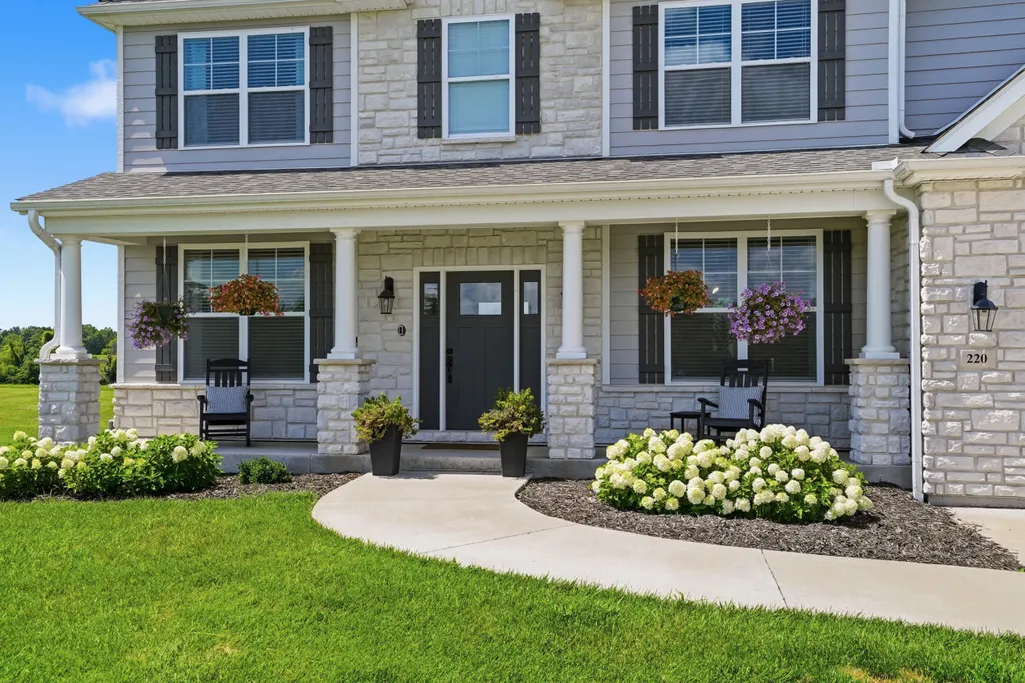
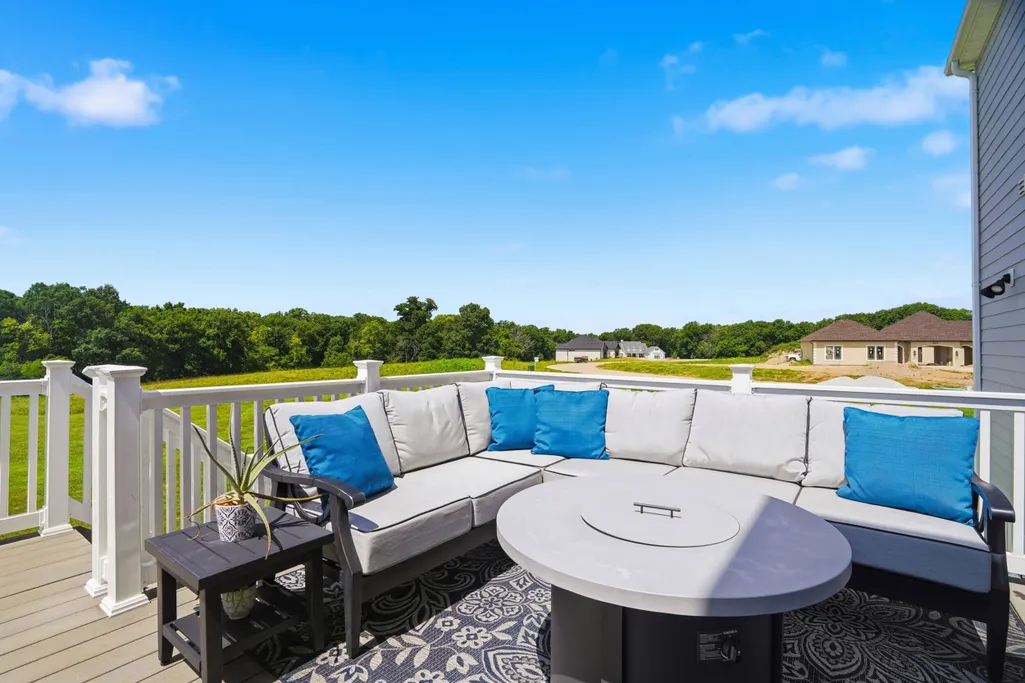
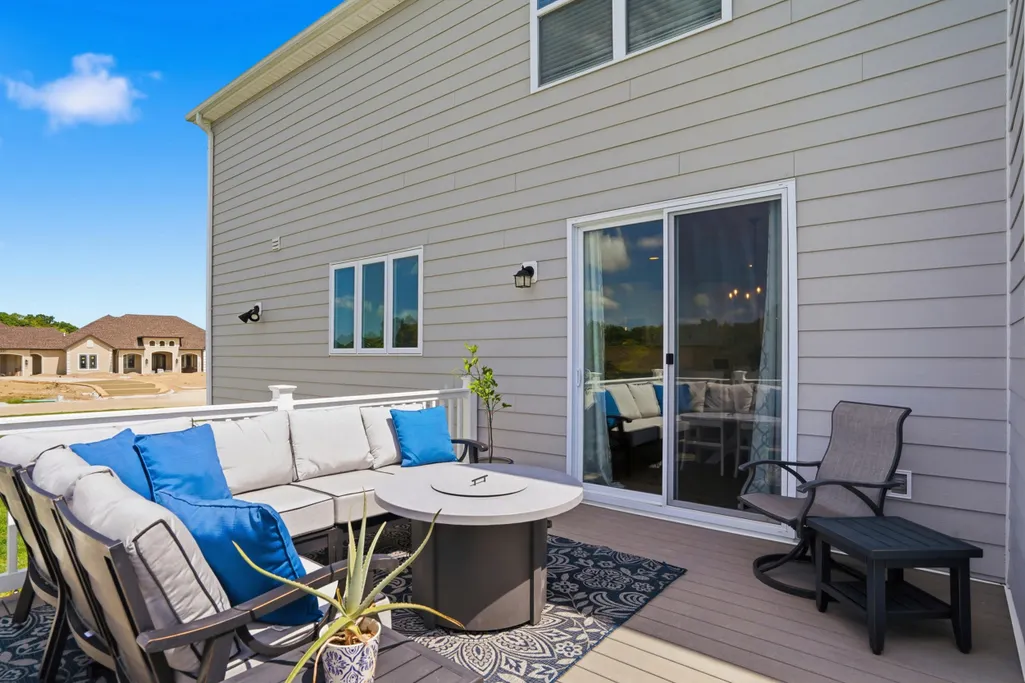
| Patio/Porch Features | Covered,Composite,Back,Deck,Front Porch |
| Security Features | Smoke Detector(s) |
| Year Built | 2022 |
| Property Subtype | Single Family Residence |
| Tax Year | 2025 |
| Assoc Fee Paid Per | Annual |
| County | Boone |
| Property Type | Residential |
| HOA | true |
| Subdivision Name | OAK HILL ESTATES |
| Total Rooms | 4 |
| Full Baths | 3 |
| Status | Active |
| High School | Rock Bridge |
| City | COLUMBIA |
| High School District | Columbia |
| Lot Size Units | Acres |
| Lot Size Square Feet | 110642.4 |
| Elementary School | Rock Bridge |
| Tax Annual Amount | 8364.97 |
| Middle/Junior High School | Gentry |
| Virtual Tour | https://www.zillow.com/view-imx/1e5da5bd-9c5e-402d-aaf5-9e93cfacef5a?setAttribution=mls&wl=true&initialViewType=pano&utm_source=dashboard |
| Builder Name | Lombardo |
Interior Features
| Interior Amenities | Walk-in Pantry,High Spd Int Access,Tub/Shower,Stand AloneShwr/MBR,Tub-Garden,Walk in Closet(s),Washer/DryerConnectn,Radon Mit System,Rough in Bath,Smart Thermostat,Eat-in Kitchen,Formal Dining,Cabinets-Wood,Kitchen Island,Counter-Quartz |
|---|---|
| Flooring | Vinyl Plank,Carpet |
| Air Conditioning Y/N | true |
| Heating Y/N | true |
| Window Features | Window Treatments Some,Windows-Vinyl |
| Fireplace Y/N | true |
| Half Baths | 1 |
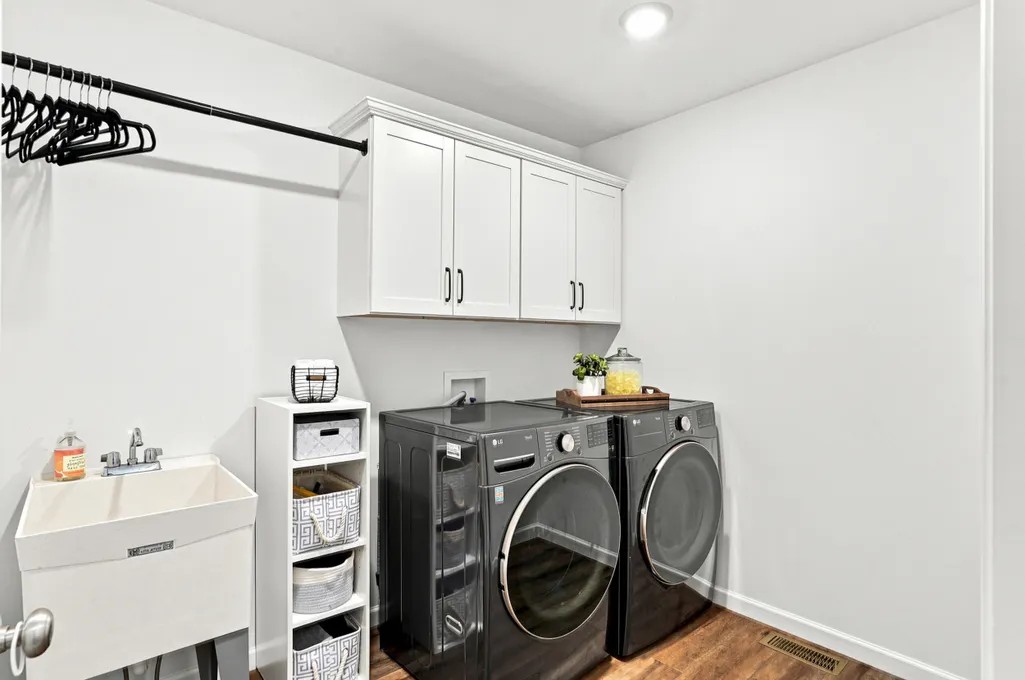
| Laundry Features | Utility Sink |
| Total Bedrooms | 4 |
| Total Baths | 4 |
Exterior Features
| Parking Features | Garage Door Opener,Attached,Driveway,Paved |
|---|---|
| Lot Features | Partial Sprinklers |
| Lot Size Area | 2.54 |
| Building Area Total | 4113 |
| Lot Size Acres | 2.54 |
Amenities
- Foreclosure
- Views
- Short Sale
- New Construction
- Adult 55+
- Lease To Own
- No HOA Fees
- Furnished
- Primary On Main
- Air Conditioning
- Seller Finance
- Green
- Fixer Upper
- Horse
- Golf
- Fireplace
- Deck
- Garage
- Basement
- Pool
Property vs Single Family Average in 65203
Price
Taxes
Year Built
In The Neighborhood
Just Listed
Ozark
$ 244,900
- Type
- Single Family
- Size
- 1,773 SqFt
- Rooms
- 4 Beds + 2 Baths
 One Source Real Estate
 These Properties are provided courtesy of Broker Reciprocity/IDX Lake Of The Ozarks Board of REALTORS® and Bagnell Dam Association of REALTORS® MLS, Inc. Multiple Listing Service. This information is copyrighted by The Lake Of The Ozarks Board of REALTORS® and The Bagnell Dam Association of REALTORS® MLS, Inc. Multiple Listing Service. Information is being provided for consumers' personal, non-commercial use and may not be used for any purpose other than to identify prospective properties
 Listings displaying the MARIS logo are courtesy of the participants of Mid America Regional Information Systems Internet Data Exchange. IDX information is provided exclusively for consumers' personal, non-commercial use and may not be used for any purpose other than to identify prospective properties consumers may be interested in purchasing.
Information is deemed reliable but is not guaranteed.
Listings displaying the MARIS logo are courtesy of the participants of Mid America Regional Information Systems Internet Data Exchange. IDX information is provided exclusively for consumers' personal, non-commercial use and may not be used for any purpose other than to identify prospective properties consumers may be interested in purchasing.
Information is deemed reliable but is not guaranteed.
 The information displayed on this page is confidential, proprietary, and copyrighted information of Heartland Multiple Listing Service, Inc. (
 The territorial jurisdiction of the Jefferson City Area Board of REALTORS®, Inc. includes Cole, Callaway, Moniteau, and Osage Counties. This representation is based in whole or part on data supplied by the Multiple Listing Service of the Jefferson City Area Board of REALTORS®, Inc. Neither the Board nor its MLS guarantees or is any way responsible for its accuracy. Data maintained by the Board or its MLS may not reflect all real estate activity in the market.

