
Views


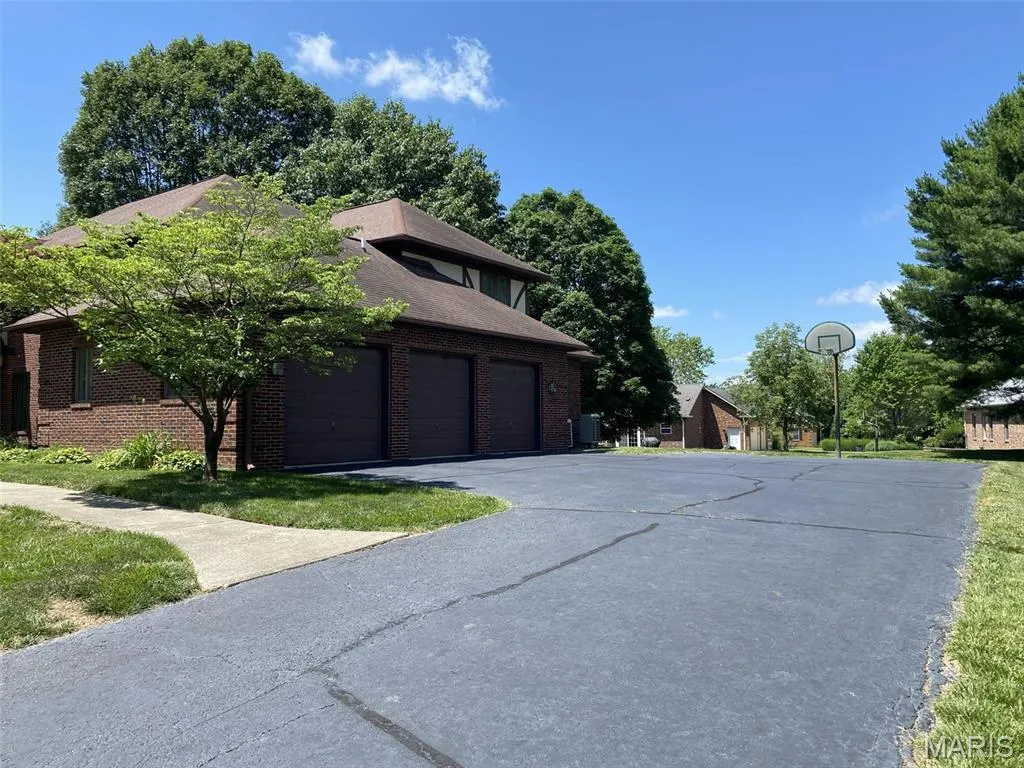
Address
116 Red Fox Road, Belleville, IL
Price
$ 515,000
Property Attributes
- MLS#26037692
- TypeSingle Family
- Listing Status Active
- CountySAINT CLAIR
- CityBelleville
- NeighborhoodOak Hill Estates
- Zip62223
- StyleTraditional
- Year Built1991
- Taxes$ 13596
- Price$ 515,000
- Bedrooms4
- Full Bathrooms4
- Half Bathrooms2
- Sqr Footage5730
- Lot Size0.49 Acres
Data Source:
Mid America Regional Information Systems (MARIS)
Property Description
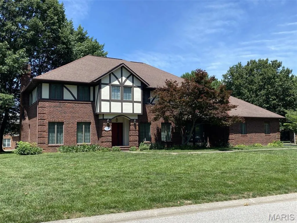
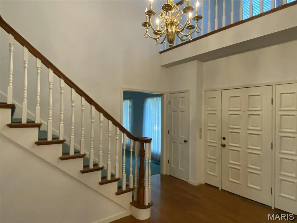
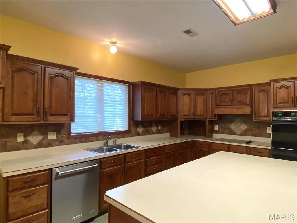
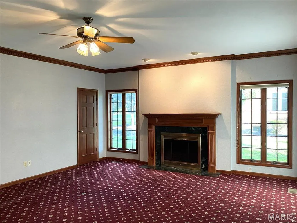
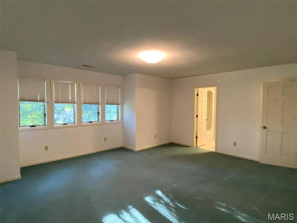
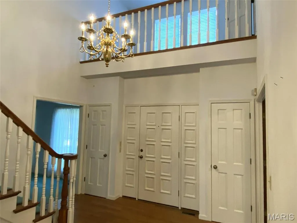
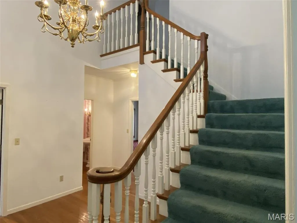
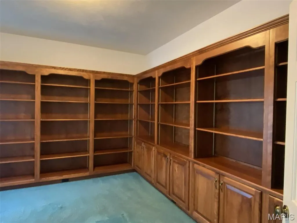


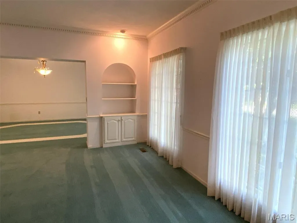
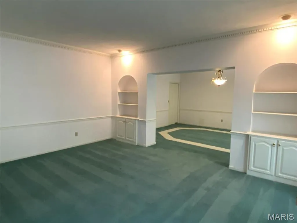
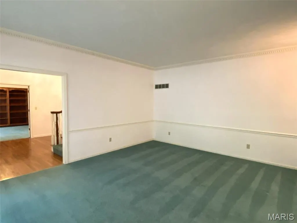
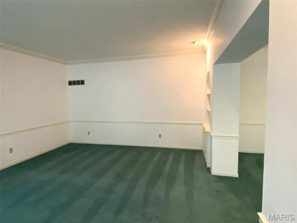
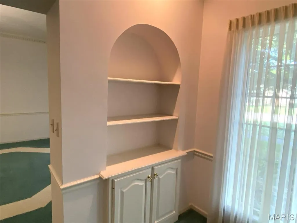
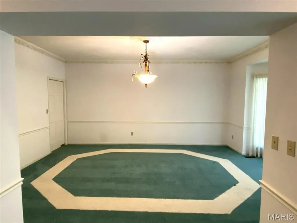
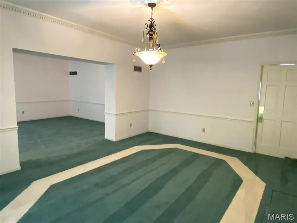

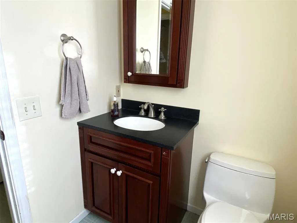
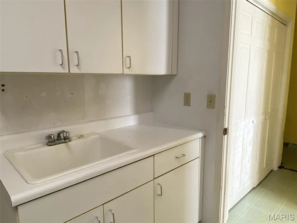
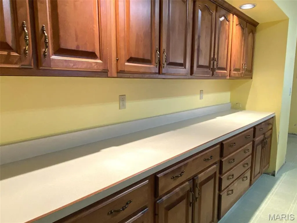
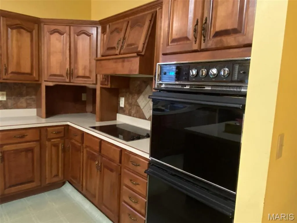

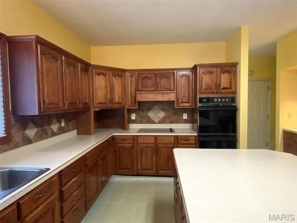
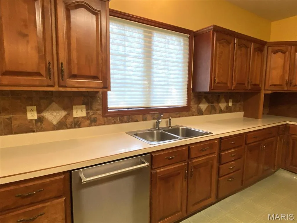
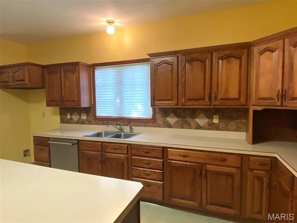
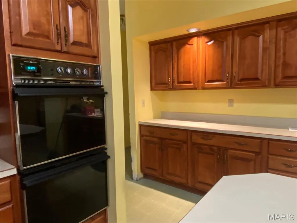


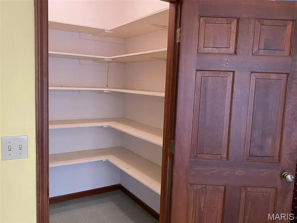
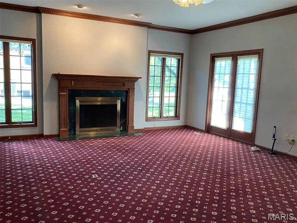
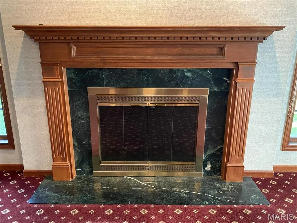

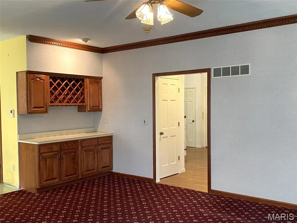
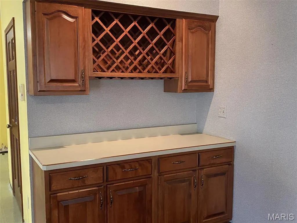
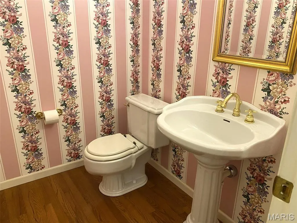
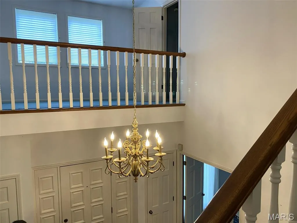
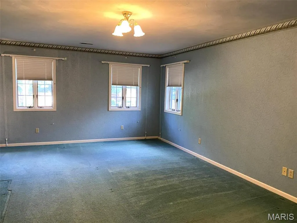
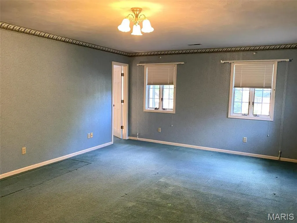
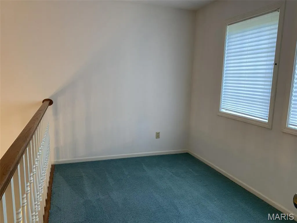
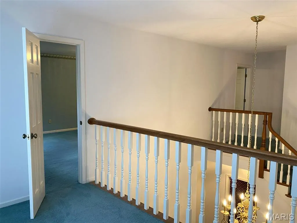
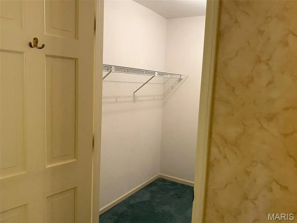
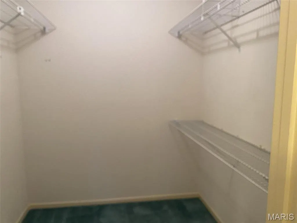
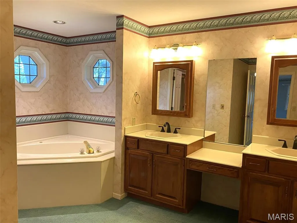
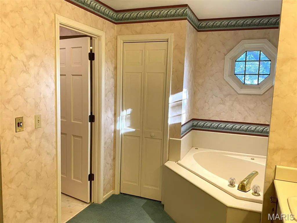
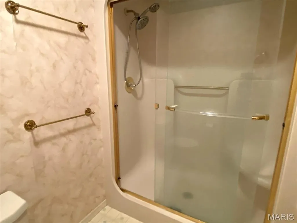
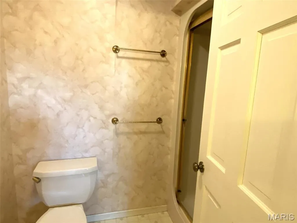
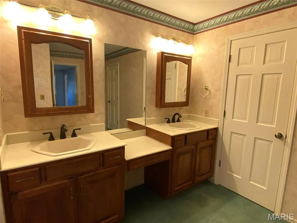
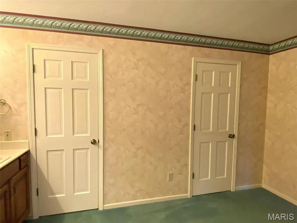
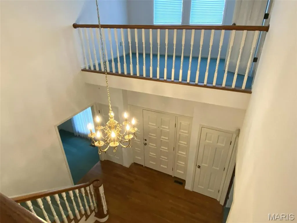
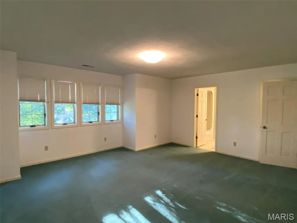
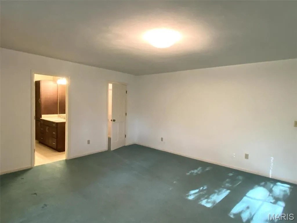
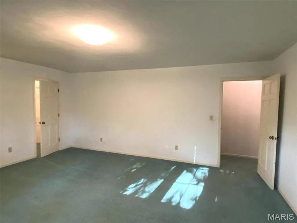
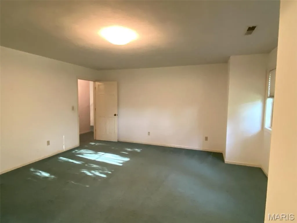
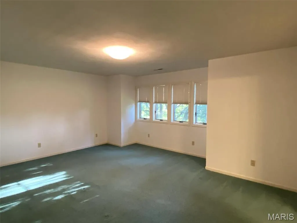
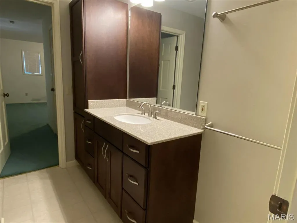
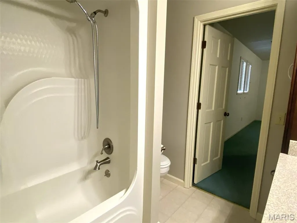
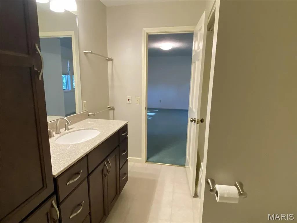
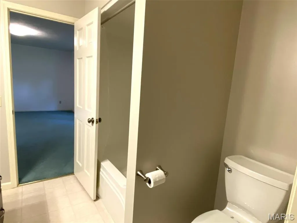
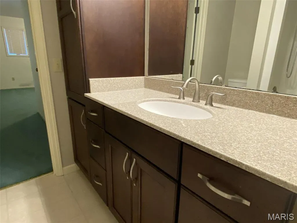

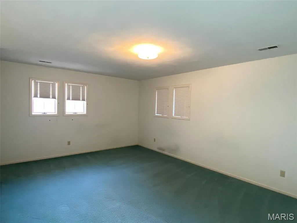
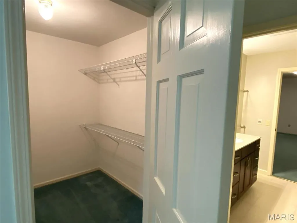
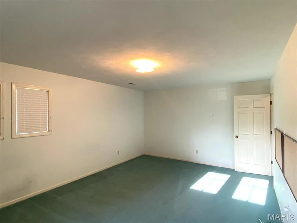

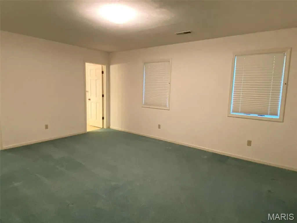
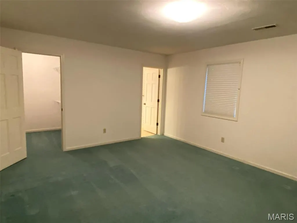
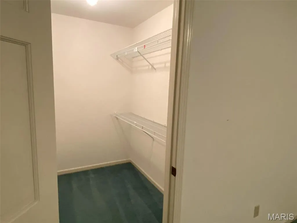
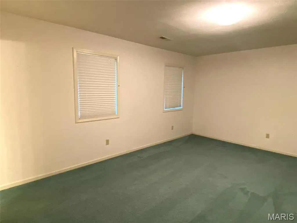
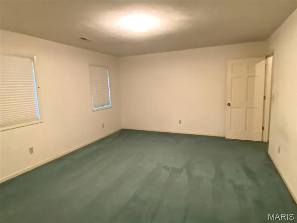
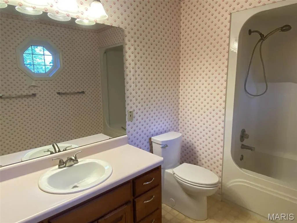
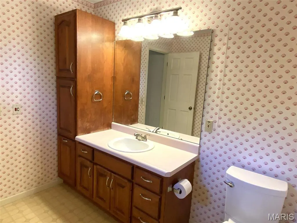
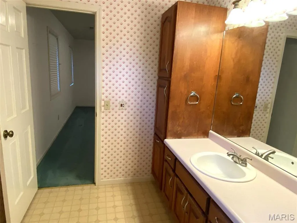
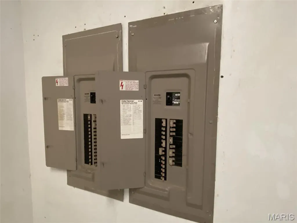
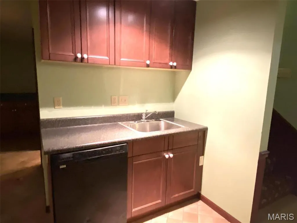
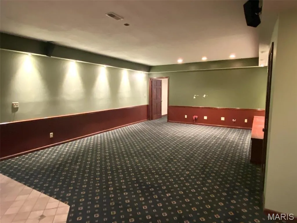
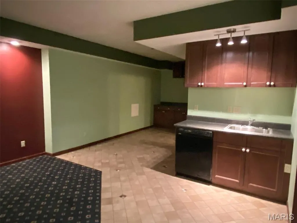
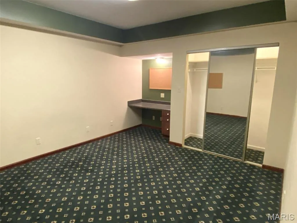
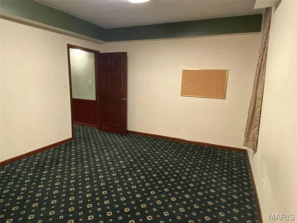

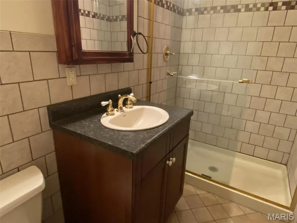
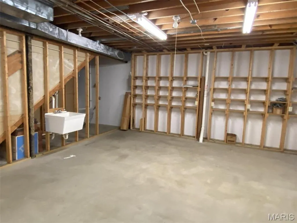
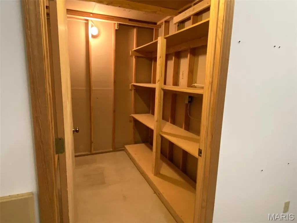

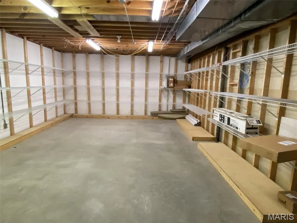
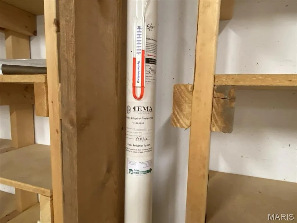
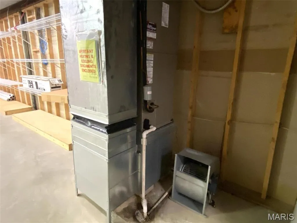
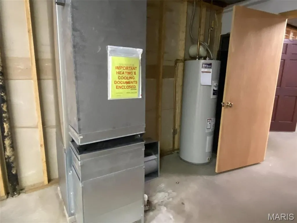
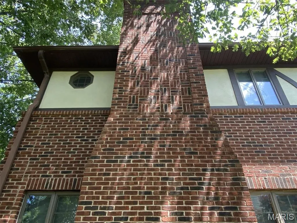
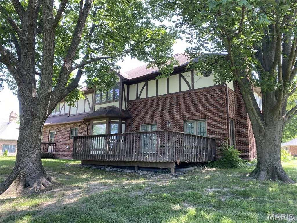
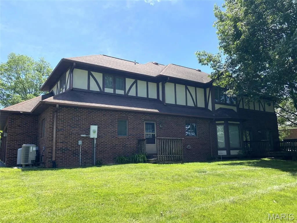
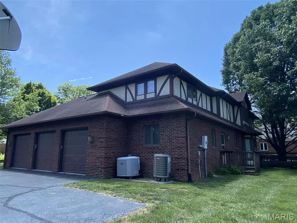
GREAT opportunity to live in beautiful Oak Hill Estates. This home is grand and spacious and you will appreciate the room sizes and storage. Stately 2 story foyer with closets provides a welcoming entrance. The library includes built in bookcases ready for your treasures. There is a formal living room that has a view of the formal living room; perfect for entertaining. The great room has windows that flank the fireplace and built in storage purposefully separates that space from the breakfast room and kitchen. The breakfast room has a bay area with backyard views. Everything will have its place in the kitchen. Ample cabinets, useful countertops, a planning center, and walk in pantry make this well designed kitchen both inviting and inclusive! There is a main floor laundry room with a closet and sink and an additional half bath is located there with easy access to the backyard and the three car side load garage. The upper level has a grand staircase from the foyer as well as a functional stair access from the kitchen. The primary bedroom offers a separate sitting room or office that has a lofted view of the foyer below. You will appreciate the dual walk in closet space and a primary bath that features a jetted tub and separate shower along with built in storage. Two of the bedrooms share an updated jack and jill style bath with a newer granite topped vanity, while the 4th bedroom has a private bathroom. All bedrooms feature their own walk in closets and there is a walk in cedar lined closet in the hallway. A family room in the basement has room for a theatre or pool table and includes a wet bar area and window seat with storage. There is a craft or exercise room in the lower level with mirrored closet doors. Another bathroom is located nearby. There are two 200 amp electrical panels serving the home and a radon mitigation system has been installed. 2 storage rooms or a workshop are also located in the lower level. This one really has space for all your interests or hobbies. Home is being sold AS IS, seller will no no inspections. Home is well built but will need some updating. The exterior brickwork at the fireplace includes a herringbone pattern with soldier courses. The original plans say there is 3/4" tongue and groove subflooring. The HOA covers cul de sac island gardening, security that is hired for the Halloween traffic, Easter egg hunt; Christmas decorating contest and annual meeting. Call your favorite Realtor to view this one! Video recording on premises.
| Elementary School | Middle School | High School |
|---|---|---|
| Belleville Dist 118 Elementary School | Belleville Dist 118 Middle School | Belleville High School-West |
| Price History | |
|---|---|
| 6/15/2026 | Listed $525,000 |
| 8/12/2026 | 2$515,000 |
General Features
| Sewer | Public Sewer |
|---|---|
| Heating | Electric |
| Cooling | Ceiling Fan(s),Central Air,Dual |
| Utilities | Electricity Connected,Sewer Connected,Underground Utilities,Water Connected |
| Possession | Close Of Escrow |
| Roof | Asphalt |
| Appliances | Electric Cooktop,Dishwasher,Electric Oven,Wall Oven,Electric Water Heater |
| HOA Fee | 100 |
| Garage Spaces | 3 |
| Association Fee Includes | Common Area Maintenance |
| Patio/Porch Features | Covered,Deck,Front Porch |
| Architectural Style | Traditional |
| Construction Materials | Brick Veneer,Other |
| Year Built | 1991 |
| Electric | Ameren |
| View | Neighborhood |
| Levels | Two |
| Property Subtype | Single Family Residence |
| Tax Year | 2025 |
| Community Features | Curbs,Street Lights,Storm Sewer |
| Assoc Fee Paid Per | Annually |
| County | St. Clair |
| New Construction | No |
| Property Type | Residential |
| Association Amenities | Common Ground,Other |
| HOA | Yes |
| Attached Garage | Yes |
| Subdivision Name | Oak Hill Estates |
| Garage Y/N | Yes |
| Building Features | Basement |
| Other Structures | None |
| Total Rooms | 20 |
| Full Baths | 4 |
| Status | Active |
| Directions | S 74th Street to Oak Hill Dr to Red Fox Rd. Home is located on the left. |
| High School | Belleville High School-West |
| City | Belleville |
| Disclosures | Occupancy Permit Required,Seller Property Disclosure |
| Senior Community Y/N | No |
| High School District | Belleville DIST 118 |
| Lot Size Square Feet | 21344.4 |
| Carport Y/N | No |
| Elementary School | BELLEVILLE DIST 118 |
| Property Attached Y/N | No |
| Tax Annual Amount | 13596 |
| Home Warranty Y/N | No |
| Middle/Junior High School | BELLEVILLE DIST 118 |
| Lease Considered Y/N | No |
| Virtual Tour | https://tour.marismls.com/116-Red-Fox-Road-Belleville-IL-62223/unbranded |
| Structure Type | House |
| Standard Status | Active |
| Ownership Type | Private |
| Legal Description | Oak Hill Estates 2nd Addition Not/Sec-86 EXC S 15 FT A02685402 |
Interior Features
| Interior Amenities | Bookcases,Breakfast Bar,Breakfast Room,Built-in Features,Ceiling Fan(s),Center Hall Floorplan,Double Vanity,High Ceilings,Kitchen Island,Laminate Counters,Open Floorplan,Separate Dining,Storage,Two S |
|---|---|
| Basement | 9 ft + Pour,Bathroom,Concrete,Daylight,Partially Finished,Interior Entry,Radon Mitigation,Storage Space,Sump Pump |
| Flooring | Carpet,Tile,Vinyl,Wood |
| Total Fireplaces | 1 |
| Fireplace Features | Great Room,Wood Burning |
| Basement (Y/N) | Yes |
| Window Features | Blinds,Screens,Wood Frames |
| Fireplace Y/N | Yes |
| Above Grade Finished Area | 4590 |
| Half Baths | 2 |
| Laundry Features | Electric Dryer Hookup,Laundry Room,Main Level,Washer Hookup |
| Total Bedrooms | 4 |
| Below Grade Finished Area | 1140 |
| LivingAreaSource | Plans |
| Below Grade Finished Area Source | Plans |
| Above Grade Finished Area Source | Plans |
| Total Baths | 6 |
Exterior Features
| Fencing | None |
|---|---|
| Parking Features | Asphalt,Attached,Driveway,Garage,Garage Door Opener,Garage Faces Side,Off Street |
| Lot Features | Back Yard,Front Yard,Interior Lot,Irregular Lot,Some Trees |
| Water Source | Public |
| Total Parking | 3 |
| Foundation Details | Permanent |
| Lot Dimensions | 100 + 30 x 1501.01 x 150.5 x IRREG |
| Lot Size Acres | 0.49 |
| Lot Size Source | Public Records |
| Waterfront Y/N | No |
| Door Features | Panel Door(s) |
Amenities
- Foreclosure
- Views
- Short Sale
- New Construction
- Adult 55+
- Lease To Own
- No HOA Fees
- Furnished
- Primary On Main
- Air Conditioning
- Seller Finance
- Green
- Fixer Upper
- Horse
- Golf
- Fireplace
- Deck
- Garage
- Basement
- Pool
Property vs Single Family Average in 62223
Price
Taxes
Year Built
Visits
In The Neighborhood
Just Listed
Ozark
$ 244,900
- Type
- Single Family
- Size
- 1,773 SqFt
- Rooms
- 4 Beds + 2 Baths
 One Source Real Estate
 These Properties are provided courtesy of Broker Reciprocity/IDX Lake Of The Ozarks Board of REALTORS® and Bagnell Dam Association of REALTORS® MLS, Inc. Multiple Listing Service. This information is copyrighted by The Lake Of The Ozarks Board of REALTORS® and The Bagnell Dam Association of REALTORS® MLS, Inc. Multiple Listing Service. Information is being provided for consumers' personal, non-commercial use and may not be used for any purpose other than to identify prospective properties
 Listings displaying the MARIS logo are courtesy of the participants of Mid America Regional Information Systems Internet Data Exchange. IDX information is provided exclusively for consumers' personal, non-commercial use and may not be used for any purpose other than to identify prospective properties consumers may be interested in purchasing.
Information is deemed reliable but is not guaranteed.
Listings displaying the MARIS logo are courtesy of the participants of Mid America Regional Information Systems Internet Data Exchange. IDX information is provided exclusively for consumers' personal, non-commercial use and may not be used for any purpose other than to identify prospective properties consumers may be interested in purchasing.
Information is deemed reliable but is not guaranteed.
 The information displayed on this page is confidential, proprietary, and copyrighted information of Heartland Multiple Listing Service, Inc. (
 The territorial jurisdiction of the Jefferson City Area Board of REALTORS®, Inc. includes Cole, Callaway, Moniteau, and Osage Counties. This representation is based in whole or part on data supplied by the Multiple Listing Service of the Jefferson City Area Board of REALTORS®, Inc. Neither the Board nor its MLS guarantees or is any way responsible for its accuracy. Data maintained by the Board or its MLS may not reflect all real estate activity in the market.

